Skip main navigation
Closed
  • $780,000

    505 State St, Charlotte, NC 28208

    3beds
    2,532sqft
    Single Family Residence
    Built in 2015
    0.14 Acres Lot
    $775,000 Zestimate®
    $308/sqft
    $3,378 Estimated rent

    Home value

    $775,000

    $713,000 - $837,000

    $3,378/mo

    Zestimate® history
    Loading
    Loading...

    Owner options

    List your home for rent

    $3,378/mo

    Rent Zestimate®

    Find your next renter with Zillow Rental Manager. Plus, with online applications, you can quickly screen prospective tenants – for free.

    Learn more

    $3,378/mo

    Rent Zestimate®

    Refinance and save

    $4,564/mo

    Est. payment

    Refinancing to a lower rate could help reduce your monthly payments and save thousands over the life of the loan.

    See today's rates

    $4,564/mo

    Est. payment

    Explore your selling options

    Work with a Zillow partner agent

    Leverage their expertise and Zillow's premium Showcase listings to get your home seen by more buyers.

    Get started

    List with your own agent

    Get your home in front of millions of buyers by listing it on Zillow.

    Learn how to do it

    Sell it yourself

    Take full control of how buyers see your home on Zillow by listing For Sale by Owner (FSBO).

    List your home

    What's special

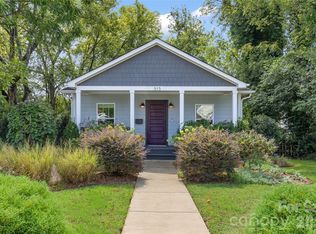
    Live right in the heart of the Historic West End’s Seversville Neighborhood at 505 State Street. This newer construction craftsman-style home has an open floor plan with plenty of room to spread out. Interior features include hardwood floors, tall ceilings, finished basement, and integrated 2-car garage. Outside, this home has large front and back covered porches and abundant off-street parking spaces. Convenient location and close proximity to Savona Mill, Stewart Creek Greenway Trail, and the Gold Line Streetcar.

    Zillow last checked:

    Listing updated:

    Listing Provided by:

    Michael Doney mikedoney@gmail.com,

    5 Points Realty

    Bought with:

    Jackie Judge

    RE/MAX Executive

    Source: Canopy MLS as distributed by MLS GRID,MLS#: 4240924MLS Logo

    Facts & features

    Interior

    Bedrooms & bathrooms
    • Bedrooms: 3
    • Bathrooms: 3
    • Full bathrooms: 2
    • 1/2 bathrooms: 1
    Primary bedroom
    • Level: Upper
    Bedroom s
    • Level: Upper
    Bedroom s
    • Level: Upper
    Bathroom half
    • Level: Main
    Bathroom full
    • Level: Upper
    Bathroom full
    • Level: Upper
    Den
    • Level: Basement
    Dining room
    • Level: Main
    Kitchen
    • Level: Main
    Laundry
    • Level: Main
    Living room
    • Level: Main
    Heating
    • Electric, Forced Air, Heat Pump, Natural Gas
    Cooling
    • Central Air
    Appliances
    • Included: Refrigerator, Washer/Dryer
    • Laundry: Laundry Room
    Features
    • Open Floorplan, Pantry, Walk-In Closet(s), Walk-In Pantry
    • Flooring: Tile, Wood
    • Basement: Finished
    • Fireplace features: Living Room
    Interior area
    • Total structure area: 2,088
    • Total interior livable area: 2,532 sqft
    • Finished area above ground: 2,088
    • Finished area below ground: 444

    Property

    Parking
    • Total spaces: 2
    • Parking features: Driveway, Attached Garage, Garage on Main Level
    • Attached garage spaces: 2
    • Has uncovered spaces: Yes
    Features
    • Levels: Two
    • Stories: 2
    • Patio & porch: Covered, Deck, Front Porch, Rear Porch
    Lot
    • Size: 0.14 Acres
    • Dimensions: 47*127*47*124
    Details
    • Parcel number: 07107235
    • Zoning: N1-D
    • Special conditions: Standard

    Construction

    Type & style
    • Home type: SingleFamily
    • Architectural style: Arts and Crafts
    • Property subtype: Single Family Residence
    Materials
    • Fiber Cement
    • Roof: Shingle
    Condition
    • New construction: No
    • Year built: 2015

    Utilities & green energy

    • Sewer: Public Sewer
    • Water: City

    Community & neighborhood

    Location
    • Region: Charlotte
    • Subdivision: Seversville

    Other

    Other facts
    • Listing terms: Cash,Conventional,FHA,VA Loan
    • Road surface type: Concrete, Paved

    Price history

    DateEventPrice
    6/9/2025Sold$780,000-2.5%$308/sqft
    Source: Canopy MLS as distributed by MLS GRID #4240924 Report a problem
    3/30/2025Pending sale$799,900$316/sqft
    Source: Canopy MLS as distributed by MLS GRID #4240924 Report a problem
    3/30/2025Listed for sale$799,900+107.2%$316/sqft
    Source: Canopy MLS as distributed by MLS GRID #4240924 Report a problem
    4/7/2016Sold$386,000+1830%$152/sqft
    Source: Canopy MLS as distributed by MLS GRID #3151221 Report a problem
    12/18/2014Sold$20,000$8/sqft
    Source: Public Record Report a problem
    8/22/2014Sold$20,000-68.5%$8/sqft
    Source: Public Record Report a problem
    9/25/2006Sold$63,500$25/sqft
    Source: Public Record Report a problem

    Public tax history

    YearProperty taxesTax assessment
    2025-- $696,000
    2024-- $696,000
    2023-- $696,000 +61.4%
    2022-- $431,100
    2021-- $431,100 +1.6%
    2020-- $424,400
    2019$4,187 $424,400 +45.2%
    2018-- $292,200
    2017$3,077 $292,200
    2016$3,077 --

    Find assessor info on the county website

    Neighborhood: Seversville

    Nearby schools

    GreatSchools rating
    Schools provided by the listing agent
    • Elementary: Bruns Avenue
    • Middle: Ranson
    • High: West Charlotte

    Source: Canopy MLS as distributed by MLS GRID. This data may not be complete. We recommend contacting the local school district to confirm school assignments for this home.

    Get a cash offer in 3 minutes
    Find out how much your home could sell for in as little as 3 minutes with a no-obligation cash offer.
    Estimated market value
    $775,000
    Get a cash offer in 3 minutes
    Find out how much your home could sell for in as little as 3 minutes with a no-obligation cash offer.
    Estimated market value
    $775,000