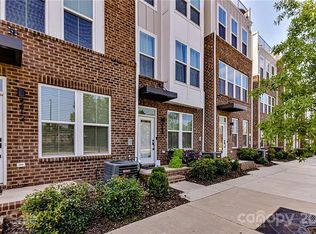
Located in the highly desirable Optimist Park area, this 4-story townhome offers exceptional city living with a rooftop terrace showcasing views of the Charlotte skyline. The home features 3 bedrooms, 3.5 bathrooms, and a flexible loft space ideal for an office, bonus room, or additional living area. Thoughtfully equipped with all appliances, and electric car charging plug in the garage. Enjoy walkability with just a short 3-minute stroll to the light rail station and Optimist Hall for dining, shopping, and entertainment. This is a townhome that you don't want to miss out on!
Active
$559,900
268 Parkwood Ave, Charlotte, NC 28206
3beds
1,855sqft
Townhouse
Built in 2020
-- sqft lot
$546,600 Zestimate®
$302/sqft
$279/mo HOA
What's special
- 20 days |
- 203 |
- 13 |
Zillow last checked:
Listing updated:
Listed by:
Timothy Garland timothy@timothygarlandre.com,
Keller Williams Connected
Source: Canopy MLS as distributed by MLS GRID,MLS#: 4402169
Facts & features
Interior
Bedrooms & bathrooms
- Bedrooms: 3
- Bathrooms: 4
- Full bathrooms: 3
- 1/2 bathrooms: 1
Primary bedroom
- Level: Upper
Bedroom s
- Level: Upper
Bedroom s
- Level: Third
Bathroom full
- Level: Upper
Bathroom full
- Level: Upper
Bathroom full
- Level: Third
Dining area
- Level: Main
Kitchen
- Level: Main
Living room
- Level: Main
Loft
- Level: Third
Heating
- Central
Cooling
- Central Air
Appliances
- Included: Dishwasher, Gas Range, Microwave
- Laundry: Laundry Closet, Upper Level
Features
- Flooring: Carpet, Vinyl
- Has basement: No
Interior area
- Total structure area: 1,375
- Total interior livable area: 1,855 sqft
- Finished area above ground: 1,855
- Finished area below ground: 0
Property
Parking
- Total spaces: 2
- Parking features: Attached Garage, Garage on Main Level
- Attached garage spaces: 2
Features
- Levels: Four
- Stories: 4
- Entry location: Main
- Patio & porch: Balcony
- Waterfront features: None
Details
- Parcel number: 08107726
- Zoning: TOD-R(O)
- Special conditions: Standard
Construction
Type & style
- Home type: Townhouse
- Property subtype: Townhouse
Materials
- Brick Partial, Fiber Cement
- Foundation: Slab
Condition
- New construction: No
- Year built: 2020
Utilities & green energy
- Sewer: Public Sewer
- Water: City
Community & HOA
Community
- Subdivision: Parkwood Square
HOA
- Has HOA: Yes
- HOA fee: $279 monthly
- HOA name: Kuester - Parkwood Square
Location
- Region: Charlotte
Financial & listing details
- Price per square foot: $302/sqft
- Tax assessed value: $550,400
- Annual tax amount: $4,275
- Date on market: 8/3/2026
- Cumulative days on market: 80 days
- Listing terms: Cash,Conventional
- Road surface type: Asphalt, Concrete, Paved
Estimated market value
$546,600
$519,000 - $574,000
$2,769/mo
Price history
| Date | Event | Price |
|---|---|---|
| 8/3/2026 | Listed for sale | $559,900-3.4%$302/sqft |
Source:  Canopy MLS as distributed by MLS GRID #4402169 Report a problem Canopy MLS as distributed by MLS GRID #4402169 Report a problem | ||
| 7/7/2026 | Listing removed | $579,900$313/sqft |
Source: Canopy MLS as distributed by MLS GRID #4377883 Report a problem | ||
| 5/21/2026 | Price change | $579,900-1.7%$313/sqft |
Source: Canopy MLS as distributed by MLS GRID #4377883 Report a problem | ||
| 5/8/2026 | Listed for sale | $589,900+0.2%$318/sqft |
Source: Canopy MLS as distributed by MLS GRID #4377883 Report a problem | ||
| 4/4/2026 | Listing removed | $589,000$318/sqft |
Source: Canopy MLS as distributed by MLS GRID #4268195 Report a problem | ||
| 6/7/2025 | Pending sale | $589,000$318/sqft |
Source: Canopy MLS as distributed by MLS GRID #4268195 Report a problem | ||
| 6/7/2025 | Listed for sale | $589,000+2.4%$318/sqft |
Source: Canopy MLS as distributed by MLS GRID #4268195 Report a problem | ||
| 7/10/2023 | Sold | $575,000$310/sqft |
Source: Canopy MLS as distributed by MLS GRID #4038594 Report a problem | ||
| 6/16/2023 | Pending sale | $575,000$310/sqft |
Source: Canopy MLS as distributed by MLS GRID #CAR4038594 Report a problem | ||
| 6/8/2023 | Listed for sale | $575,000+15%$310/sqft |
Source: Canopy MLS as distributed by MLS GRID #CAR4038594 Report a problem | ||
| 10/20/2021 | Sold | $500,000+3.1%$270/sqft |
Source: Canopy MLS as distributed by MLS GRID #3785464 Report a problem | ||
| 9/16/2021 | Pending sale | $485,000$261/sqft |
Source: Canopy MLS as distributed by MLS GRID #3785464 Report a problem | ||
| 9/16/2021 | Listed for sale | $485,000+14.1%$261/sqft |
Source: Canopy MLS as distributed by MLS GRID #3785464 Report a problem | ||
| 4/16/2020 | Sold | $425,000$229/sqft |
Source: Public Record Report a problem | ||
Public tax history
| Year | Property taxes | Tax assessment |
|---|---|---|
| 2025 | $4,275 +1.4% | $550,400 |
| 2024 | $4,217 +3.3% | $550,400 |
| 2023 | $4,082 +3.5% | $550,400 +36.1% |
| 2022 | $3,943 | $404,500 |
| 2021 | $3,943 +70.2% | $404,500 +574.2% |
| 2020 | $2,316 +300% | $60,000 |
| 2019 | $579 | $60,000 |
Find assessor info on the county website
Monthly payment
Est. payment
Payment breakdown
Explore the cost of this home by adjusting the details. Changes won't be saved.Climate risks
Neighborhood: Optimist Park
Nearby schools
GreatSchools rating
- 4/10Villa Heights ElementaryGrades: K-5Distance: 0.7 mi
- 7/10Eastway MiddleGrades: 6-8Distance: 3.2 mi
- 1/10Garinger High SchoolGrades: 9-12Distance: 2.4 mi
Schools provided by the listing agent
- Elementary: Villa Heights
- Middle: Eastway
- High: Garinger
Source: Canopy MLS as distributed by MLS GRID. This data may not be complete. We recommend contacting the local school district to confirm school assignments for this home.
- $545,9003 bd4 ba1.8k sqft272 Parkwood Ave, Charlotte, NC 28206Off Market
- $548,9003 bd3 ba1.9k sqft264 Parkwood Ave, Charlotte, NC 28206Off Market
- $596,6002 bd4 ba1.8k sqft276 E Parkwood Ave #1001D, Charlotte, NC 28206Off Market

- $549,5003 bd3 ba1.9k sqft276 Parkwood Ave, Charlotte, NC 28206Off Market
- $551,2003 bd3 ba1.9k sqft260 Parkwood Ave, Charlotte, NC 28206Off Market
- $594,0003 bd4 ba1.8k sqft280 Parkwood Ave, Charlotte, NC 28206Sold
- $--2 bd2 ba1k sqft280 Parkwood Ave #358, Charlotte, NC 28206Off Market
- $544,1003 bd4 ba1.8k sqft256 Parkwood Ave, Charlotte, NC 28206Off Market
A local agent can set up tours, give advice and negotiate with sellers.
Similar homes
- $600,0004 bd4 ba1.9k sqft5012 Calvine Mill Way, Charlotte, NC 28205For Sale

 MLS ID #4413396, Jonathan Diianni, COMPASS. Canopy MLS as distributed by MLS GRID
 - $389,0002 bd3 ba1.3k sqftParkwood Square, Charlotte, NC 28206For Sale
 MLS ID #4402535, Ian Leonard, 5 Points Realty. Canopy MLS as distributed by MLS GRID
 - $424,9003 bd4 ba1.7k sqftEquinox, Charlotte, NC 28206New Construction
 Canopy MLS as distributed by MLS GRID
 - $419,9003 bd3 ba1.5k sqftEquinox, Charlotte, NC 28206New Construction
 Canopy MLS as distributed by MLS GRID
 - $539,9993 bd3 ba1.8k sqftCedar Mill, Charlotte, NC 28202For SaleMLS ID #4403569, Michael Sposato, Carolina Realty Advisors. Canopy MLS as distributed by MLS GRID
- $515,0003 bd4 ba1.7k sqft300 Twinflower Ln, Charlotte, NC 28205For SaleMLS ID #4386906, Staci Boyle, Keller Williams Select. Canopy MLS as distributed by MLS GRID
- $679,9003 bd4 ba2.1k sqftUptown West Terraces, Charlotte, NC 28208For SaleMLS ID #4389981, Mitch Geyer, Jason Mitchell Real Estate. Canopy MLS as distributed by MLS GRID
- $515,0003 bd4 ba1.8k sqft804 Broad River Ln, Charlotte, NC 28211For SaleMLS ID #4382198, Kimberly Blount, Engel & Volkers Charlotte. Canopy MLS as distributed by MLS GRID
- $489,9002 bd3 ba1.5k sqft235 S Bruns Ave, Charlotte, NC 28208For SaleMLS ID #4398515, Abigail Hines, The Agency - Charlotte. Canopy MLS as distributed by MLS GRID
- $474,9003 bd4 ba1.5k sqft4012 Capital Ridge Ct, Charlotte, NC 28205For SaleMLS ID #4346654, Megan Votruba, EXP Realty LLC Ballantyne. Canopy MLS as distributed by MLS GRID
- $429,9003 bd4 ba1.7k sqftEquinox, Charlotte, NC 28206New ConstructionCanopy MLS as distributed by MLS GRID
- $419,9003 bd3 ba1.5k sqftEquinox, Charlotte, NC 28206New ConstructionCanopy MLS as distributed by MLS GRID
- $429,9003 bd5 ba1.7k sqftEquinox, Charlotte, NC 28206New ConstructionCanopy MLS as distributed by MLS GRID
- $490,7853 bd4 ba1.5k sqft1017 Revival Row, Charlotte, NC 28208New ConstructionCanopy MLS as distributed by MLS GRID
- $674,9003 bd4 ba1.8k sqft3223 Beans Blvd, Charlotte, NC 28203For SaleMLS ID #4407007, Shaan Dadlani, Yancey Realty, LLC. Canopy MLS as distributed by MLS GRID
- $425,0002 bd3 ba1.2k sqftCrown View, Charlotte, NC 28204For SaleMLS ID #4397021, Rob Swaringen, My Townhome. Canopy MLS as distributed by MLS GRID
- $485,0004 bd5 ba1.8k sqft1226 Gleason Way, Charlotte, NC 28217For SaleMLS ID #4405911, misheel Bold, Berkshire Hathaway HomeServices Carolinas Realty. Canopy MLS as distributed by MLS GRID
- $445,0003 bd3 ba1.6k sqft643 Raphael Pl, Charlotte, NC 28205For SaleMLS ID #4406320, Marianne Shields, Shields Realty, Inc.. Canopy MLS as distributed by MLS GRID
- $475,0003 bd2 ba1.3k sqftJefferson Square, Charlotte, NC 28202For SaleMLS ID #4365420, Sandy Kindbom, Howard Hanna Allen Tate Center City. Canopy MLS as distributed by MLS GRID
- $460,3453 bd4 ba1.5k sqft1013 Revival Row, Charlotte, NC 28208New ConstructionCanopy MLS as distributed by MLS GRID
