Step into elevated city living at 1413 Hateras Avenue, where modern comfort meets an unbeatable location just minutes from Uptown Charlotte. This thoughtfully designed 4-bedroom, 2.5-bath home offers a seamless blend of style and functionality, highlighted by an airy open floor plan filled with natural light.
Take in breathtaking skyline views from not one, but two spacious balconies—perfect for starting your day or unwinding in the evening. The primary suite serves as a true retreat, complete with a spa-inspired bath featuring a soaking tub, upscale finishes, and a bidet for an added touch of luxury.
Three additional bedrooms provide versatility for guests, a home office, or whatever suits your lifestyle. Outside, enjoy a newly installed privacy fence that creates the perfect backdrop for relaxing or entertaining in your backyard. An oversized garage adds convenience with ample space for parking and storage.
All of this, just moments from the vibrant energy of Uptown’s dining, shopping, and entertainment. This is an incredible opportunity to own a stylish, move-in-ready home in a prime Charlotte location.
Active
Price cut: $25K (6/26)
$524,900
1413 Hateras Ave, Charlotte, NC 28216
4beds
1,923sqft
:
Get pre-qualified$3,088/mo
Single Family Residence
Built in 2025
0.18 Acres Lot
$520,300 Zestimate®
$273/sqft
$-- HOA
What's special
Modern comfortUpscale finishesSpa-inspired bathTwo spacious balconiesNewly installed privacy fenceBreathtaking skyline viewsSoaking tub
- 122 days |
- 294 |
- 25 |
Zillow last checked:
Listing updated:
Listed by:
Alison Alston 704-396-4100,
EXP Realty LLC Ballantyne
Source: Canopy MLS as distributed by MLS GRID,MLS#: 4364708
Facts & features
Interior
Bedrooms & bathrooms
- Bedrooms: 4
- Bathrooms: 3
- Full bathrooms: 2
- 1/2 bathrooms: 1
Primary bedroom
- Level: Upper
Bedroom s
- Level: Upper
Bathroom half
- Level: Main
Bathroom full
- Level: Upper
Bar entertainment
- Level: Upper
Dining area
- Level: Main
Other
- Level: Main
Kitchen
- Level: Main
Laundry
- Level: Upper
Living room
- Level: Main
Utility room
- Level: Main
Heating
- Central, Electric, Heat Pump
Cooling
- Central Air, Electric
Appliances
- Included: Dishwasher, Disposal, Dual Flush Toilets, Electric Range, Electric Water Heater, Ice Maker, Microwave, Plumbed For Ice Maker, Refrigerator with Ice Maker, Washer/Dryer, Wine Refrigerator
- Laundry: Electric Dryer Hookup, In Hall, Upper Level, Washer Hookup
Features
- Flooring: Vinyl
- Has basement: No
Interior area
- Total structure area: 1,923
- Total interior livable area: 1,923 sqft
- Finished area above ground: 1,923
- Finished area below ground: 0
Property
Parking
- Total spaces: 2
- Parking features: Driveway, Attached Garage, Garage Door Opener, Garage Faces Front, Garage on Main Level
- Attached garage spaces: 2
- Has uncovered spaces: Yes
Features
- Levels: Two
- Stories: 2
- Patio & porch: Covered, Front Porch
- Fencing: Back Yard,Fenced
Lot
- Size: 0.18 Acres
Details
- Parcel number: 07506419
- Zoning: N1-C
- Special conditions: Standard
Construction
Type & style
- Home type: SingleFamily
- Property subtype: Single Family Residence
Materials
- Hardboard Siding
- Foundation: Crawl Space
Condition
- New construction: Yes
- Year built: 2025
Utilities & green energy
- Sewer: Public Sewer
- Water: City
- Utilities for property: Cable Available, Electricity Connected, Fiber Optics, Satellite Internet Available, Wired Internet Available
Green energy
- Water conservation: Dual Flush Toilets
Community & HOA
Community
- Security: Carbon Monoxide Detector(s), Smoke Detector(s)
- Subdivision: Lincoln Heights
Location
- Region: Charlotte
Financial & listing details
- Price per square foot: $273/sqft
- Tax assessed value: $156,900
- Date on market: 4/2/2026
- Cumulative days on market: 369 days
- Listing terms: Cash,Conventional
- Electric utility on property: Yes
- Road surface type: Concrete, Paved
Estimated market value
$520,300
$494,000 - $546,000
$2,579/mo
Price history
| Date | Event | Price |
|---|---|---|
| 6/26/2026 | Price change | $524,900-4.5%$273/sqft |
Source:  Canopy MLS as distributed by MLS GRID #4364708 Report a problem Canopy MLS as distributed by MLS GRID #4364708 Report a problem | ||
| 6/3/2026 | Price change | $549,900-4.4%$286/sqft |
Source: Canopy MLS as distributed by MLS GRID #4364708 Report a problem | ||
| 4/29/2026 | Price change | $575,000-4%$299/sqft |
Source: Canopy MLS as distributed by MLS GRID #4364708 Report a problem | ||
| 4/2/2026 | Listed for sale | $599,000-0.2%$311/sqft |
Source: Canopy MLS as distributed by MLS GRID #4364708 Report a problem | ||
| 4/1/2026 | Listing removed | $599,990$312/sqft |
Source: Canopy MLS as distributed by MLS GRID #4246370 Report a problem | ||
| 3/19/2026 | Price change | $599,990-8.4%$312/sqft |
Source: Canopy MLS as distributed by MLS GRID #4246370 Report a problem | ||
| 1/20/2026 | Listed for sale | $655,000+26%$341/sqft |
Source: Canopy MLS as distributed by MLS GRID #4246370 Report a problem | ||
| 10/20/2025 | Listing removed | $519,990$270/sqft |
Source: Canopy MLS as distributed by MLS GRID #4246370 Report a problem | ||
| 9/28/2025 | Price change | $519,990-20%$270/sqft |
Source: Canopy MLS as distributed by MLS GRID #4246370 Report a problem | ||
| 5/8/2025 | Price change | $650,000-7.1%$338/sqft |
Source: Canopy MLS as distributed by MLS GRID #4246370 Report a problem | ||
| 4/12/2025 | Listed for sale | $699,990+324.2%$364/sqft |
Source: Canopy MLS as distributed by MLS GRID #4246370 Report a problem | ||
| 5/2/2024 | Sold | $165,000-5.7%$86/sqft |
Source: Canopy MLS as distributed by MLS GRID #4112401 Report a problem | ||
| 4/1/2024 | Pending sale | $175,000$91/sqft |
Source: Canopy MLS as distributed by MLS GRID #4112401 Report a problem | ||
| 3/15/2024 | Price change | $175,000-12.5%$91/sqft |
Source: Canopy MLS as distributed by MLS GRID #4112401 Report a problem | ||
| 2/23/2024 | Listed for sale | $199,999+300%$104/sqft |
Source: Canopy MLS as distributed by MLS GRID #4112401 Report a problem | ||
| 3/17/2022 | Listing removed | -- |
Source: Zillow Rental Network Premium Report a problem | ||
| 3/2/2022 | Listed for rent | $1,000$1/sqft |
Source: Zillow Rental Network Premium Report a problem | ||
| 2/22/2022 | Listing removed | -- |
Source: Zillow Rental Network Premium Report a problem | ||
| 2/11/2022 | Listed for rent | $1,000+11.7%$1/sqft |
Source: Zillow Rental Network Premium Report a problem | ||
| 1/26/2021 | Listing removed | -- |
Source: Zillow Rental Network Premium Report a problem | ||
| 12/9/2020 | Price change | $895-8.2% |
Source: Brown & Glenn Realty Co., Inc Report a problem | ||
| 11/19/2020 | Price change | $975+14.7%$1/sqft |
Source: Brown & Glenn Realty Co., Inc Report a problem | ||
| 11/11/2020 | Listed for rent | $850 |
Source: Brown & Glenn Realty Co., Inc Report a problem | ||
| 9/28/2020 | Sold | $50,000$26/sqft |
Source: Public Record Report a problem | ||
Public tax history
| Year | Property taxes | Tax assessment |
|---|---|---|
| 2025 | -- | $156,900 +5.7% |
| 2024 | -- | $148,500 |
| 2023 | -- | $148,500 +185% |
| 2022 | -- | $52,100 |
| 2021 | -- | $52,100 |
| 2020 | -- | $52,100 |
| 2019 | $594 -2.4% | $52,100 +27.7% |
| 2018 | $609 +4.7% | $40,800 |
| 2017 | $582 | $40,800 |
| 2016 | $582 | $40,800 |
| 2015 | $582 -0.8% | $40,800 |
| 2014 | $586 | -- |
| 2013 | -- | $40,800 -0.2% |
| 2012 | -- | $40,900 |
| 2011 | -- | $40,900 -3.8% |
| 2010 | -- | $42,500 |
| 2009 | -- | $42,500 |
| 2008 | -- | $42,500 |
| 2007 | -- | $42,500 |
| 2006 | -- | $42,500 |
| 2005 | -- | $42,500 |
| 2004 | -- | $42,500 |
| 2003 | -- | $42,500 +14.8% |
| 2002 | -- | $37,030 |
| 2001 | -- | $37,030 |
| 2000 | -- | $37,030 |
Find assessor info on the county website
Monthly payment
Est. payment
Payment breakdown
Explore the cost of this home by adjusting the details. Changes won't be saved.Climate risks
Neighborhood: Lincoln Heights
Nearby schools
GreatSchools rating
- 4/10Bruns Avenue ElementaryGrades: PK-5Distance: 1.8 mi
- 3/10Ranson MiddleGrades: 6-8Distance: 2.9 mi
- 5/10West Charlotte HighGrades: 9-12Distance: 0.9 mi
- $213,3003 bd1 ba1.1k sqft1417 Hateras Ave, Charlotte, NC 28216Off Market
- $205,8003 bd1 ba980 sqft1409 Hateras Ave, Charlotte, NC 28216Off Market
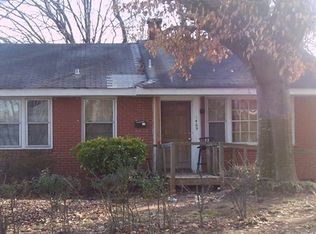
- $239,9002 bd1 ba1.7k sqft1421 Hateras Ave, Charlotte, NC 28216Off Market
- $242,6003 bd1 ba1.4k sqft1836 Erie St, Charlotte, NC 28216Off Market
- $274,8003 bd2 ba1.4k sqft1861 Brownstone St, Charlotte, NC 28216Off Market
- $1,045,90047 bd21 ba19k sqft1832 Erie St, Charlotte, NC 28216Off Market
- $295,0003 bd2 ba918 sqft1857 Brownstone St, Charlotte, NC 28216Sold
- $199,4003 bd1 ba1k sqft1501 Hateras Ave, Charlotte, NC 28216Off Market
A local agent can set up tours, give advice and negotiate with sellers.
Similar homes
- $529,5003 bd3 ba2k sqft1331 Condon St, Charlotte, NC 28216New Construction
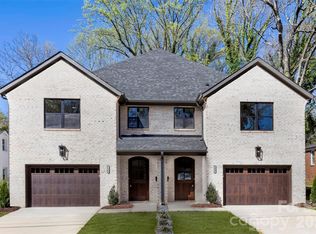
 MLS ID #4345056, Yubeen Choi, EXP Realty LLC Ballantyne. Canopy MLS as distributed by MLS GRID
 - $574,9003 bd3 ba2.5k sqft101 Mattoon St, Charlotte, NC 28216For Sale
 MLS ID #4394522, Megan Banks, David Hoffman Realty Charlotte. Canopy MLS as distributed by MLS GRID
 - $534,9004 bd3 ba1.5k sqft500 Katonah Ave, Charlotte, NC 28208For Sale
 MLS ID #4394042, Joey Signa, CEDAR REALTY LLC. Canopy MLS as distributed by MLS GRID
 - $524,9004 bd3 ba2.6k sqft5846 Hanna Ct, Charlotte, NC 28212For Sale
 MLS ID #4391217, Nicole Kahlig, Milemma Realty, LLC. Canopy MLS as distributed by MLS GRID
 - $534,0003 bd3 ba2k sqft105 N Smallwood Pl, Charlotte, NC 28216New ConstructionMLS ID #4341143, Anna Hutchins, Helen Adams Realty. Canopy MLS as distributed by MLS GRID
- $450,0004 bd3 ba2k sqft9326 Horseshoe Bend Dr, Charlotte, NC 28215New ConstructionMLS ID #4399590, Andrew Balogh, EXP Realty LLC Ballantyne. Canopy MLS as distributed by MLS GRID
- $599,9903 bd3 ba2.3k sqft120 Mattoon St, Charlotte, NC 28216For SaleMLS ID #4386058, Sasa Mujanovic, COMPASS. Canopy MLS as distributed by MLS GRID
- $565,0003 bd4 ba1.7k sqftWest Trade Townhomes, Charlotte, NC 28216For SaleMLS ID #4393719, Whitley Stewart, The Agency - Charlotte. Canopy MLS as distributed by MLS GRID
- $525,0003 bd3 ba1.8k sqft2726 Heidleburg Ln, Charlotte, NC 28210For SaleMLS ID #4377864, Mary Shumate, Howard Hanna Allen Tate SouthPark. Canopy MLS as distributed by MLS GRID
- $599,0003 bd3 ba1.7k sqft302 Lima Ave, Charlotte, NC 28208For SaleMLS ID #4363412, Lauren Little, Keller Williams Ballantyne Area. Canopy MLS as distributed by MLS GRID
- $435,0003 bd3 ba1.4k sqft4219 Tipperary Pl, Charlotte, NC 28215For SaleMLS ID #4405934, Amber Harrison, Keller Williams Premier. Canopy MLS as distributed by MLS GRID
- $549,9003 bd4 ba2k sqft1004 Margaret Brown St #D, Charlotte, NC 28202For SaleMLS ID #4404066, Linda Granzow, 1st Choice Properties Inc. Canopy MLS as distributed by MLS GRID
- $359,9003 bd3 ba1.8k sqft711 Pennsylvania Ave, Charlotte, NC 28216New ConstructionMLS ID #4408905, Tanya Brown, Berkshire Hathaway HomeServices Carolinas Realty. Canopy MLS as distributed by MLS GRID
- $589,0003 bd3 ba1.6k sqft4314 Ivanhoe Pl, Charlotte, NC 28205For SaleMLS ID #4379977, Toni Granados, United Real Estate-Queen City. Canopy MLS as distributed by MLS GRID
- $475,0005 bd3 ba2.5k sqftBrawley Farms, Charlotte, NC 28215For SaleMLS ID #4392277, Elissa Vaida, Keller Williams Select. Canopy MLS as distributed by MLS GRID
- $359,9003 bd3 ba1.8k sqft709 Pennsylvania Ave, Charlotte, NC 28216New ConstructionMLS ID #4406385, Tanya Brown, Berkshire Hathaway HomeServices Carolinas Realty. Canopy MLS as distributed by MLS GRID
- $639,9004 bd3 ba2.4k sqft3320 Winterfield Pl, Charlotte, NC 28205For SaleMLS ID #4398719, Angie Castro, COMPASS. Canopy MLS as distributed by MLS GRID
- $515,0003 bd4 ba1.7k sqft300 Twinflower Ln, Charlotte, NC 28205For SaleMLS ID #4386906, Staci Boyle, Keller Williams Select. Canopy MLS as distributed by MLS GRID
- $535,0003 bd4 ba1.7k sqft5040 York Park Ln, Charlotte, NC 28217For SaleMLS ID #4375245, Pat Rineman, Keller Williams South Park. Canopy MLS as distributed by MLS GRID
- $530,0004 bd3 ba2.8k sqft2053 Pine Siskin Ct, Indian Land, SC 29707For SaleMLS ID #4381919, Kaila Lindsey, EXP Realty LLC Ballantyne. Canopy MLS as distributed by MLS GRID
