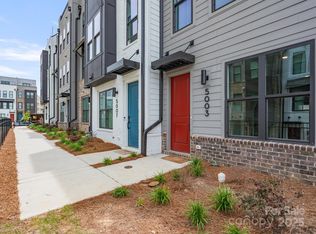
Perfectly positioned in the heart of South End, this stunning four-story townhome places Charlotte's best restaurants, breweries, coffee shops, boutique shopping, and the LYNX Blue Line just steps from your front door—making it easy to leave the car behind and embrace one of the city's most walkable neighborhoods.
Inside, contemporary design meets effortless luxury. Sunlight pours through oversized windows, highlighting the open-concept floor plan, designer finishes, and luxury vinyl plank flooring throughout. The gourmet kitchen is truly the heart of the home, featuring a large entertaining island, gas range, premium appliances, and stylish finishes that seamlessly flow into the living and dining spaces—perfect for hosting friends or enjoying a quiet evening at home. The spacious primary suite provides a true retreat with a spa inspired bath, dual vanities, and a beautifully tiled walk-in shower. Upstairs, the versatile loft offers endless possibilities as a home office, media room, fitness space, or guest lounge before opening to one of the home's most impressive features a private rooftop terrace. Whether you're enjoying your morning coffee, entertaining under the stars, or simply taking in the energy of the city, this is a space you'll find yourself using year round. A tandem two-car garage with upgraded epoxy flooring completes the home with both convenience and functionality.
Active
Price cut: $3.5K (9/29)
$695,000
5007 Tiny Ln, Charlotte, NC 28203
3beds
1,868sqft
Townhouse
Built in 2023
0.02 Acres Lot
$688,000 Zestimate®
$372/sqft
$-- HOA
What's special
Stylish finishesDesigner finishesGourmet kitchenBeautifully tiled walk-in showerSpa inspired bathGas rangeOversized windows
- 93 days
- 284
- 18
Zillow last checked:
Listing updated:
Listed by:
Christopher Allen cjamesallen9@gmail.com,
COMPASS
Source: Canopy MLS as distributed by MLS GRID,MLS#: 4403268
Facts & features
Interior
Bedrooms & bathrooms
- Bedrooms: 3
- Bathrooms: 4
- Full bathrooms: 3
- 1/2 bathrooms: 1
Primary bedroom
- Level: Upper
Bedroom s
- Level: Upper
Bedroom s
- Level: Third
Bathroom half
- Level: Main
Bathroom full
- Level: Upper
Bathroom full
- Level: Upper
Bathroom full
- Level: Third
Dining area
- Level: Main
Flex space
- Level: Upper
Kitchen
- Level: Main
Living room
- Level: Main
Heating
- Central
Cooling
- Ceiling Fan(s), Central Air
Appliances
- Included: Dishwasher, Gas Range, Microwave
- Laundry: In Hall, Inside, Laundry Closet, Third Level
Features
- Kitchen Island, Open Floorplan
- Flooring: Vinyl
- Has basement: No
Interior area
- Total structure area: 1,387
- Total interior livable area: 1,868 sqft
- Finished area above ground: 1,868
- Finished area below ground: 0
Property
Parking
- Total spaces: 2
- Parking features: Attached Garage, Garage Faces Rear, Tandem, Garage on Main Level
- Attached garage spaces: 2
Features
- Levels: Four
- Stories: 4
- Entry location: Lower
- Patio & porch: Balcony, Terrace
- Exterior features: Rooftop Terrace
- Has view: Yes
- View description: City
Lot
- Size: 0.02 Acres
Details
- Parcel number: 11906630
- Zoning: UR-2(CD)
- Special conditions: Standard
Construction
Type & style
- Home type: Townhouse
- Architectural style: Modern
- Property subtype: Townhouse
Materials
- Brick Partial, Fiber Cement
- Foundation: Slab
Condition
- New construction: No
- Year built: 2023
Utilities & green energy
- Sewer: Public Sewer
- Water: City
Community & HOA
Community
- Features: Dog Park, Sidewalks
- Subdivision: Tremont Station
HOA
- Has HOA: Yes
Location
- Region: Charlotte
Financial & listing details
- Price per square foot: $372/sqft
- Tax assessed value: $570,200
- Annual tax amount: $2,111
- Date on market: 7/23/2026
- Cumulative days on market: 94 days
- Listing terms: Cash,Conventional
- Road surface type: Concrete, None, Paved
Estimated market value
$688,000
$654,000 - $722,000
$3,786/mo
Price history
| Date | Event | Price |
|---|---|---|
| 9/29/2026 | Price change | $695,000-0.5%$372/sqft |
Source:  Canopy MLS as distributed by MLS GRID #4403268 Report a problem Canopy MLS as distributed by MLS GRID #4403268 Report a problem | ||
| 8/18/2026 | Price change | $698,500-0.1%$374/sqft |
Source: Canopy MLS as distributed by MLS GRID #4403268 Report a problem | ||
| 8/5/2026 | Price change | $699,000-1.5%$374/sqft |
Source: Canopy MLS as distributed by MLS GRID #4403268 Report a problem | ||
| 7/23/2026 | Listed for sale | $710,000-5.3%$380/sqft |
Source: Canopy MLS as distributed by MLS GRID #4403268 Report a problem | ||
| 12/10/2025 | Listing removed | $750,000$401/sqft |
Source: Canopy MLS as distributed by MLS GRID #4281564 Report a problem | ||
| 7/16/2025 | Listed for sale | $750,000+8.9%$401/sqft |
Source: Canopy MLS as distributed by MLS GRID #4281564 Report a problem | ||
| 9/20/2023 | Sold | $689,000+2.2%$369/sqft |
Source: Public Record Report a problem | ||
| 10/18/2022 | Listing removed | -- |
Source:  Toll Brothers Inc. Report a problem Toll Brothers Inc. Report a problem | ||
| 8/17/2022 | Listed for sale | $673,995$361/sqft |
Source: Toll Brothers Inc. Report a problem | ||
Public tax history
| Year | Property taxes | Tax assessment |
|---|---|---|
| 2025 | $2,111 +32.6% | $570,200 |
| 2024 | $1,593 | $570,200 +267.9% |
| 2023 | -- | $155,000 |
| 2022 | -- | $155,000 |
Find assessor info on the county website
Monthly payment
Est. payment
Payment breakdown
Explore the cost of this home by adjusting the details. Changes won't be saved.Climate risks
Neighborhood: Brookhill
Nearby schools
Schools provided by the listing agent
- Elementary: Park Road
- Middle: Sedgefield
- High: Myers Park
Source: Canopy MLS as distributed by MLS GRID. This data may not be complete. We recommend contacting the local school district to confirm school assignments for this home.

Similar homes
- $659,9503 bd2 ba1.5k sqft2232 Wilmore Dr, Charlotte, NC 28203For Sale

 MLS ID #4437361, Kelsie Blevins, Realty Executives of Hickory. Canopy MLS as distributed by MLS GRID
 - $699,0003 bd4 ba2k sqft436 Southend Crossing Ln, Charlotte, NC 28203For Sale
 MLS ID #4357576, Jessica Fava, Lantern Realty & Development, LLC. Canopy MLS as distributed by MLS GRID
 - $674,9003 bd4 ba1.6k sqft2539 Euclid Ave, Charlotte, NC 28203For Sale
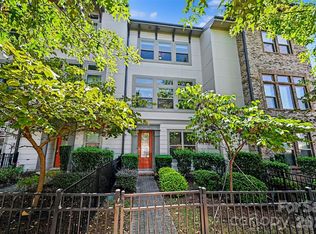 MLS ID #4418306, Karina Mevs Korff, Keller Williams Select. Canopy MLS as distributed by MLS GRID
 - $664,9003 bd4 ba1.8k sqft3223 Beans Blvd, Charlotte, NC 28203For Sale
 MLS ID #4407007, Shaan Dadlani, Yancey Realty, LLC. Canopy MLS as distributed by MLS GRID
 - $690,0002 bd3 ba1.9k sqft2006 Hawkins St, Charlotte, NC 28203For SaleMLS ID #4389851, Jordan Blessing, Keller Williams South Park. Canopy MLS as distributed by MLS GRID
- $719,0002 bd3 ba1.9k sqftHelix Southend, Charlotte, NC 28203For SaleMLS ID #4427386, Lori Fuqua, Helen Adams Realty. Canopy MLS as distributed by MLS GRID
- $685,0003 bd4 ba2.3k sqftThe Block at Church Street, Charlotte, NC 28203For SaleMLS ID #4402085, Josh Finigan, EXP Realty LLC Ballantyne. Canopy MLS as distributed by MLS GRID
- $619,9003 bd4 ba2.1k sqft2531 Irwin Stream Rd, Charlotte, NC 28208For SaleMLS ID #4437499, Billy Dalton Richardson, Century 21 Vanguard. Canopy MLS as distributed by MLS GRID
- $590,0002 bd3 ba1.1k sqft2401 Euclid Ave Unit 311, Charlotte, NC 28203For SaleMLS ID #4436483, Michael Klyn, COMPASS. Canopy MLS as distributed by MLS GRID
- $795,0003 bd3 ba2k sqft1436 S Church St, Charlotte, NC 28203For SaleMLS ID #4407807, Clark Goff, Howard Hanna Allen Tate Davidson. Canopy MLS as distributed by MLS GRID
- $735,0003 bd2 ba1.6k sqft1727 Merriman Ave, Charlotte, NC 28203For SaleMLS ID #4432521, Michael Klyn, COMPASS. Canopy MLS as distributed by MLS GRID
- $799,9903 bd4 ba1.8k sqft1206 Minter Pl, Charlotte, NC 28203For SaleMLS ID #4418036, Brittni Tudor, Copper Builders Inc. Canopy MLS as distributed by MLS GRID
- $625,0003 bd3 ba1.8k sqft1949 Garibaldi Ave, Charlotte, NC 28208For SaleMLS ID #4412297, Mackenzie Amirfar, SERHANT. Canopy MLS as distributed by MLS GRID
- $669,9002 bd4 ba1.8k sqftThe Abbott, Charlotte, NC 28203For SaleMLS ID #4389761, Lexie Longstreet, Savvy + Co Real Estate. Canopy MLS as distributed by MLS GRID
- $649,5003 bd4 ba2k sqftSouth Village, Charlotte, NC 28209For SaleMLS ID #4428880, Peter Contastathes, Forward Realty Inc.. Canopy MLS as distributed by MLS GRID
- $875,0003 bd2 ba1.6k sqft1933 Park Rd, Charlotte, NC 28203For SaleMLS ID #4435798, Sarah Curme, Dickens Mitchener & Associates Inc. Canopy MLS as distributed by MLS GRID
- $552,5002 bd3 ba1.3k sqftSouthpoint, Charlotte, NC 28203For SaleMLS ID #4410170, Anthony DiGioia, Century 21 DiGioia Realty. Canopy MLS as distributed by MLS GRID
- $699,0003 bd3 ba2.4k sqft2405 Marlowe Ave, Charlotte, NC 28208For SaleMLS ID #4423166, Eve Davis, Dickens Mitchener & Associates Inc. Canopy MLS as distributed by MLS GRID
- $625,0002 bd1 ba1.7k sqft401 Rensselaer Ave, Charlotte, NC 28203For SaleMLS ID #4433902, Rana Daker, EXP Realty LLC. Canopy MLS as distributed by MLS GRID
- $599,9003 bd4 ba1.9k sqft3822 Sky Haven Dr, Charlotte, NC 28209For SaleMLS ID #4411443, Bobby Sisk, Nestlewood Realty, LLC. Canopy MLS as distributed by MLS GRID
