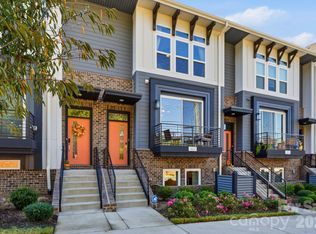
Welcome to 2531 Irwin Stream Road, a beautifully appointed 3-bedroom, 3.5-bath, three-story end-unit townhome in a prime central Charlotte location. Beautiful pine flooring, a neutral color palette, craftsman-style trim, and sleek black metal handrails complement expansive windows that fill the home with natural light. Each of the three bedrooms features its own private ensuite bathroom, offering comfort and privacy. Beautifully tiled walk-in showers enhance the bathrooms on the upper and lower levels, while custom closet built-ins and pull-down screen window treatments add thoughtful finishing touches. There is an additional powder room off the main living area to serve guests. The stylish modern kitchen features quartz countertops, stainless steel appliances, under-cabinet lighting, and shaker cabinetry extending to the ceiling. The open main living area flows seamlessly into a spacious covered second-floor balcony overlooking the courtyard, perfect for entertaining or relaxing outdoors. The attached two-car garage offers a dedicated storage space with overhead storage racks for additional organization. Ideally situated in the heart of Charlotte, this home provides convenient access to shopping, dining, entertainment, and everyday essentials. With its desirable end-unit location, refined finishes, functional three-level layout, and inviting outdoor patio, this townhome offers an exceptional opportunity to enjoy modern Charlotte living.
Active
$619,900
2531 Irwin Stream Rd, Charlotte, NC 28208
3beds
2,110sqft
Townhouse
Built in 2020
0.03 Acres Lot
$608,800 Zestimate®
$294/sqft
$340/mo HOA
What's special
Stylish modern kitchenCraftsman-style trimCustom closet built-insBeautifully tiled walk-in showersSleek black metal handrailsNeutral color paletteAttached two-car garage
- 6 days
- 321
- 29
Likely to sell faster than
Zillow last checked:
Listing updated:
Listed by:
Billy Dalton Richardson daltonrichardson@c21mca.com,
Century 21 Vanguard
Source: Canopy MLS as distributed by MLS GRID,MLS#: 4437499
Facts & features
Interior
Bedrooms & bathrooms
- Bedrooms: 3
- Bathrooms: 4
- Full bathrooms: 3
- 1/2 bathrooms: 1
Primary bedroom
- Level: Third
- Area: 253.28 Square Feet
- Dimensions: 15' 10" X 16' 0"
Bedroom s
- Level: Third
- Area: 135.61 Square Feet
- Dimensions: 9' 11" X 13' 8"
Bedroom s
- Level: Main
- Area: 126.5 Square Feet
- Dimensions: 11' 6" X 11' 0"
Kitchen
- Level: Upper
- Area: 341.25 Square Feet
- Dimensions: 16' 3" X 21' 0"
Living room
- Level: Upper
- Area: 268.56 Square Feet
- Dimensions: 18' 0" X 14' 11"
Heating
- Central
Cooling
- Central Air
Appliances
- Included: Dishwasher, Disposal, Dryer, Electric Range, Microwave, Refrigerator, Washer
- Laundry: Laundry Closet
Features
- Has basement: No
Interior area
- Total structure area: 2,110
- Total interior livable area: 2,110 sqft
- Finished area above ground: 2,110
- Finished area below ground: 0
Property
Parking
- Total spaces: 6
- Parking features: Attached Garage, Garage on Main Level
- Attached garage spaces: 2
- Uncovered spaces: 4
- Details: 2- Car garage and 2 spots on driveway
Features
- Levels: Three Or More
- Stories: 3
- Entry location: Main
- Patio & porch: Balcony, Covered
Lot
- Size: 0.03 Acres
Details
- Parcel number: 06702218
- Zoning: MUDD(CD)
- Special conditions: Standard
Construction
Type & style
- Home type: Townhouse
- Property subtype: Townhouse
Materials
- Hardboard Siding, Brick Partial, Wood
- Foundation: Slab
Condition
- New construction: No
- Year built: 2020
Utilities & green energy
- Sewer: Public Sewer
- Water: Public
Community & HOA
Community
- Subdivision: Towns At Bryant Park
HOA
- Has HOA: Yes
- HOA fee: $340 monthly
- HOA name: Association Management Solutions
- HOA phone: 704-940-6100
Location
- Region: Charlotte
Financial & listing details
- Price per square foot: $294/sqft
- Tax assessed value: $621,700
- Annual tax amount: $3,725
- Date on market: 10/23/2026
- Cumulative days on market: 6 days
- Road surface type: Concrete, Paved
Estimated market value
$608,800
$578,000 - $639,000
$2,766/mo
Price history
| Date | Event | Price |
|---|---|---|
| 10/23/2026 | Listed for sale | $619,900+21.3%$294/sqft |
Source:  Canopy MLS as distributed by MLS GRID #4437499 Report a problem | ||
| 5/27/2021 | Sold | $511,000$242/sqft |
Source: Public Record Report a problem | ||
Public tax history
| Year | Property taxes | Tax assessment |
|---|---|---|
| 2025 | $3,725 +26.2% | $621,700 |
| 2024 | $2,952 +48.9% | $621,700 |
| 2023 | $1,982 -53.5% | $621,700 +42% |
| 2022 | $4,264 | $437,800 +111.6% |
| 2021 | -- | $206,900 |
Find assessor info on the county website
Monthly payment
Est. payment
Payment breakdown
Explore the cost of this home by adjusting the details. Changes won't be saved.Climate risks
Neighborhood: Ashley Park
Nearby schools
Schools provided by the listing agent
- Elementary: Ashley Park
- Middle: Ashley Park
- High: West Charlotte
Source: Canopy MLS as distributed by MLS GRID. This data may not be complete. We recommend contacting the local school district to confirm school assignments for this home.
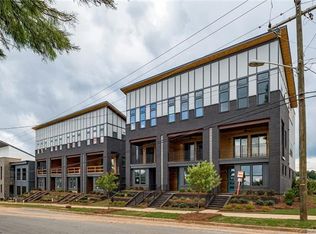
- $574,5003 bd4 ba2.1k sqft2531 Irwin Stream Rd #20, Charlotte, NC 28208Off Market
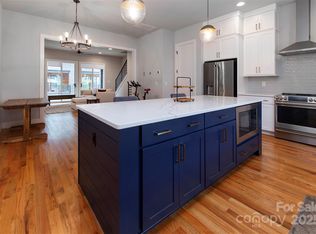
- $649,0003 bd4 ba2k sqft2535 Irwin Stream Rd, Charlotte, NC 28208Sold
- $556,8003 bd4 ba2.1k sqft2535 Irwin Stream Rd #19, Charlotte, NC 28208Off Market
- $612,8003 bd3 ba2.1k sqft2539 Irwin Stream Rd, Charlotte, NC 28208Off Market
Similar homes
- $565,0003 bd4 ba1.7k sqft2135 Bryant Park Dr, Charlotte, NC 28208For Sale
 MLS ID #4438170, Diana Kayar, ERA Live Moore. Canopy MLS as distributed by MLS GRID
- $625,0003 bd3 ba1.8k sqft1949 Garibaldi Ave, Charlotte, NC 28208For Sale
 MLS ID #4412297, Mackenzie Amirfar, SERHANT. Canopy MLS as distributed by MLS GRID
- $545,0003 bd4 ba2k sqft367 S Bruns Ave, Charlotte, NC 28208For Sale
 MLS ID #4437001, Garrett Hoag, EXP Realty LLC Ballantyne. Canopy MLS as distributed by MLS GRID
- $649,9004 bd5 ba2.4k sqft2014 Bryant Park Dr, Charlotte, NC 28208For Sale
 MLS ID #4394219, Lena Horrigan, Engel & Volkers Charlotte. Canopy MLS as distributed by MLS GRID
- $629,0003 bd3 ba2.5k sqft2516 Alyssa Ln, Charlotte, NC 28208For SaleMLS ID #4434284, Matt Stone, Stone Realty Group. Canopy MLS as distributed by MLS GRID
- $570,0003 bd4 ba1.7k sqft2111 Isom St, Charlotte, NC 28208For SaleMLS ID #4385066, Antwine Mitchell, Trade & Tryon Realty. Canopy MLS as distributed by MLS GRID
- $559,0003 bd4 ba1.7k sqft2103 Isom St, Charlotte, NC 28208For SaleMLS ID #4401792, Blake Payton, RE/MAX Executive. Canopy MLS as distributed by MLS GRID
- $664,9003 bd4 ba2.1k sqftUptown West Terraces, Charlotte, NC 28208For SaleMLS ID #4426470, Mitch Geyer, COMPASS. Canopy MLS as distributed by MLS GRID
- $649,9003 bd4 ba2.3k sqft1633 Duckworth Ave, Charlotte, NC 28208For SaleMLS ID #4420197, Kirsten Robinson, Ivester Jackson Christie's. Canopy MLS as distributed by MLS GRID
- $440,0003 bd3 ba1.8k sqftBryant Park, Charlotte, NC 28208For SaleMLS ID #4433054, Andrew Greenberg, EXP Realty LLC Ballantyne. Canopy MLS as distributed by MLS GRID
- $550,0003 bd3 ba1.8k sqft1823 Fleetwood Dr, Charlotte, NC 28208For SaleMLS ID #4436511, Nicole McAlister, Keller Williams Ballantyne Area. Canopy MLS as distributed by MLS GRID
- $415,0003 bd3 ba1.4k sqft3323 Major Samuals Way, Charlotte, NC 28208For SaleMLS ID #4434878, Kendric Best, Equity North Carolinas Real Estate, LLC. Canopy MLS as distributed by MLS GRID
- $540,0003 bd4 ba2k sqftGrandin Heights, Charlotte, NC 28208For SaleMLS ID #4430917, Franklin Yancey, Yancey Realty, LLC. Canopy MLS as distributed by MLS GRID
- $672,0003 bd4 ba2k sqft1531 Duckworth Ave, Charlotte, NC 28208For SaleMLS ID #4425417, Bo Younts, Helen Adams Realty. Canopy MLS as distributed by MLS GRID
- $699,0003 bd3 ba2.4k sqft2405 Marlowe Ave, Charlotte, NC 28208For SaleMLS ID #4423166, Eve Davis, Dickens Mitchener & Associates Inc. Canopy MLS as distributed by MLS GRID
- $645,0004 bd3 ba2.4k sqft2507 Alyssa Ln, Charlotte, NC 28208For SaleMLS ID #4409344, Michael Behringer, 1 Percent Lists Advantage. Canopy MLS as distributed by MLS GRID
- $635,0003 bd3 ba1.6k sqft1853 Lela Ave, Charlotte, NC 28208For SaleMLS ID #4414385, Ashley Credle, Realty One Group Revolution. Canopy MLS as distributed by MLS GRID
- $650,0004 bd3 ba1.9k sqft1915 Lela Ave, Charlotte, NC 28208For SaleMLS ID #4428467, Nicole McAlister, Keller Williams Ballantyne Area. Canopy MLS as distributed by MLS GRID
- $475,0003 bd3 ba1.7k sqft3224 Morgan Clark Rd, Charlotte, NC 28208For SaleMLS ID #4423182, Mary Hampton Lovekamp, RE/MAX Executive. Canopy MLS as distributed by MLS GRID
- $575,0004 bd2 ba1.4k sqft3019 Columbus Cir, Charlotte, NC 28208For SaleMLS ID #4416977, Leslie Hamp Adams, Keller Williams Ballantyne Area. Canopy MLS as distributed by MLS GRID
