Sellers to offer 10K in seller credits with an acceptable offer!
Start your Saturday with coffee from a favorite coffee shop, hit the greenway toward Uptown, and end the night with some of Charlotte’s best barbecue down the road. That’s life in Seversville.
Inside 367 S Bruns, 9' ceilings keep the main level bright and open, and the living room slides right out to the deck for morning coffee or a drink after work. The kitchen is where everyone ends up, with quartz counters, a gas range, stainless appliances, under-cabinet lighting, and a pantry for all the extras.
This one gives you room to spread out. Three levels of living mean space for everyone, and every bedroom gets its own walk-in closet and private bathroom. The lower level guest suite sits tucked away from the rest of the home, giving visitors their own private retreat or giving you the perfect home office, gym, or hangout space. Add in a 2-car side-by-side garage plus driveway, and there’s even room for the cars and the weekend gear.
Minutes from Uptown, right in the middle of your new Saturday routine. Come see it for yourself.
Active
$545,000
367 S Bruns Ave, Charlotte, NC 28208
3beds
2,045sqft
Townhouse
Built in 2022
0.07 Acres Lot
$517,900 Zestimate®
$267/sqft
$260/mo HOA
What's special
Three levels of livingQuartz countersGas rangeStainless appliancesUnder-cabinet lighting
- 7 days
- 234
- 19
Likely to sell faster than
Zillow last checked:
Listing updated:
Listed by:
Garrett Hoag 585-455-2846,
EXP Realty LLC Ballantyne,
Andy Griesinger,
EXP Realty LLC Ballantyne
Source: Canopy MLS as distributed by MLS GRID,MLS#: 4437001
Facts & features
Interior
Bedrooms & bathrooms
- Bedrooms: 3
- Bathrooms: 4
- Full bathrooms: 3
- 1/2 bathrooms: 1
Primary bedroom
- Features: En Suite Bathroom
- Level: Upper
Bedroom s
- Level: Upper
Bedroom s
- Level: Lower
Bathroom full
- Level: Upper
Bathroom full
- Level: Upper
Bathroom half
- Level: Main
Bathroom full
- Level: Lower
Dining room
- Level: Main
Kitchen
- Level: Main
Laundry
- Level: Upper
Living room
- Level: Main
Heating
- Natural Gas, Zoned
Cooling
- Central Air, Zoned
Appliances
- Included: Dishwasher, Dryer, Exhaust Hood, Oven, Refrigerator, Washer
- Laundry: In Hall
Features
- Has basement: No
Interior area
- Total structure area: 2,045
- Total interior livable area: 2,045 sqft
- Finished area above ground: 2,045
- Finished area below ground: 0
Property
Parking
- Total spaces: 2
- Parking features: Driveway, Attached Garage, Garage Faces Rear
- Attached garage spaces: 2
- Has uncovered spaces: Yes
Features
- Levels: Three Or More
- Stories: 3
- Entry location: Main
Lot
- Size: 0.07 Acres
Details
- Parcel number: 07107267
- Zoning: UR-2(CD)
- Special conditions: Standard
Construction
Type & style
- Home type: Townhouse
- Property subtype: Townhouse
Materials
- Brick Partial, Hardboard Siding
- Foundation: Slab
Condition
- New construction: No
- Year built: 2022
Utilities & green energy
- Sewer: Public Sewer
- Water: City
Community & HOA
Community
- Subdivision: West End Towns
HOA
- Has HOA: Yes
- HOA fee: $260 monthly
- HOA name: Henderson Management
Location
- Region: Charlotte
Financial & listing details
- Price per square foot: $267/sqft
- Tax assessed value: $381,800
- Annual tax amount: $2,982
- Date on market: 10/30/2026
- Cumulative days on market: 7 days
- Listing terms: Cash,Conventional
- Road surface type: Concrete, Paved
Estimated market value
$517,900
$492,000 - $544,000
$2,968/mo
Price history
| Date | Event | Price |
|---|---|---|
| 10/30/2026 | Listed for sale | $545,000-1.8%$267/sqft |
Source:  Canopy MLS as distributed by MLS GRID #4437001 Report a problem | ||
| 10/31/2023 | Sold | $555,000$271/sqft |
Source: Public Record Report a problem | ||
Public tax history
| Year | Property taxes | Tax assessment |
|---|---|---|
| 2025 | $2,982 +1.4% | $381,800 |
| 2024 | $2,940 | $381,800 +281.8% |
| 2023 | -- | $100,000 -9.1% |
| 2022 | -- | $110,000 |
| 2021 | -- | $110,000 |
Find assessor info on the county website
Monthly payment
Est. payment
Payment breakdown
Explore the cost of this home by adjusting the details. Changes won't be saved.Climate risks
Neighborhood: Seversville

Similar homes
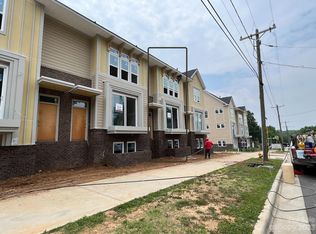
- $530,0003 bd4 ba2k sqftGrandin Heights, Charlotte, NC 28208For Sale

 MLS ID #4430917, Franklin Yancey, Yancey Realty, LLC. Canopy MLS as distributed by MLS GRID
- $649,9003 bd4 ba2.3k sqft1633 Duckworth Ave, Charlotte, NC 28208For Sale
 MLS ID #4420197, Kirsten Robinson, Ivester Jackson Christie's. Canopy MLS as distributed by MLS GRID
- $664,9003 bd4 ba2.1k sqftUptown West Terraces, Charlotte, NC 28208For Sale
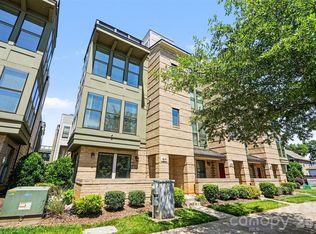 MLS ID #4426470, Mitch Geyer, COMPASS. Canopy MLS as distributed by MLS GRID
- $550,0003 bd3 ba1.8k sqft1823 Fleetwood Dr, Charlotte, NC 28208For Sale
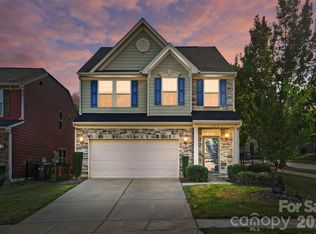 MLS ID #4436511, Nicole McAlister, Keller Williams Ballantyne Area. Canopy MLS as distributed by MLS GRID
- $699,0004 bd4 ba2.2k sqft2513 Rozzelles Ferry Rd, Charlotte, NC 28208For SaleMLS ID #4438908, Kim Parati, Savvy + Co Real Estate. Canopy MLS as distributed by MLS GRID
- $499,0003 bd4 ba1.7k sqft2303 Rozzelles Ferry Rd, Charlotte, NC 28208For SaleMLS ID #4421557, McNair Mitchener, Dickens Mitchener & Associates Inc. Canopy MLS as distributed by MLS GRID
- $499,9002 bd4 ba1.6k sqft562 W End Dr, Charlotte, NC 28208For SaleMLS ID #4375491, Trevor Yard, Velocity Properties LLC. Canopy MLS as distributed by MLS GRID
- $450,0002 bd3 ba1.2k sqftUptown West Terraces, Charlotte, NC 28208For SaleMLS ID #4435660, Mishella Bastianson, Lake Norman Realty, Inc.. Canopy MLS as distributed by MLS GRID
- $672,0003 bd4 ba2k sqft1531 Duckworth Ave, Charlotte, NC 28208For SaleMLS ID #4425417, Bo Younts, Helen Adams Realty. Canopy MLS as distributed by MLS GRID
- $515,0004 bd2 ba1.4k sqft521 Katonah Ave, Charlotte, NC 28208For SaleMLS ID #4427639, Kiwan Bigelow, Keller Williams Connected. Canopy MLS as distributed by MLS GRID
- $440,0003 bd3 ba1.8k sqftBryant Park, Charlotte, NC 28208For SaleMLS ID #4433054, Andrew Greenberg, EXP Realty LLC Ballantyne. Canopy MLS as distributed by MLS GRID
- $529,9003 bd4 ba1.7k sqftWest Trade Townhomes, Charlotte, NC 28216For SaleMLS ID #4393719, Whitley Stewart, The Agency - Charlotte. Canopy MLS as distributed by MLS GRID
- $400,0003 bd2 ba1.3k sqft2613 Elon St, Charlotte, NC 28208For SaleMLS ID #4440898, William Spann, Expand Legacy Worldwide LLC. Canopy MLS as distributed by MLS GRID
- $468,0003 bd3 ba1.7k sqft1760 Evergreen Dr, Charlotte, NC 28208For SaleMLS ID #4394330, Melissa Small, Coldwell Banker Realty. Canopy MLS as distributed by MLS GRID
- $420,0003 bd2 ba1k sqft1521 Sumter Ave, Charlotte, NC 28208For SaleMLS ID #4437610, Matthew Kurzrok, Mark Spain Real Estate. Canopy MLS as distributed by MLS GRID
- $559,0003 bd3 ba1.7k sqft201 Grandin Rd #5, Charlotte, NC 28208For SaleMLS ID #4380110, Abigail Hines, The Agency - Charlotte. Canopy MLS as distributed by MLS GRID
- $475,0003 bd3 ba1.7k sqft3224 Morgan Clark Rd, Charlotte, NC 28208For SaleMLS ID #4423182, Mary Hampton Lovekamp, RE/MAX Executive. Canopy MLS as distributed by MLS GRID
- $459,9002 bd3 ba1.3k sqftUptown West Terraces, Charlotte, NC 28208For SaleMLS ID #4389872, Krishna Cyanam Venkata, EXP Realty LLC Ballantyne. Canopy MLS as distributed by MLS GRID
