Modern, on-trend 3-story townhome in Seversville, just outside of Uptown. 9' ceilings, 2-car side-by-side garage, driveway & 1st floor guest suite. Living room has large sliding door leading to a deck. Kitchen features 42" white painted cabs, quartz counters, 6" x 16" grey tile backsplash, undermount single bowl stainless sink, Moen Align matte black faucet, under-cabinet lighting and SS app w/ gas range & French door fridge, plus a pantry closet. 3rd floor landing has LVP flooring, plus large linen closet & laundry w/ tiled floor & side-by-side washer/dryer included. All bedrooms have walk-in closets & private baths with quartz counters, white cabinets, and tiled floors. Premier Bath also includes a water closet, 12" x 24" Moroccan concrete blue/grey floor tile & shower w/ shampoo niche and 4" x 12" Santorini wall tile. Stairs have oak treads with wrought iron balusters at the main level. LVP flooring at entry, 1st floor bed, 2nd floor. Walk to LYNX Goldline or Stewart Creek Greenway.
Closed
$555,000
367 S Bruns Ave #Wet0206, Charlotte, NC 28208
3beds
2,026sqft
Townhouse
Built in 2023
0.07 Acres Lot
$543,700 Zestimate®
$274/sqft
$3,072 Estimated rent
Home value
$543,700
$517,000 - $571,000
$3,072/mo
Zestimate® history
Owner options
List your home for rent
$3,072/mo
Rent Zestimate®
Find your next renter with Zillow Rental Manager. Plus, with online applications, you can quickly screen prospective tenants – for free.
$3,072/mo
Rent Zestimate®
Refinance and save
$3,564/mo
Est. payment
Refinancing to a lower rate could help reduce your monthly payments and save thousands over the life of the loan.
$3,564/mo
Est. payment
Explore your selling options
Work with a Zillow partner agent
Leverage their expertise and Zillow's premium Showcase listings to get your home seen by more buyers.
Get startedList with your own agent
Get your home in front of millions of buyers by listing it on Zillow.
Learn how to do itSell it yourself
Take full control of how buyers see your home on Zillow by listing For Sale by Owner (FSBO).
List your homeWhat's special
Oak treadsGas rangeLarge sliding doorFrench door fridgeQuartz countersPrivate bathsLvp flooring
Zillow last checked:
Listing updated:
Listed by:
Michele Scott mscott@empirecommunities.com,
EHC Brokerage LP
Bought with:
Karina Mevs Korff
Keller Williams South Park
Source: Canopy MLS as distributed by MLS GRID,MLS#: 4008735
Facts & features
Interior
Bedrooms & bathrooms
- Bedrooms: 3
- Bathrooms: 4
- Full bathrooms: 3
- 1/2 bathrooms: 1
Primary bedroom
- Features: Walk-In Closet(s)
- Level: Third
Bedroom s
- Features: Walk-In Closet(s)
- Level: Basement
Bedroom s
- Features: Walk-In Closet(s)
- Level: Third
Bathroom full
- Level: Basement
Bathroom half
- Level: Main
Bathroom full
- Level: Third
Bathroom full
- Level: Third
Dining area
- Features: Open Floorplan
- Level: Main
Kitchen
- Features: Kitchen Island, Open Floorplan
- Level: Main
Laundry
- Level: Third
Living room
- Features: Open Floorplan
- Level: Main
Heating
- Natural Gas, Zoned
Cooling
- Central Air, Zoned
Appliances
- Included: Dishwasher, Disposal, Dryer, Electric Water Heater, Gas Oven, Gas Range, Microwave, Oven, Refrigerator, Washer/Dryer
- Laundry: Electric Dryer Hookup, Laundry Closet, Third Level
Features
- Kitchen Island, Open Floorplan, Pantry, Walk-In Closet(s)
- Flooring: Carpet, Hardwood, Tile, Vinyl
- Doors: Sliding Doors
- Has basement: Yes
- Attic: Pull Down Stairs
Interior area
- Total structure area: 848
- Total interior livable area: 2,026 sqft
- Finished area above ground: 1,665
- Finished area below ground: 361
Property
Parking
- Total spaces: 2
- Parking features: Driveway, Attached Garage, Garage Door Opener, Garage Faces Rear
- Attached garage spaces: 2
- Has uncovered spaces: Yes
Features
- Levels: Three Or More
- Stories: 3
- Entry location: Main
- Patio & porch: Balcony
- Exterior features: In-Ground Irrigation, Lawn Maintenance
Lot
- Size: 0.07 Acres
Details
- Parcel number: 07107267
- Zoning: UR-2(CD)
- Special conditions: Standard
Construction
Type & style
- Home type: Townhouse
- Architectural style: Contemporary
- Property subtype: Townhouse
Materials
- Brick Partial, Hardboard Siding
- Roof: Shingle,Wood
Condition
- New construction: Yes
- Year built: 2023
Details
- Builder model: Melrose E
- Builder name: Empire Communities
Utilities & green energy
- Sewer: Public Sewer
- Water: City
- Utilities for property: Electricity Connected
Green energy
- Construction elements: Engineered Wood Products
Community & HOA
Community
- Features: Dog Park, Sidewalks
- Security: Carbon Monoxide Detector(s), Smoke Detector(s)
- Subdivision: West End Towns
HOA
- Has HOA: Yes
- HOA fee: $230 monthly
- HOA name: Henderson Management
- HOA phone: 704-535-1122
Location
- Region: Charlotte
Financial & listing details
- Price per square foot: $274/sqft
- Tax assessed value: $555,000
- Date on market: 3/21/2023
- Cumulative days on market: 70 days
- Listing terms: Cash,Conventional,VA Loan
- Electric utility on property: Yes
- Road surface type: Concrete, Paved
Price history
| Date | Event | Price |
|---|---|---|
| 10/31/2023 | Sold | $555,000$274/sqft |
Source:  Canopy MLS as distributed by MLS GRID #4008735 Report a problem Canopy MLS as distributed by MLS GRID #4008735 Report a problem | ||
| 5/30/2023 | Pending sale | $555,000$274/sqft |
Source: Canopy MLS as distributed by MLS GRID #CAR4008735 Report a problem | ||
| 3/21/2023 | Listed for sale | $555,000$274/sqft |
Source: Canopy MLS as distributed by MLS GRID #CAR4008735 Report a problem | ||
Public tax history
Tax history is unavailable.
Neighborhood: Seversville
Nearby homes
- $555,0003 bd3 ba2k sqft367 S Bruns Ave, Charlotte, NC 28208Sold
- $25,5003 bd1 ba1.2k sqft337 S Bruns Ave, Charlotte, NC 28208Off Market
- $508,8003 bd3 ba2k sqft371 S Bruns Ave, Charlotte, NC 28208Off Market
- $545,0003 bd4 ba2k sqft371 S Bruns Ave #WET0205, Charlotte, NC 28208Sold
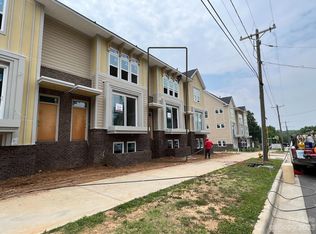
- $641,0002 bd4 ba2.3k sqft363 S Bruns Ave, Charlotte, NC 28208Sold
- $640,8012 bd5 ba2.3k sqft363 S Bruns Ave #WET0207, Charlotte, NC 28208Sold
- $648,0003 bd4 ba2.3k sqft375 S Bruns Ave, Charlotte, NC 28208Sold
- $647,6903 bd5 ba2.3k sqft375 S Bruns Ave #WET0204, Charlotte, NC 28208Sold
Nearby schools
GreatSchools rating
- 4/10Bruns Avenue ElementaryGrades: PK-5Distance: 0.1 mi
- 3/10Ranson MiddleGrades: 6-8Distance: 4.5 mi
- 5/10West Charlotte HighGrades: 9-12Distance: 1.8 mi
Schools provided by the listing agent
- Elementary: Bruns Avenue
- Middle: Ranson
- High: West Charlotte
Source: Canopy MLS as distributed by MLS GRID. This data may not be complete. We recommend contacting the local school district to confirm school assignments for this home.
Get a cash offer in 3 minutes
Find out how much your home could sell for in as little as 3 minutes with a no-obligation cash offer.
Estimated market value
$543,700
Get a cash offer in 3 minutes
Find out how much your home could sell for in as little as 3 minutes with a no-obligation cash offer.
Estimated market value
$543,700
- North Carolina
- Mecklenburg County
- Charlotte
- 28208
- Seversville
- 367 S Bruns Ave Unit Wet0206
Nearby cities
Nearby neighborhoods
Nearby zip codes
Other Charlotte Topics
