Welcome to 2513 Rozzelles Ferry Road, where the comforts of newer construction meet the character of an established neighborhood, with some of Charlotte's most exciting destinations right outside your doorsteps!
Built in 2018, this beautiful 4-bedroom, 3 and a half bath home offers just under 2300 square feet of living space designed for the way we live today. Warm hardwood floors, a comfortable layout, and plenty of room to entertain, work, relax, and recharge make this home as inviting as it is functional.
And let's talk about LOCATION! Situated in Charlotte's historic Biddleville community, you're just minutes from Uptown, neighborhood restaurants, breweries, greenways, and the exciting destinations transforming Charlotte's West Side!
Explore nearby Savona Mill, a beautifully reimagined historic textile mill offering a vibrant mix of dining, shopping, and gathering spaces. Or hop aboard the Gold Line streetcar, connecting Historic West End to Uptown Charlotte and beyond, with access to entertainment, cultural destinations, and more!
It's the perfect combination of modern conveniences, neighborhood character, and the excitement of city living, all in one beautiful location.
Coming soon-no show 11/04
$699,000
2513 Rozzelles Ferry Rd, Charlotte, NC 28208
4beds
2,293sqft
Single Family Residence
Built in 2018
0.21 Acres Lot
$751,200 Zestimate®
$305/sqft
$-- HOA
What's special
- --
- on Zillow
- 198
- views
- 28
- saves
Zillow last checked:
Listing updated:
Listed by:
Kim Parati kim.parati@savvyandcompany.com,
Savvy + Co Real Estate
Source: Canopy MLS as distributed by MLS GRID,MLS#: 4438908
Facts & features
Interior
Bedrooms & bathrooms
- Bedrooms: 4
- Bathrooms: 4
- Full bathrooms: 3
- 1/2 bathrooms: 1
- Main level bedrooms: 1
Primary bedroom
- Features: En Suite Bathroom, Vaulted Ceiling(s), Walk-In Closet(s)
- Level: Upper
Bedroom s
- Level: Main
Bedroom s
- Level: Upper
Bedroom s
- Level: Upper
Bathroom full
- Level: Upper
Bathroom full
- Level: Upper
Bathroom full
- Level: Upper
Bathroom half
- Level: Main
Family room
- Level: Main
Kitchen
- Features: Kitchen Island, Open Floorplan, Walk-In Pantry
- Level: Main
Laundry
- Level: Main
Living room
- Features: Ceiling Fan(s), Open Floorplan
- Level: Main
Heating
- Natural Gas
Cooling
- Ceiling Fan(s), Central Air
Appliances
- Included: Dishwasher, Disposal, Gas Range, Microwave, Refrigerator
- Laundry: Main Level
Features
- Built-in Features, Kitchen Island, Open Floorplan, Walk-In Closet(s), Walk-In Pantry
- Flooring: Tile, Wood
- Has basement: No
- Attic: Pull Down Stairs
- Fireplace features: Gas
Interior area
- Total structure area: 2,293
- Total interior livable area: 2,293 sqft
- Finished area above ground: 2,293
- Finished area below ground: 0
Property
Parking
- Parking features: Parking Space(s)
Features
- Levels: Two
- Stories: 2
- Patio & porch: Covered, Front Porch, Porch, Rear Porch
- Fencing: Fenced,Partial
Lot
- Size: 0.21 Acres
- Features: Infill Lot, Wooded
Details
- Parcel number: 07111312
- Zoning: N1-D
- Special conditions: Standard
Construction
Type & style
- Home type: SingleFamily
- Property subtype: Single Family Residence
Materials
- Brick Partial, Hardboard Siding
- Foundation: Crawl Space
Condition
- New construction: No
- Year built: 2018
Utilities & green energy
- Sewer: Public Sewer
- Water: City
Community & HOA
Community
- Features: Picnic Area, Playground, Sidewalks, Walking Trails
- Security: Security System
- Subdivision: Biddleville
Location
- Region: Charlotte
Financial & listing details
- Price per square foot: $305/sqft
- Tax assessed value: $685,100
- Annual tax amount: $5,428
- Date on market: 11/4/2026
- Listing terms: Cash,Conventional
- Road surface type: Concrete, Paved
Estimated market value
$751,200
$706,000 - $804,000
$2,873/mo
Price history
| Date | Event | Price |
|---|---|---|
| 2/15/2019 | Sold | $452,000+0.5%$197/sqft |
Source:  Canopy MLS as distributed by MLS GRID #3428701 Report a problem | ||
| 1/10/2019 | Pending sale | $449,900$196/sqft |
Source: Red Cedar Realty LLC #3428701 Report a problem | ||
| 11/30/2018 | Listed for sale | $449,900$196/sqft |
Source: Red Cedar Realty LLC #3428701 Report a problem | ||
| 11/5/2018 | Pending sale | $449,900$196/sqft |
Source: Red Cedar Realty LLC #3428701 Report a problem | ||
| 10/26/2018 | Price change | $449,900-2.2%$196/sqft |
Source: Red Cedar Realty LLC #3428701 Report a problem | ||
| 10/17/2018 | Price change | $459,900-2.1%$201/sqft |
Source: Red Cedar Realty LLC #3428701 Report a problem | ||
| 10/5/2018 | Price change | $469,900-2.1%$205/sqft |
Source: Red Cedar Realty LLC #3428701 Report a problem | ||
| 9/25/2018 | Price change | $479,900-1.8%$209/sqft |
Source: Red Cedar Realty LLC #3428701 Report a problem | ||
| 9/17/2018 | Listed for sale | $488,900$213/sqft |
Source: Local MLS #3428701 Report a problem | ||
Public tax history
| Year | Property taxes | Tax assessment |
|---|---|---|
| 2025 | $5,428 +1.6% | $685,100 |
| 2024 | $5,341 +3.4% | $685,100 |
| 2023 | $5,164 +23.7% | $685,100 +63.3% |
| 2022 | $4,174 +0.3% | $419,500 |
| 2021 | $4,163 +0.2% | $419,500 -1.2% |
| 2020 | $4,155 -0.8% | $424,600 |
| 2019 | $4,189 +445.8% | $424,600 |
| 2018 | $767 | -- |
Find assessor info on the county website
Monthly payment
Est. payment
Payment breakdown
Explore the cost of this home by adjusting the details. Changes won't be saved.Climate risks
Neighborhood: Smallwood
- $117,0004 bd4 ba2.6k sqft2517 Rozzelles Ferry Rd, Charlotte, NC 28208Off Market
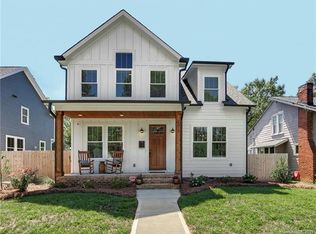
- $837,8004 bd3 ba2.7k sqft2517 Rozzelles Ferry Rd, Charlotte, NC 28208Off Market
- $424,9002 bd1 ba875 sqft2509 Rozzelles Ferry Rd, Charlotte, NC 28208Sold

- $556,3003 bd2 ba1.5k sqft2439 Rozzelles Ferry Rd, Charlotte, NC 28208Off Market

Similar homes
- $699,9004 bd3 ba2.5k sqft1216 Effingham Rd, Charlotte, NC 28208For Sale

 MLS ID #4431439, Matt Briggs, Keller Williams South Park. Canopy MLS as distributed by MLS GRID
- $775,0004 bd4 ba2.4k sqft3842 Avalon Ave, Charlotte, NC 28208New Construction
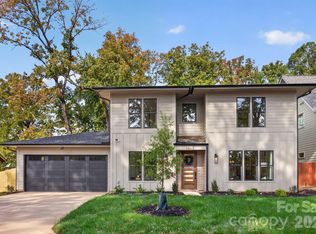 MLS ID #4438017, AJ Asmar, Costello Real Estate and Investments LLC. Canopy MLS as distributed by MLS GRID
- $775,0004 bd4 ba2.5k sqft3850 Avalon Ave, Charlotte, NC 28208New Construction
 MLS ID #4437989, AJ Asmar, Costello Real Estate and Investments LLC. Canopy MLS as distributed by MLS GRID
- $775,0004 bd4 ba2.6k sqft3846 Avalon Ave, Charlotte, NC 28208New Construction
 MLS ID #4438009, AJ Asmar, Costello Real Estate and Investments LLC. Canopy MLS as distributed by MLS GRID
- $699,0003 bd2 ba1.5k sqft515 State St, Charlotte, NC 28208For SaleMLS ID #4425526, Jackie Judge, RE/MAX Executive. Canopy MLS as distributed by MLS GRID
- $650,0004 bd3 ba1.9k sqft1915 Lela Ave, Charlotte, NC 28208For SaleMLS ID #4428467, Nicole McAlister, Keller Williams Ballantyne Area. Canopy MLS as distributed by MLS GRID
- $700,0005 bd4 ba2k sqft3720 Tuckaseegee Rd, Charlotte, NC 28208For SaleMLS ID #4356848, Steve Lonnen, Real Broker, LLC. Canopy MLS as distributed by MLS GRID
- $545,0003 bd4 ba2k sqft367 S Bruns Ave, Charlotte, NC 28208For SaleMLS ID #4437001, Garrett Hoag, EXP Realty LLC Ballantyne. Canopy MLS as distributed by MLS GRID
- $775,0004 bd4 ba2.6k sqft740 Seldon Dr, Charlotte, NC 28216For SaleMLS ID #4389074, Melissa Small, Coldwell Banker Realty. Canopy MLS as distributed by MLS GRID
- $769,0004 bd3 ba2.2k sqft701 Seldon Dr, Charlotte, NC 28216For SaleMLS ID #4423405, Kristen Pegg, Helen Adams Realty. Canopy MLS as distributed by MLS GRID
- $749,9004 bd2 ba2k sqft1411/1413 W 4th St, Charlotte, NC 28208For SaleMLS ID #4394639, Abigail Hines, The Agency - Charlotte. Canopy MLS as distributed by MLS GRID
- $739,5004 bd3 ba2.6k sqft3031 Mathis Dr, Charlotte, NC 28208New ConstructionMLS ID #4394538, Jake Meinberg, Costello Real Estate and Investments LLC. Canopy MLS as distributed by MLS GRID
- $635,0003 bd3 ba1.6k sqft1853 Lela Ave, Charlotte, NC 28208For SaleMLS ID #4414385, Ashley Credle, Realty One Group Revolution. Canopy MLS as distributed by MLS GRID
- $749,0004 bd4 ba2.3k sqft428 Woodvale Pl, Charlotte, NC 28208New ConstructionMLS ID #4406987, Tracey Cook, COMPASS. Canopy MLS as distributed by MLS GRID
- $649,9003 bd4 ba2.3k sqft1633 Duckworth Ave, Charlotte, NC 28208For SaleMLS ID #4420197, Kirsten Robinson, Ivester Jackson Christie's. Canopy MLS as distributed by MLS GRID
- $679,0003 bd3 ba2.3k sqft232 Flint St, Charlotte, NC 28216For SaleMLS ID #4425709, Jennifer Hardman, COMPASS. Canopy MLS as distributed by MLS GRID
- $672,0003 bd4 ba2k sqft1531 Duckworth Ave, Charlotte, NC 28208For SaleMLS ID #4425417, Bo Younts, Helen Adams Realty. Canopy MLS as distributed by MLS GRID
- $739,5004 bd3 ba2.6k sqft2757 Parkway Ave, Charlotte, NC 28208New ConstructionMLS ID #4353410, Jake Meinberg, Costello Real Estate and Investments LLC. Canopy MLS as distributed by MLS GRID
- $664,9003 bd4 ba2.1k sqftUptown West Terraces, Charlotte, NC 28208For SaleMLS ID #4426470, Mitch Geyer, COMPASS. Canopy MLS as distributed by MLS GRID
- $799,0004 bd3 ba2.4k sqft812 State St, Charlotte, NC 28208For SaleMLS ID #4412102, Andi Zage, Brandon Lawn Real Estate LLC. Canopy MLS as distributed by MLS GRID
