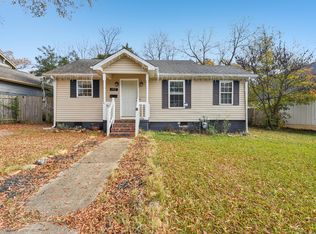
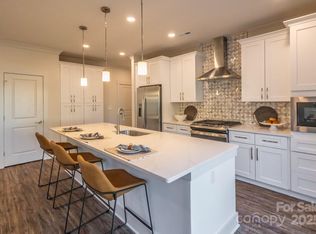
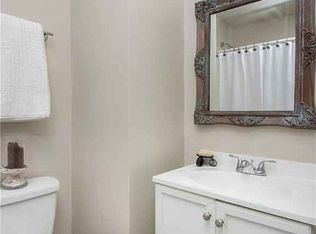
BRING ALL OFFERS, MOTIVATED SELLERS! Minutes from Uptown Charlotte! Beautiful Custom Built Home by Daedalus in Much Desired Smallwood! Home Features a Charming Front Porch, Large Fenced in Backyard, and Great Outdoor Entertaining Space with Back Deck and a New Stone Patio with Built-in Firepit. This Home has a Wonderful Open Floor Plan which Features Natural Light Flowing Throughout, Bedroom on the Main with French Doors and Closet, a Large Dining Space, and a Living Room with a Fireplace and Built-in Cabinetry. The Luxurious Kitchen is Sure to Impress with Quartz Countertops, Intricate Soft Close Cabinetry, Gigantic Kitchen Island, and Stainless Steel Appliances. Upstairs you will find a Spacious Primary Bedroom with a Large Bathroom that Provides Dual Vanities, a Soaking Tub Perfect for Unwinding, Walk-in Shower with Glass Enclosure, Linen Storage, and a HUGE Customized Walk-in Closet. Two Additional Guest Bedrooms Upstairs with Great Space!
Closed
Zillow last checked:
Listing updated:
Bought with:
Lena Horrigan
Henderson Ventures INC
Source: Canopy MLS as distributed by MLS GRID,MLS#: 4160236
Price history
| Date | Event | Price |
|---|---|---|
| 9/5/2024 | Sold | $720,000-1.2%$317/sqft |
Source:  Canopy MLS as distributed by MLS GRID #4160236 Report a problem Canopy MLS as distributed by MLS GRID #4160236 Report a problem | ||
| 8/2/2024 | Contingent | $729,000$321/sqft |
Source:  Berkshire Hathaway HomeServices Carolinas Realty #4160236 Report a problem Berkshire Hathaway HomeServices Carolinas Realty #4160236 Report a problem | ||
| 7/31/2024 | Price change | $729,000-5.9%$321/sqft |
Source: Canopy MLS as distributed by MLS GRID #4160236 Report a problem | ||
| 7/11/2024 | Listed for sale | $775,000-3%$341/sqft |
Source: Canopy MLS as distributed by MLS GRID #4160236 Report a problem | ||
| 7/8/2024 | Listing removed | $799,000$352/sqft |
Source: Berkshire Hathaway HomeServices Carolinas Realty #4133723 Report a problem | ||
| 5/29/2024 | Price change | $799,000-3.7%$352/sqft |
Source: Canopy MLS as distributed by MLS GRID #4133723 Report a problem | ||
| 5/8/2024 | Price change | $829,900-2.2%$366/sqft |
Source: Canopy MLS as distributed by MLS GRID #4133723 Report a problem | ||
| 4/26/2024 | Listed for sale | $849,000+78.8%$374/sqft |
Source: Canopy MLS as distributed by MLS GRID #4133723 Report a problem | ||
| 11/22/2019 | Sold | $474,900-2.5%$209/sqft |
Source: Canopy MLS as distributed by MLS GRID #3528167 Report a problem | ||
| 8/22/2019 | Price change | $487,000-0.6%$215/sqft |
Source: Daedalus LLC #3528167 Report a problem | ||
| 7/10/2019 | Listed for sale | $489,900+240.8%$216/sqft |
Source: Daedalus LLC #3528167 Report a problem | ||
| 2/22/2019 | Sold | $143,750-4.1%$63/sqft |
Source: Canopy MLS as distributed by MLS GRID #3467595 Report a problem | ||
| 1/25/2019 | Pending sale | $149,900$66/sqft |
Source: Countryside Properties #3467595 Report a problem | ||
| 1/22/2019 | Listed for sale | $149,900+416.9%$66/sqft |
Source: Countryside Properties #3467595 Report a problem | ||
| 5/1/2013 | Sold | $29,000+45.7%$13/sqft |
Source: Public Record Report a problem | ||
| 3/30/2011 | Listing removed | $19,900$9/sqft |
Source: Benham Real Estate Group #994346 Report a problem | ||
| 2/26/2011 | Listed for sale | $19,900$9/sqft |
Source: Benham Real Estate Group #994346 Report a problem | ||
| 2/11/2011 | Pending sale | $19,900$9/sqft |
Source: Benham Real Estate Group #994346 Report a problem | ||
| 1/19/2011 | Listed for sale | $19,900-80.2%$9/sqft |
Source: Benham Real Estate Group #994346 Report a problem | ||
| 12/28/2010 | Sold | $100,708+196.2%$44/sqft |
Source: Public Record Report a problem | ||
| 11/20/2010 | Price change | $34,000-1.2%$15/sqft |
Source: Solid Source Family First Realty #962186 Report a problem | ||
| 11/4/2010 | Price change | $34,400-0.3%$15/sqft |
Source: Solid Source Family First Realty #962186 Report a problem | ||
| 10/24/2010 | Price change | $34,500-1.1%$15/sqft |
Source: Solid Source Family First Realty #962186 Report a problem | ||
| 10/23/2010 | Price change | $34,900-8.2%$15/sqft |
Source: Solid Source Family First Realty #962186 Report a problem | ||
| 10/8/2010 | Price change | $38,000-2.6%$17/sqft |
Source: Solid Source Family First Realty #962186 Report a problem | ||
| 9/11/2010 | Price change | $39,000-20.4%$17/sqft |
Source: Solid Source Family First Realty #962186 Report a problem | ||
| 7/24/2010 | Listed for sale | $49,000+96%$22/sqft |
Source: Solid Source Family First Realty #962186 Report a problem | ||
| 8/3/2001 | Sold | $25,000$11/sqft |
Source: Public Record Report a problem | ||
Get a cash offer in 3 minutes
Find out how much your home could sell for in as little as 3 minutes with a no-obligation cash offer.
Estimated market value
$733,800
