Imagine living just a ten-minute walk from the vibrant energy of Camp North End and the AvidXchange Music Factory, where some of Charlotte's favorite restaurants, entertainment, and gathering places are practically at your doorstep. Welcome to Brightwalk, a community that offers the perfect balance of neighborhood charm and urban convenience.
From the moment you step inside this beautifully maintained home, you're greeted by an abundance of natural light, an inviting open floor plan, and thoughtfully designed spaces that make entertaining effortless.
Featuring 5 bedrooms and 4 full bathrooms, this home offers exceptional flexibility for today's lifestyle. Beautiful luxury vinyl plank flooring flows throughout the main level, connecting the spacious living areas to a chef-inspired kitchen featuring an oversized island with bar seating, generous workspace, and a walk-in pantry. A built-in electric fireplace adds warmth and ambiance in the living room, creating the perfect setting for cozy fall evenings or relaxed gatherings with friends and family.
Just beyond the main living areas, a lovely, screened side porch invites you to slow down, enjoy your morning coffee or unwind at the end of the day. A main-level bedroom offers versatility as a comfortable guest retreat or dedicated office space.
One of the home's most distinctive features is the private living quarters above the garage, complete with a separate entrance, efficiency kitchen, and full bathroom. This flexible space is ideal for extended family, visiting guests or a private retreat.
Immaculately maintained and filled with natural light throughout, this home reflects pride of ownership in every detail. With nearby parks, restaurants, live music, and entertainment, Brightwallk places you in the heart of one of Charlotte's most exciting and evolving areas while offering a beautiful place to call home.
Active
$725,000
2420 Double Oaks Rd, Charlotte, NC 28206
5beds
2,835sqft
Single Family Residence
Built in 2013
0.1 Acres Lot
$708,500 Zestimate®
$256/sqft
$45/mo HOA
What's special
Chef-inspired kitchenGenerous workspaceAbundance of natural lightWalk-in pantryInviting open floor plan
- 2 days
- 144
- 16
Likely to sell faster than
Zillow last checked:
Listing updated:
Listed by:
Jenny Eastman jeastman@dickensmitchener.com,
Dickens Mitchener & Associates Inc
Source: Canopy MLS as distributed by MLS GRID,MLS#: 4434782
Facts & features
Interior
Bedrooms & bathrooms
- Bedrooms: 5
- Bathrooms: 4
- Full bathrooms: 4
- Main level bedrooms: 1
Primary bedroom
- Features: Coffered Ceiling(s), En Suite Bathroom, Walk-In Closet(s)
- Level: Upper
Bedroom s
- Level: Main
Bedroom s
- Level: Upper
Bedroom s
- Level: Upper
Bathroom full
- Level: Main
Bathroom full
- Level: Upper
Bathroom full
- Level: Upper
Bathroom full
- Level: 2nd Living Quarters
Other
- Features: Walk-In Closet(s)
- Level: 2nd Living Quarters
Dining area
- Features: Open Floorplan
Kitchen
- Features: Breakfast Bar, Kitchen Island, Open Floorplan, Walk-In Pantry
- Level: Main
Kitchen
- Level: 2nd Living Quarters
Laundry
- Level: Upper
Living room
- Features: Open Floorplan
- Level: Main
Loft
- Level: Upper
Heating
- Central, Ductless, Forced Air, Natural Gas
Cooling
- Central Air, Zoned
Appliances
- Included: Bar Fridge, Dishwasher, Disposal, Electric Cooktop, Microwave, Oven, Refrigerator with Ice Maker, Washer/Dryer
- Laundry: Laundry Room, Upper Level
Features
- Breakfast Bar, Kitchen Island, Open Floorplan, Pantry, Walk-In Closet(s), Walk-In Pantry, Total Primary Heated Living Area: 2335
- Flooring: Carpet, Tile, Vinyl
- Doors: Screen Door(s), Sliding Doors
- Has basement: No
- Attic: Pull Down Stairs
- Fireplace features: Living Room
Interior area
- Total structure area: 2,335
- Total interior livable area: 2,835 sqft
- Finished area above ground: 2,335
- Finished area below ground: 0
Video & virtual tour
Property
Parking
- Total spaces: 2
- Parking features: Detached Garage, Garage Door Opener, Garage Faces Rear, Garage on Main Level
- Garage spaces: 2
Features
- Levels: Two
- Stories: 2
- Patio & porch: Screened, Side Porch
- Fencing: Back Yard,Fenced
Lot
- Size: 0.1 Acres
- Dimensions: 35 x 120 x 36 x 120
Living quarters
- Secondary living space: 500 sqft
- Secondary features: Exterior Not Connected,Separate Entrance,Separate Kitchen Facilities,Separate Living Quarters,Upper Level Garage
Details
- Parcel number: 07511140
- Zoning: UR-2(CD)
- Special conditions: Standard
Construction
Type & style
- Home type: SingleFamily
- Architectural style: Arts and Crafts
- Property subtype: Single Family Residence
Materials
- Fiber Cement
- Foundation: Slab
- Roof: Composition
Condition
- New construction: No
- Year built: 2013
Utilities & green energy
- Sewer: Public Sewer
- Water: City
- Utilities for property: Electricity Connected
Community & HOA
Community
- Features: Playground, Recreation Area, Sidewalks, Street Lights
- Subdivision: Brightwalk
HOA
- Has HOA: Yes
- HOA fee: $45 monthly
- HOA name: Associa Carolinas
- HOA phone: 704-944-8181
Location
- Region: Charlotte
Financial & listing details
- Price per square foot: $256/sqft
- Tax assessed value: $640,100
- Annual tax amount: $5,083
- Date on market: 10/24/2026
- Cumulative days on market: 2 days
- Listing terms: Cash,Conventional,VA Loan
- Electric utility on property: Yes
- Road surface type: Concrete, Paved
Estimated market value
$708,500
$673,000 - $744,000
$2,768/mo
Price history
| Date | Event | Price |
|---|---|---|
| 10/24/2026 | Listed for sale | $725,000+5.5%$256/sqft |
Source:  Canopy MLS as distributed by MLS GRID #4434782 Report a problem | ||
| 3/13/2024 | Sold | $687,000-1.7%$242/sqft |
Source: Canopy MLS as distributed by MLS GRID #4100747 Report a problem | ||
| 1/20/2024 | Listed for sale | $699,000+41.2%$247/sqft |
Source: Canopy MLS as distributed by MLS GRID #4100747 Report a problem | ||
| 11/17/2023 | Sold | $495,000+94.5%$175/sqft |
Source: Public Record Report a problem | ||
| 3/29/2013 | Sold | $254,463$90/sqft |
Source: Canopy MLS as distributed by MLS GRID #2120048 Report a problem | ||
Public tax history
| Year | Property taxes | Tax assessment |
|---|---|---|
| 2025 | $5,083 +3.9% | $640,100 +2.3% |
| 2024 | $4,894 +11.2% | $626,000 |
| 2023 | $4,401 +15.7% | $626,000 +46.8% |
| 2022 | $3,805 -10% | $426,300 |
| 2021 | $4,228 +0.2% | $426,300 -3.4% |
| 2020 | $4,221 -3% | $441,500 |
| 2019 | $4,352 +72.6% | $441,500 +90.6% |
| 2018 | $2,522 +2.1% | $231,600 |
| 2017 | $2,469 | $231,600 |
| 2016 | $2,469 | $231,600 |
| 2015 | $2,469 +0.4% | $231,600 |
| 2014 | $2,459 | -- |
Find assessor info on the county website
Monthly payment
Est. payment
Payment breakdown
Explore the cost of this home by adjusting the details. Changes won't be saved.Climate risks
Neighborhood: Double Oaks
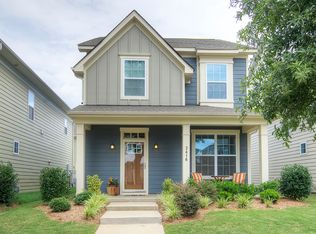
- $558,4003 bd2 ba1.8k sqft2416 Double Oaks Rd, Charlotte, NC 28206Off Market
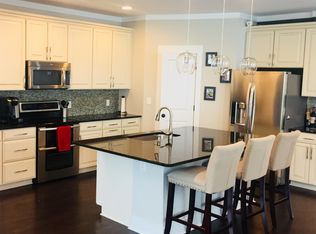
- $549,9004 bd3 ba2.4k sqft2424 Double Oaks Rd, Charlotte, NC 28206Off Market
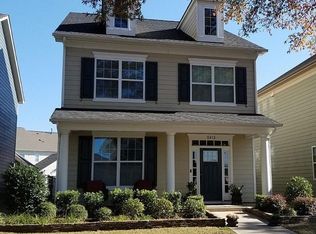
- $721,1005 bd5 ba3.2k sqft2412 Double Oaks Rd, Charlotte, NC 28206Off Market
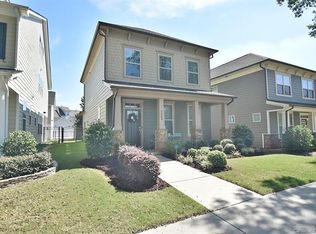
- $739,2003 bd3 ba1.6k sqft2408 Double Oaks Rd, Charlotte, NC 28206Off Market
Similar homes
- $599,5004 bd3 ba2.5k sqft1251 Badger Ct, Charlotte, NC 28206For Sale

 MLS ID #4432140, Omar Zarate, Lifestyle International Realty. Canopy MLS as distributed by MLS GRID
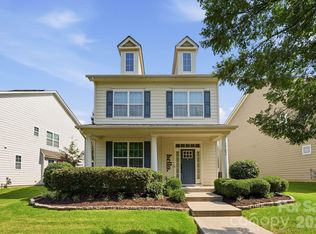
- $669,9993 bd3 ba2.2k sqft1702 Woodward Ave, Charlotte, NC 28206For Sale
 MLS ID #4414135, Letita Jackson, EXP Realty LLC. Canopy MLS as distributed by MLS GRID
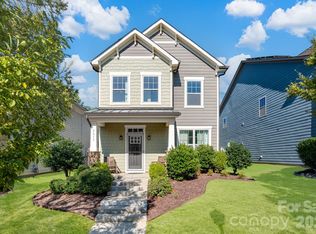
- $575,0003 bd3 ba1.8k sqft2311 Woodward Ave, Charlotte, NC 28206For Sale
 MLS ID #4430147, Don Gomez, C-A-RE Realty. Canopy MLS as distributed by MLS GRID
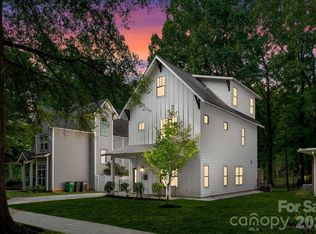
- $729,9003 bd3 ba2.3k sqft423 Sylvania Ave, Charlotte, NC 28206For Sale
 MLS ID #4409126, Chris Blackmon, West Maple Realty LLC. Canopy MLS as distributed by MLS GRID
- $649,9004 bd5 ba2.4k sqftNorth End Terraces, Charlotte, NC 28206New ConstructionMLS ID #4434816, Chelsea Ludeke, Hopper Communities INC. Canopy MLS as distributed by MLS GRID
- $659,8004 bd5 ba2.4k sqftNorth End Terraces, Charlotte, NC 28206New ConstructionMLS ID #4435500, Chelsea Ludeke, Hopper Communities INC. Canopy MLS as distributed by MLS GRID
- $660,0003 bd4 ba2.1k sqft1315 N Davidson St, Charlotte, NC 28206For SaleMLS ID #4436261, Siobhan Koch, Savvy + Co Real Estate. Canopy MLS as distributed by MLS GRID
- $795,0005 bd4 ba2.8k sqft526 Seldon Dr, Charlotte, NC 28216For SaleMLS ID #4423284, Alex Kantor, Ivester Jackson Christie's. Canopy MLS as distributed by MLS GRID
- $775,0004 bd4 ba2.6k sqft740 Seldon Dr, Charlotte, NC 28216For SaleMLS ID #4389074, Melissa Small, Coldwell Banker Realty. Canopy MLS as distributed by MLS GRID
- $769,0004 bd3 ba2.2k sqft701 Seldon Dr, Charlotte, NC 28216For SaleMLS ID #4423405, Kristen Pegg, Helen Adams Realty. Canopy MLS as distributed by MLS GRID
- $569,5003 bd3 ba2.2k sqft2515 Grimes St, Charlotte, NC 28206New ConstructionMLS ID #4436362, Jake Meinberg, Costello Real Estate and Investments LLC. Canopy MLS as distributed by MLS GRID
- $725,0003 bd3 ba2.5k sqft621 Campus St, Charlotte, NC 28216For SaleMLS ID #4413691, Stephanie Cline, Belle Properties. Canopy MLS as distributed by MLS GRID
- $759,9003 bd3 ba2k sqft204 Martin St, Charlotte, NC 28216For SaleMLS ID #4428060, Scott Jermyn, Silver Edge Realty. Canopy MLS as distributed by MLS GRID
- $609,9004 bd5 ba2.2k sqftNorth End Terraces, Charlotte, NC 28206New ConstructionMLS ID #4435458, Chelsea Ludeke, Hopper Communities INC. Canopy MLS as distributed by MLS GRID
- $679,0003 bd3 ba2.3k sqft232 Flint St, Charlotte, NC 28216For SaleMLS ID #4425709, Jennifer Hardman, COMPASS. Canopy MLS as distributed by MLS GRID
- $749,9004 bd2 ba2k sqft1411/1413 W 4th St, Charlotte, NC 28208For SaleMLS ID #4394639, Abigail Hines, The Agency - Charlotte. Canopy MLS as distributed by MLS GRID
- $1,075,0005 bd5 ba3.4k sqft303 Sylvania Ave, Charlotte, NC 28206For SaleMLS ID #4408762, Lilliah Moseley, Redfin Corporation. Canopy MLS as distributed by MLS GRID
- $1,049,9004 bd3 ba2.9k sqft1418 N Caldwell St, Charlotte, NC 28206For SaleMLS ID #4431029, Anthony Swain, EXP Realty LLC Ballantyne. Canopy MLS as distributed by MLS GRID
- $759,0003 bd4 ba2.3k sqft327 Campus St, Charlotte, NC 28216For SaleMLS ID #4379740, Susan Johnson, Keller Williams Lake Norman. Canopy MLS as distributed by MLS GRID
