**Brand-new construction in Enderly Park! Don't let the limited photos fool you—this home is ready to impress! Professional photos are coming next week, just finishing final details on the house.** Showings start Friday 10/30.
This 5-bedroom, 3 full-bath home blends style, comfort, and thoughtful design at every turn. Enjoy 9' ceilings throughout, engineered hardwood floors, custom cabinetry extending to the ceiling, and tailored closet systems. A private office off the foyer offers an inviting workspace, while the chef’s kitchen features a spacious island with waterfall quartz countertops, a gas range, and stainless steel hood. The open living area showcases a gas fireplace and flows seamlessly into the kitchen and dining spaces, creating an ideal layout for everyday living and entertaining.
The main-level bedroom and full bath offer flexibility for guests or a convenient secondary suite. Upstairs, the spacious primary bedroom features a vaulted ceiling, custom primary bathroom, and large walk-in closet. Three additional bedrooms, a full bathroom, and a spacious laundry room provide plenty of room and convenience for family and guests.
Step outside to enjoy the fully fenced private backyard—perfect for relaxing, entertaining, or creating your own outdoor retreat. With easy access to Uptown, major highways, and the airport, this home puts you close to everything while offering the fresh feel of new construction. Experience the vibrant lifestyle that Enderly Park and Charlotte’s West Side have to offer! **No HOA!**
Active
$799,000
3804 Plainview Rd, Charlotte, NC 28208
5beds
2,726sqft
Single Family Residence
Built in 2026
0.14 Acres Lot
$789,500 Zestimate®
$293/sqft
$-- HOA
What's special
Gas fireplaceEngineered hardwood floorsFully fenced private backyardSpacious laundry roomGas rangeStainless steel hoodLarge walk-in closet
- 5 days
- 63
- 4
Likely to sell faster than
Zillow last checked:
Listing updated:
Listed by:
Drew Bartek drewsellscharlotte@gmail.com,
Realty One Group Revolution
Source: Canopy MLS as distributed by MLS GRID,MLS#: 4429409
Facts & features
Interior
Bedrooms & bathrooms
- Bedrooms: 5
- Bathrooms: 3
- Full bathrooms: 3
- Main level bedrooms: 1
Heating
- Forced Air
Cooling
- Central Air
Appliances
- Included: Dishwasher, Gas Cooktop, Gas Oven, Gas Range, Microwave, Refrigerator, Tankless Water Heater, Wine Refrigerator
- Laundry: Upper Level
Features
- Has basement: No
Interior area
- Total structure area: 2,726
- Total interior livable area: 2,726 sqft
- Finished area above ground: 2,726
- Finished area below ground: 0
Property
Parking
- Total spaces: 2
- Parking features: Driveway, Attached Garage, Garage on Main Level
- Attached garage spaces: 2
- Has uncovered spaces: Yes
Features
- Levels: Two
- Stories: 2
Lot
- Size: 0.14 Acres
Details
- Parcel number: 06507119
- Zoning: N1-C
- Special conditions: Standard
Construction
Type & style
- Home type: SingleFamily
- Property subtype: Single Family Residence
Materials
- Hardboard Siding
- Foundation: Slab
Condition
- New construction: Yes
- Year built: 2026
Utilities & green energy
- Sewer: Public Sewer
- Water: City
Community & HOA
Community
- Subdivision: Enderly Park
Location
- Region: Charlotte
Financial & listing details
- Price per square foot: $293/sqft
- Date on market: 10/21/2026
- Listing terms: Cash,Conventional,FHA,VA Loan
- Road surface type: Concrete, Paved
Estimated market value
$789,500
$750,000 - $829,000
$3,376/mo
Price history
| Date | Event | Price |
|---|---|---|
| 10/21/2026 | Listed for sale | $799,000$293/sqft |
Source:  Canopy MLS as distributed by MLS GRID #4429409 Report a problem | ||
Public tax history
Tax history is unavailable.
Monthly payment
Est. payment
Payment breakdown
Explore the cost of this home by adjusting the details. Changes won't be saved.Climate risks
Neighborhood: Enderly Park


Similar homes
- $789,0004 bd3 ba2.5k sqft7419 Little Egypt Rd, Stanley, NC 28164For Sale
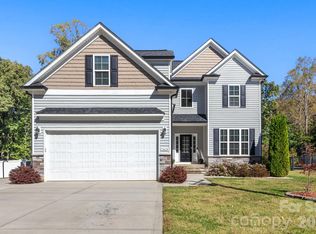
 MLS ID #4435513, Tara Kane, Southern Homes of the Carolinas, Inc. Canopy MLS as distributed by MLS GRID
- $749,9904 bd4 ba3.1k sqft8913 Silver Springs Ct, Charlotte, NC 28215New Construction
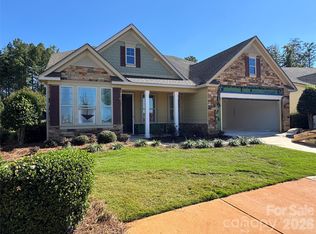 MLS ID #4430271, Emilie Davis, EXP Realty LLC Mooresville. Canopy MLS as distributed by MLS GRID
- $1,100,0004 bd3 ba2.6k sqft725 E 28th St, Charlotte, NC 28205New Construction
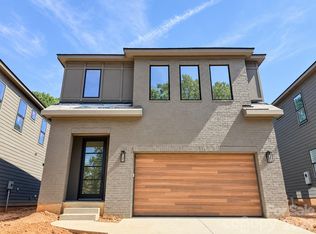 MLS ID #4435827, Linda Goss, EXP Realty LLC Ballantyne. Canopy MLS as distributed by MLS GRID
- $425,0004 bd3 ba2.5k sqft5124 Eagle Creek Dr, Charlotte, NC 28269For Sale
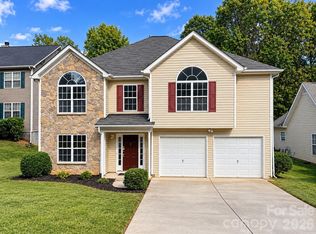 MLS ID #4435931, Sharetha Cooper, Apex Realty Of The Carolinas Inc. Canopy MLS as distributed by MLS GRID
- $715,0004 bd3 ba2.5k sqft6705 Elmstone Dr, Charlotte, NC 28277For SaleMLS ID #4430309, David Kostelnik, Corcoran HM Properties. Canopy MLS as distributed by MLS GRID
- $690,0004 bd5 ba3.2k sqft10537 Black Locust Ln, Charlotte, NC 28215For SaleMLS ID #4424736, Sanjay Pasupulati, Prime Real Estate Advisors LLC. Canopy MLS as distributed by MLS GRID
- $839,9004 bd3 ba3.3k sqft10808 Pomerane Pl, Charlotte, NC 28277For SaleMLS ID #4413765, Raquel Clark, EXP Realty LLC Ballantyne. Canopy MLS as distributed by MLS GRID
- $399,9003 bd3 ba1.8k sqft820 Garringer Pl #12, Charlotte, NC 28208New ConstructionCanopy MLS as distributed by MLS GRID
- $539,0004 bd4 ba2.9k sqft1008 Dania Rd, Indian Trail, NC 28079For SaleMLS ID #4429902, Joseph McMurry, EXP Realty LLC Ballantyne. Canopy MLS as distributed by MLS GRID
- $749,9005 bd4 ba3k sqft1190 Sugar Creek Rd, Indian Land, SC 29707New ConstructionMLS ID #4353094, Rachel Filer, Carolina Real Estate & Investment Group Greenville, LLC. Canopy MLS as distributed by MLS GRID
- $699,9006 bd4 ba3.4k sqft8504 Hope Run Ct, Indian Land, SC 29707For SaleMLS ID #4424754, Nina Hollander, Coldwell Banker Realty. Canopy MLS as distributed by MLS GRID
- $649,0004 bd3 ba2.4k sqft12312 Chesley Dr, Charlotte, NC 28277For SaleMLS ID #4391740, Whitney Hunt-Sailors, Opendoor Brokerage LLC. Canopy MLS as distributed by MLS GRID
- $580,0005 bd5 ba3.3k sqft11709 Maher Ln, Huntersville, NC 28078For SaleMLS ID #4432621, Olivia Beadle, Costello Real Estate and Investments LLC. Canopy MLS as distributed by MLS GRID
- $583,0005 bd5 ba3.3k sqft14010 Bordley Pl, Huntersville, NC 28078For SaleMLS ID #4425503, Dhira Hapani, NorthGroup Real Estate LLC. Canopy MLS as distributed by MLS GRID
- $437,0003 bd3 ba1.9k sqft15506 Parkside Crossing Dr, Charlotte, NC 28278For SaleMLS ID #4432312, Scott Byerly, RE/MAX Executive. Canopy MLS as distributed by MLS GRID
- $475,0004 bd3 ba2.4k sqft13504 Norlington Ct, Charlotte, NC 28273For SaleMLS ID #4424845, Tracy Wanner, Yancey Realty, LLC. Canopy MLS as distributed by MLS GRID
- $517,0003 bd3 ba2.7k sqft2411 Bergamot St, Tega Cay, SC 29708For SaleMLS ID #4436177, Thomas Shoupe, Opendoor Brokerage LLC. Canopy MLS as distributed by MLS GRID
- $399,9994 bd3 ba2k sqft10100 Travis Floyd Ln, Charlotte, NC 28214For Sale
 MLS ID #1234658, Candice Credle. Triad MLS
- $424,9905 bd3 ba2.4k sqft11239 Cypress View Dr, Charlotte, NC 28262For SaleMLS ID #4421352, John Bolos, Keller Williams South Park. Canopy MLS as distributed by MLS GRID
- $432,0005 bd3 ba2.5k sqft3424 Southern Red Oak Ln, Gastonia, NC 28056For SaleMLS ID #4425663, Crystal Lane, Premier South. Canopy MLS as distributed by MLS GRID
