Welcome home!! Beautifully situated in a highly desirable Gastonia location, this inviting property offers a fantastic opportunity to enjoy comfortable living with unbeatable convenience. Step inside to find a welcoming layout filled with natural light, offering versatile spaces that are perfect for both relaxing and entertaining. Very active community.
The heart of the home features a functional kitchen with ample storage and prep space, flowing easily into the main living areas. The bedrooms are comfortably sized, offering great retreats at the end of the day. Outside, enjoy a wonderful yard space that provides the perfect setting for weekend cookouts, gardening, or simply enjoying the Carolina weather.
Located just minutes from local Gastonia shopping, dining, parks, and major highways for an easy commute. This home is a blank canvas waiting for your personal touch. (Please note: The refrigerator, washer, and dryer belong to the seller and will not convey with the sale). Schedule your tour today AND you can have a new home for the holidays.
Active
Price cut: $2K (10/2)
$435,000
3424 Southern Red Oak Ln, Gastonia, NC 28056
5beds
2,532sqft
Single Family Residence
Built in 2020
0.2 Acres Lot
$432,800 Zestimate®
$172/sqft
$-- HOA
What's special
- 30 days
- 678
- 23
Zillow last checked:
Listing updated:
Listed by:
Crystal Lane crystalj.mes@hotmail.com,
Premier South
Source: Canopy MLS as distributed by MLS GRID,MLS#: 4425663
Facts & features
Interior
Bedrooms & bathrooms
- Bedrooms: 5
- Bathrooms: 3
- Full bathrooms: 2
- 1/2 bathrooms: 1
Primary bedroom
- Level: Upper
Bathroom full
- Level: Upper
Bathroom half
- Level: Main
Dining room
- Level: Main
Family room
- Level: Main
Kitchen
- Level: Main
Laundry
- Level: Upper
Heating
- Heat Pump
Cooling
- Central Air
Appliances
- Included: None
- Laundry: Upper Level
Features
- Open Floorplan
- Has basement: No
- Fireplace features: Family Room
Interior area
- Total structure area: 2,532
- Total interior livable area: 2,532 sqft
- Finished area above ground: 2,532
- Finished area below ground: 0
Property
Parking
- Total spaces: 2
- Parking features: Attached Garage, Garage Faces Front, Garage on Main Level
- Attached garage spaces: 2
Features
- Levels: Two
- Stories: 2
Lot
- Size: 0.2 Acres
Details
- Parcel number: 301700
- Zoning: RES
- Special conditions: Standard
Construction
Type & style
- Home type: SingleFamily
- Property subtype: Single Family Residence
Materials
- Stone Veneer, Vinyl
- Foundation: Slab
Condition
- New construction: No
- Year built: 2020
Utilities & green energy
- Sewer: Public Sewer
- Water: City
Community & HOA
Community
- Subdivision: Bethesda Oaks
HOA
- Has HOA: Yes
- HOA name: Property Matters - Laura Dyer
- HOA phone: 704-861-0833
Location
- Region: Gastonia
Financial & listing details
- Price per square foot: $172/sqft
- Tax assessed value: $400,400
- Annual tax amount: $4,280
- Date on market: 9/19/2026
- Cumulative days on market: 30 days
- Listing terms: Cash,Conventional,FHA,VA Loan
- Road surface type: Concrete, Paved
Estimated market value
$432,800
$411,000 - $454,000
$2,732/mo
Price history
| Date | Event | Price |
|---|---|---|
| 10/2/2026 | Price change | $435,000-0.5%$172/sqft |
Source:  Canopy MLS as distributed by MLS GRID #4425663 Report a problem | ||
| 9/19/2026 | Listed for sale | $437,000+7.9%$173/sqft |
Source: Canopy MLS as distributed by MLS GRID #4425663 Report a problem | ||
| 2/7/2022 | Sold | $405,000-1.2%$160/sqft |
Source: Canopy MLS as distributed by MLS GRID #3810168 Report a problem | ||
| 1/7/2022 | Contingent | $410,000$162/sqft |
Source: Canopy MLS as distributed by MLS GRID #3810168 Report a problem | ||
| 12/29/2021 | Listed for sale | $410,000+2.5%$162/sqft |
Source: Canopy MLS as distributed by MLS GRID #3810168 Report a problem | ||
| 12/9/2021 | Contingent | $400,000$158/sqft |
Source: Canopy MLS as distributed by MLS GRID #3810168 Report a problem | ||
| 12/4/2021 | Listed for sale | $400,000+33.8%$158/sqft |
Source: Canopy MLS as distributed by MLS GRID #3810168 Report a problem | ||
| 9/10/2020 | Sold | $299,000$118/sqft |
Source: Public Record Report a problem | ||
Public tax history
| Year | Property taxes | Tax assessment |
|---|---|---|
| 2025 | $4,280 | $392,560 -2% |
| 2024 | $4,280 -1% | $400,400 |
| 2023 | $4,324 +21% | $400,400 +49% |
| 2022 | $3,574 -1.5% | $268,710 |
| 2021 | $3,628 +15435.7% | $268,710 +379.8% |
| 2020 | $23 | $56,000 |
| 2019 | -- | -- |
Find assessor info on the county website
Monthly payment
Est. payment
Payment breakdown
Explore the cost of this home by adjusting the details. Changes won't be saved.Climate risks
Neighborhood: Bethesda Oaks
Nearby schools
Schools provided by the listing agent
- Elementary: Lowell
- Middle: Holbrook
- High: Ashbrook
Source: Canopy MLS as distributed by MLS GRID. This data may not be complete. We recommend contacting the local school district to confirm school assignments for this home.
- $360,3003 bd2 ba1.7k sqft3418 Southern Red Oak Ln, Gastonia, NC 28056Off Market
- $529,7005 bd4 ba3.4k sqft3430 Southern Red Oak Ln, Gastonia, NC 28056Off Market
- $404,2004 bd2 ba2.5k sqft3412 Southern Red Oak Ln, Gastonia, NC 28056Off Market
- $484,3005 bd4 ba3.3k sqft3436 Southern Red Oak Ln, Gastonia, NC 28056Off Market
Similar homes
- $369,9003 bd3 ba1.9k sqft2515 Bethesda Oaks Dr, Gastonia, NC 28056For Sale
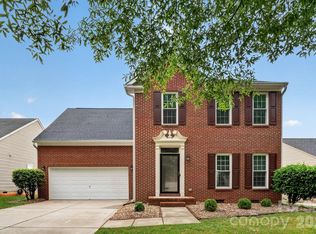
 MLS ID #4411762, Steve Metarelis, OfferPad Brokerage LLC. Canopy MLS as distributed by MLS GRID
- $475,0005 bd3 ba3.1k sqftRosegate, Gastonia, NC 28056For Sale
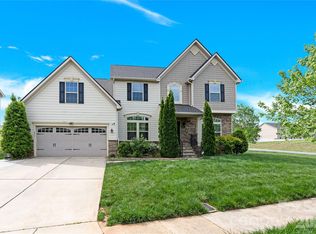 MLS ID #4360415, Vimal Patel, Vimal Realty LLC. Canopy MLS as distributed by MLS GRID
- $334,9003 bd3 ba1.5k sqft4336 Hickory Hollow Rd, Gastonia, NC 28056For Sale
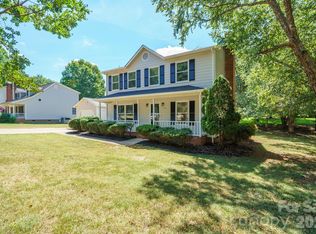 MLS ID #4423577, Lee Huss, Gilleland Realty Inc. Canopy MLS as distributed by MLS GRID
- $489,9003 bd3 ba2.6k sqft2381 Trundle Dr, Gastonia, NC 28054For Sale
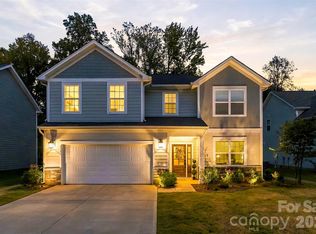 MLS ID #4432124, Ally Bohanan, Northstar Real Estate, LLC. Canopy MLS as distributed by MLS GRID
- $389,9994 bd3 ba2.8k sqft1200 Catawba Run, Lowell, NC 28098For SaleMLS ID #4426073, Joseph Arrington, Nubuild Homes LLC. Canopy MLS as distributed by MLS GRID
- $439,0004 bd3 ba2.7k sqft8211 Pamplin Ct, Charlotte, NC 28273For SaleMLS ID #4431729, Tony Karak, Better Homes and Garden Real Estate Paracle. Canopy MLS as distributed by MLS GRID
- $450,0004 bd4 ba2.4k sqft8207 Dumphries Dr, Huntersville, NC 28078For SaleMLS ID #4434766, Mike Ignasiak, Movement One Realty LLC. Canopy MLS as distributed by MLS GRID
- $364,0003 bd3 ba2k sqft3049 Sassafras Trl, Gastonia, NC 28056For SaleMLS ID #4432151, Lisa McGill, Opendoor Brokerage LLC. Canopy MLS as distributed by MLS GRID
- $419,0004 bd3 ba2.5k sqft8932 Oransay Way, Charlotte, NC 28278For SaleMLS ID #4407937, Amit Thawait, Vasu Realty. Canopy MLS as distributed by MLS GRID
- $465,0005 bd4 ba3k sqft848 Estuary Ct, Rock Hill, SC 29732For SaleMLS ID #4411233, Kim Bigach, Keller Williams Connected. Canopy MLS as distributed by MLS GRID
- $397,0003 bd3 ba2.2k sqft209 Silver Birch Ln, Mount Holly, NC 28120For SaleMLS ID #4418235, Lisa Belk, Mark Spain Real Estate. Canopy MLS as distributed by MLS GRID
- $449,0004 bd3 ba2.1k sqft728 Knightswood Rd, Fort Mill, SC 29708For SaleMLS ID #4412994, Mike Ziemke, Better Homes and Garden Real Estate Paracle. Canopy MLS as distributed by MLS GRID
- $383,0004 bd3 ba2k sqft2647 Dellinger Dr, Charlotte, NC 28269For SaleMLS ID #4426888, Michael Diniz, EXP Realty LLC Mooresville. Canopy MLS as distributed by MLS GRID
- $430,5004 bd2 ba2.4k sqft3009 Denali Way, Rock Hill, SC 29732For SaleMLS ID #4423527, Tammy Reghay, EXP Realty LLC Ballantyne. Canopy MLS as distributed by MLS GRID
- $357,0003 bd3 ba1.8k sqft4351 Stone Mountain Dr, Gastonia, NC 28054For SaleMLS ID #4407773, Kevin Kee, Berkshire Hathaway HomeServices Blue Ridge REALTORS®. Canopy MLS as distributed by MLS GRID
- $359,9004 bd3 ba1.9k sqft3011 Rhododendron Pl, Lake Wylie, SC 29710For SaleMLS ID #4421456, Lynne Comer, Howard Hanna Allen Tate Rock Hill. Canopy MLS as distributed by MLS GRID
- $549,9005 bd5 ba2.9k sqft1638 Fig Branch Rd, Clover, SC 29710For SaleMLS ID #4429738, Daniel Zambrano, DZ Pro Realty LLC. Canopy MLS as distributed by MLS GRID
- $381,9004 bd3 ba2.2k sqft3329 Yorkshire Dr, Gastonia, NC 28052New ConstructionCanopy MLS as distributed by MLS GRID
- $469,9005 bd3 ba3k sqft284 Oakbourne Ln, Rock Hill, SC 29732For SaleMLS ID #4423457, Steve Metarelis, OfferPad Brokerage LLC. Canopy MLS as distributed by MLS GRID
- $436,7003 bd2 ba2k sqft13409 Planters Row Dr, Charlotte, NC 28278For SaleMLS ID #4392275, Greg Currie, Pruitt Miller Realty Group. Canopy MLS as distributed by MLS GRID
