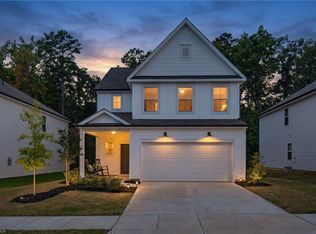
Welcome Home to this 2 Story 4 bedroom 2.5 bath home with a fenced in private yard with mature trees and a private side yard. A comfortable open floor plan, for entertaining family and friends, with plenty of natural light. The gourmet kitchen offers stainless steel appliances, a large island and stunning Quartz countertops, plenty of 42" cabinets, and a nice pantry for additional storage, a beverage nook, an undermount sink that overlooks the backyard with mature trees. The oversized Great room has a gas fireplace with fireplace surround, and plenty of room for watching those family movies or football games. Upstairs has a Spacious Primary Suite and a newly updated bathroom with a tiled shower, and garden tub. 3 additional bedrooms and a full bathroom with nice size closets makes it very comfortable for additional family members. This home is a smart home with ring systems including doorbell, home alarm, front and back cameras, Ecobee thermostat, app controlled sprinklers and garage entry and front door keyless entry. The roof, windows, dual HVAC and water heater all newer. It's conveniently located to I-485, US National Whitewater Center, lots of shopping and restaurants nearby. WELCOME HOME!
Coming soon-no show 11/06
$414,900
11116 Pointer Ridge Dr, Charlotte, NC 28214
4beds
2,046sqft
Single Family Residence
Built in 2002
0.13 Acres Lot
$375,900 Zestimate®
$203/sqft
$35/mo HOA
What's special
- --
- on Zillow
- 175
- views
- 14
- saves
Zillow last checked:
Listing updated:
Listed by:
Laurie Zdyb lzdyb@cbcarolinas.com,
Coldwell Banker Realty,
Shanley Vanderbush,
Coldwell Banker Realty
Source: Canopy MLS as distributed by MLS GRID,MLS#: 4435007
Facts & features
Interior
Bedrooms & bathrooms
- Bedrooms: 4
- Bathrooms: 3
- Full bathrooms: 2
- 1/2 bathrooms: 1
Primary bedroom
- Level: Upper
Bedroom s
- Level: Upper
Bedroom s
- Level: Upper
Bedroom s
- Level: Upper
Bathroom half
- Level: Main
Bathroom full
- Level: Upper
Bathroom full
- Level: Upper
Dining room
- Level: Main
Kitchen
- Level: Main
Laundry
- Level: Upper
Living room
- Level: Main
Heating
- Forced Air, Natural Gas
Cooling
- Ceiling Fan(s), Central Air
Appliances
- Included: Electric Oven, Gas Water Heater, Microwave, Plumbed For Ice Maker
- Laundry: Upper Level
Features
- Drop Zone, Soaking Tub, Kitchen Island, Open Floorplan, Pantry, Walk-In Closet(s)
- Windows: Insulated Windows
- Has basement: No
- Attic: Pull Down Stairs
- Fireplace features: Gas, Gas Log
Interior area
- Total structure area: 2,046
- Total interior livable area: 2,046 sqft
- Finished area above ground: 2,046
- Finished area below ground: 0
Property
Parking
- Total spaces: 4
- Parking features: Attached Garage, Garage Door Opener, Garage Faces Front, Garage on Main Level
- Attached garage spaces: 2
- Uncovered spaces: 2
Features
- Levels: Two
- Stories: 2
- Patio & porch: Front Porch, Patio
- Pool features: Community
Lot
- Size: 0.13 Acres
Details
- Parcel number: 03145826
- Zoning: MX-2
- Special conditions: Standard
Construction
Type & style
- Home type: SingleFamily
- Architectural style: Transitional
- Property subtype: Single Family Residence
Materials
- Vinyl
- Foundation: Slab
- Roof: Composition
Condition
- New construction: No
- Year built: 2002
Utilities & green energy
- Sewer: Public Sewer
- Water: City
- Utilities for property: Cable Available
Community & HOA
Community
- Features: Sidewalks, Street Lights
- Security: Carbon Monoxide Detector(s), Security System, Smoke Detector(s)
- Subdivision: Catawba River Plantation
HOA
- Has HOA: Yes
- HOA fee: $210 semi-annually
- HOA name: Catawba River Plantation HOA
Location
- Region: Charlotte
Financial & listing details
- Price per square foot: $203/sqft
- Tax assessed value: $377,100
- Annual tax amount: $3,066
- Date on market: 11/6/2026
- Listing terms: Cash,Conventional,FHA,VA Loan
- Road surface type: Concrete, Paved
Estimated market value
$375,900
$357,000 - $395,000
$1,950/mo
Price history
| Date | Event | Price |
|---|---|---|
| 9/2/2022 | Sold | $399,500-4.9%$195/sqft |
Source:  Canopy MLS as distributed by MLS GRID #3887714 Report a problem | ||
| 8/7/2022 | Contingent | $420,000$205/sqft |
Source: Canopy MLS as distributed by MLS GRID #3887714 Report a problem | ||
| 7/29/2022 | Listed for sale | $420,000+241.5%$205/sqft |
Source: Canopy MLS as distributed by MLS GRID #3887714 Report a problem | ||
| 12/3/2021 | Sold | $123,000-14.6%$60/sqft |
Source: Public Record Report a problem | ||
| 2/14/2014 | Listing removed | -- |
Source: Auction.com Report a problem | ||
| 2/1/2014 | Listed for sale | -- |
Source: Auction.com Report a problem | ||
| 1/6/2003 | Sold | $144,000$70/sqft |
Source: Public Record Report a problem | ||
Public tax history
| Year | Property taxes | Tax assessment |
|---|---|---|
| 2025 | $3,066 +1.9% | $377,100 |
| 2024 | $3,009 +3.6% | $377,100 |
| 2023 | $2,905 | $377,100 +106.7% |
| 2022 | -- | $182,400 |
| 2021 | $1,875 +0.4% | $182,400 +0.1% |
| 2020 | $1,866 +0.8% | $182,300 |
| 2019 | $1,851 +8.3% | $182,300 +46.2% |
| 2018 | $1,710 +2.5% | $124,700 |
| 2017 | $1,668 | $124,700 |
| 2016 | $1,668 | $124,700 |
| 2015 | $1,668 +39.7% | $124,700 |
| 2014 | $1,194 | -- |
| 2013 | -- | $88,100 |
| 2012 | -- | $88,100 |
| 2011 | -- | $88,100 -40.4% |
| 2010 | -- | $147,800 |
| 2009 | -- | $147,800 |
| 2008 | -- | $147,800 |
| 2007 | -- | $147,800 |
| 2006 | -- | $147,800 |
| 2005 | -- | $147,800 |
| 2004 | -- | -- |
Find assessor info on the county website
Monthly payment
Est. payment
Payment breakdown
Explore the cost of this home by adjusting the details. Changes won't be saved.Climate risks
Neighborhood: 28214
- $333,8004 bd3 ba2.3k sqft11120 Pointer Ridge Dr, Charlotte, NC 28214Off Market

- $327,3004 bd3 ba2k sqft11124 Pointer Ridge Dr, Charlotte, NC 28214Off Market

- $291,5003 bd2 ba1.6k sqft11132 Pointer Ridge Dr, Charlotte, NC 28214Off Market
- $284,9003 bd2 ba1.4k sqft11123 Pointer Ridge Dr, Charlotte, NC 28214Off Market
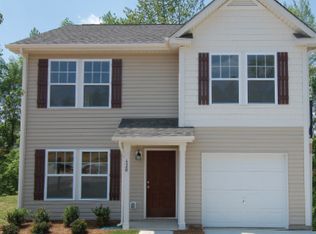
Similar homes
- $349,9003 bd3 ba2.4k sqft1034 Chalk Hill Ln, Charlotte, NC 28214For Sale
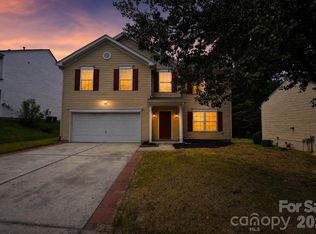
 MLS ID #4416747, Steve Metarelis, OfferPad Brokerage LLC. Canopy MLS as distributed by MLS GRID
- $374,9004 bd3 ba1.9k sqft3209 Ainsley Woods Dr #52, Charlotte, NC 28214For Sale
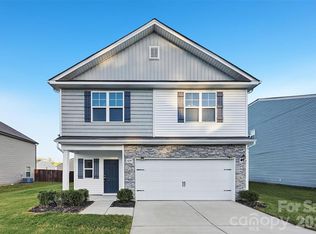 MLS ID #4436859, Steve Metarelis, OfferPad Brokerage LLC. Canopy MLS as distributed by MLS GRID
- $379,0004 bd3 ba1.9k sqft2003 Verde Creek Rd, Charlotte, NC 28214For Sale
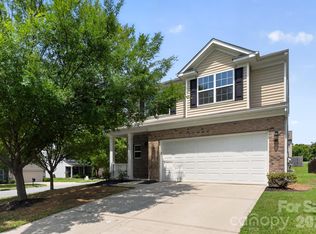 MLS ID #4414903, Steve Metarelis, OfferPad Brokerage LLC. Canopy MLS as distributed by MLS GRID
- $399,9994 bd3 ba2k sqft10100 Travis Floyd Ln, Charlotte, NC 28214For Sale
 MLS ID #1234658, Candice Credle. Triad MLS
- $325,0003 bd3 ba1.7k sqft2502 Harwood Hills Ln, Charlotte, NC 28214For SaleMLS ID #4414490, Whitney Hunt-Sailors, Opendoor Brokerage LLC. Canopy MLS as distributed by MLS GRID
- $300,0003 bd3 ba1.5k sqft11319 Red Finch Ln, Charlotte, NC 28214For SaleMLS ID #4365084, Lisa Belk, Mark Spain Real Estate. Canopy MLS as distributed by MLS GRID
- $350,0003 bd3 ba1.7k sqft1937 Decatur Ct, Charlotte, NC 28213For SaleMLS ID #4435536, Clay Caudill, Yancey Realty, LLC. Canopy MLS as distributed by MLS GRID
- $289,9003 bd2 ba1.4k sqft1828 Sugar Hollow Dr, Charlotte, NC 28214For SaleMLS ID #4407302, Nancy Braun, Showcase Realty LLC. Canopy MLS as distributed by MLS GRID
- $383,0004 bd3 ba2k sqft2647 Dellinger Dr, Charlotte, NC 28269For SaleMLS ID #4426888, Michael Diniz, EXP Realty LLC Mooresville. Canopy MLS as distributed by MLS GRID
- $318,0003 bd3 ba1.5k sqft10648 Secret Garden Ln, Charlotte, NC 28214For SaleMLS ID #4389944, Whitney Hunt-Sailors, Opendoor Brokerage LLC. Canopy MLS as distributed by MLS GRID
- $335,0004 bd3 ba1.8k sqft4735 Nijinsky Ct, Charlotte, NC 28216For SaleMLS ID #4431711, Whitney Hunt-Sailors, Opendoor Brokerage LLC. Canopy MLS as distributed by MLS GRID
- $423,0004 bd3 ba2.3k sqft6629 Pattonsburg Dr, Charlotte, NC 28213For SaleMLS ID #4404779, Arica Rucker, CENTURY 21 Rucker Real Estate. Canopy MLS as distributed by MLS GRID
- $419,0005 bd3 ba2.3k sqft702 Foxborough Rd, Charlotte, NC 28213For SaleMLS ID #4421648, Tracey Vail, Vail Realty LLC. Canopy MLS as distributed by MLS GRID
- $356,0004 bd3 ba2.7k sqft4024 Fifendrum Ln, Charlotte, NC 28216For SaleMLS ID #4392269, Lisa McGill, Opendoor Brokerage LLC. Canopy MLS as distributed by MLS GRID
- $419,0004 bd3 ba2.5k sqft8932 Oransay Way, Charlotte, NC 28278For SaleMLS ID #4407937, Amit Thawait, Vasu Realty. Canopy MLS as distributed by MLS GRID
- $389,9994 bd3 ba2.8k sqft1200 Catawba Run, Lowell, NC 28098For SaleMLS ID #4426073, Joseph Arrington, Nubuild Homes LLC. Canopy MLS as distributed by MLS GRID
- $439,0004 bd3 ba2.7k sqft8211 Pamplin Ct, Charlotte, NC 28273For SaleMLS ID #4431729, Tony Karak, Better Homes and Garden Real Estate Paracle. Canopy MLS as distributed by MLS GRID
- $288,0003 bd3 ba1.3k sqft1131 Jordans Pond Ln, Charlotte, NC 28214For SaleMLS ID #4388666, Lisa McGill, Opendoor Brokerage LLC. Canopy MLS as distributed by MLS GRID
- $400,0004 bd3 ba2.2k sqft4210 McKendree Way, Charlotte, NC 28269For SaleMLS ID #4341173, Joan Green, Howard Hanna Allen Tate Royal Properties. Canopy MLS as distributed by MLS GRID
- $400,0004 bd3 ba1.9k sqft10501 Worsley Ln #113, Charlotte, NC 28269For SaleMLS ID #4422584, Kimberly Smith, Carolina Couture Realty. Canopy MLS as distributed by MLS GRID
