New construction in Enderly Park just minutes from Uptown Charlotte! This beautifully designed home features 4 bedrooms, 3 full bathrooms, 1 half bathroom, and an office, all thoughtfully finished with modern details throughout. Enjoy engineered hardwood floors and a spacious kitchen complete with a gas stove, custom cabinetry, elegant tile backsplash, brushed brass fixtures, a pantry, and a scullery with additional cabinetry and generous countertop space. The inviting living area is anchored by a gas fireplace, perfect for relaxing or entertaining.
The spacious primary suite offers a large bathroom featuring a walk in shower, freestanding tub, and a large walk in closet. Additional highlights throughout the home include a tankless water heater, oversized laundry room, fenced in yard, and a two car garage.
Ideally located near restaurants, breweries, parks, and the vibrant attractions of Plaza Midwood, NoDa, and Uptown Charlotte, this home offers the perfect combination of modern living and prime location.
Construction is expected to be completed in mid July 2026.
Active
$775,000
3842 Avalon Ave, Charlotte, NC 28208
4beds
2,385sqft
:
Get pre-qualified$4,507/mo
Single Family Residence
Built in 2026
0.14 Acres Lot
$771,500 Zestimate®
$325/sqft
$-- HOA
What's special
Gas fireplaceFenced in yardEngineered hardwood floorsTwo car garageBrushed brass fixturesSpacious kitchenOversized laundry room
- 138 days |
- 57 |
- 3 |
Zillow last checked:
Listing updated:
Listed by:
AJ Asmar Ajasmar@costellorei.com,
Costello Real Estate and Investments LLC
Source: Canopy MLS as distributed by MLS GRID,MLS#: 4356712
Facts & features
Interior
Bedrooms & bathrooms
- Bedrooms: 4
- Bathrooms: 4
- Full bathrooms: 3
- 1/2 bathrooms: 1
Primary bedroom
- Level: Upper
- Area: 277.83 Square Feet
- Dimensions: 20' 7" X 13' 6"
Bedroom s
- Level: Upper
- Area: 177.97 Square Feet
- Dimensions: 15' 3" X 11' 8"
Bedroom s
- Level: Main
- Area: 138.38 Square Feet
- Dimensions: 11' 0" X 12' 7"
Bedroom s
- Level: Main
- Area: 145.05 Square Feet
- Dimensions: 9' 8" X 15' 0"
Kitchen
- Level: Main
- Area: 199.95 Square Feet
- Dimensions: 15' 0" X 13' 4"
Laundry
- Level: Upper
- Area: 56.25 Square Feet
- Dimensions: 6' 3" X 9' 0"
Living room
- Level: Main
- Area: 392.36 Square Feet
- Dimensions: 23' 1" X 17' 0"
Other
- Level: Main
- Area: 96.88 Square Feet
- Dimensions: 14' 0" X 6' 11"
Office
- Level: Main
- Area: 179.94 Square Feet
- Dimensions: 13' 3" X 13' 7"
Heating
- Central
Cooling
- Central Air
Appliances
- Included: Bar Fridge, Dishwasher, Disposal, Exhaust Hood, Gas Range, Microwave, Refrigerator with Ice Maker, Tankless Water Heater
- Laundry: Electric Dryer Hookup, In Hall, Washer Hookup
Features
- Drop Zone, Kitchen Island, Open Floorplan, Pantry, Storage, Walk-In Closet(s)
- Flooring: Hardwood
- Doors: Sliding Doors
- Windows: Insulated Windows
- Has basement: No
- Fireplace features: Gas
Interior area
- Total structure area: 2,385
- Total interior livable area: 2,385 sqft
- Finished area above ground: 2,385
- Finished area below ground: 0
Property
Parking
- Total spaces: 2
- Parking features: Driveway, Attached Garage, Garage on Main Level
- Attached garage spaces: 2
- Has uncovered spaces: Yes
Features
- Levels: Two
- Stories: 2
- Fencing: Back Yard,Fenced,Wood
Lot
- Size: 0.14 Acres
- Features: Infill Lot
Details
- Parcel number: 06506168
- Zoning: N1-C
- Special conditions: Standard
Construction
Type & style
- Home type: SingleFamily
- Property subtype: Single Family Residence
Materials
- Fiber Cement
- Foundation: Slab
Condition
- New construction: Yes
- Year built: 2026
Details
- Builder name: 423 Developments LLC
Utilities & green energy
- Sewer: Public Sewer
- Water: City
Community & HOA
Community
- Subdivision: Enderly Park
Location
- Region: Charlotte
Financial & listing details
- Price per square foot: $325/sqft
- Tax assessed value: $100,000
- Date on market: 3/12/2026
- Cumulative days on market: 89 days
- Listing terms: Cash,Conventional,FHA,VA Loan
- Road surface type: Concrete, Paved
Estimated market value
$771,500
$733,000 - $810,000
$2,826/mo
Price history
| Date | Event | Price |
|---|---|---|
| 3/12/2026 | Listed for sale | $775,000-3%$325/sqft |
Source:  Canopy MLS as distributed by MLS GRID #4356712 Report a problem Canopy MLS as distributed by MLS GRID #4356712 Report a problem | ||
| 10/12/2025 | Listing removed | $799,000$335/sqft |
Source: Canopy MLS as distributed by MLS GRID #4307948 Report a problem | ||
| 10/1/2025 | Listed for sale | $799,000$335/sqft |
Source: Canopy MLS as distributed by MLS GRID #4307948 Report a problem | ||
Public tax history
Tax history is unavailable.
Monthly payment
Est. payment
Payment breakdown
Explore the cost of this home by adjusting the details. Changes won't be saved.Climate risks
Neighborhood: Enderly Park
Nearby schools
GreatSchools rating
- 7/10Westerly Hills AcademyGrades: PK-5Distance: 1.6 mi
- 3/10Wilson STEM AcademyGrades: 6-8Distance: 3.2 mi
- 1/10Harding University HighGrades: 9-12Distance: 1.1 mi
- $125,0000.14 Acres3842 Avalon Ave LOT 1B, Charlotte, NC 28208Sold

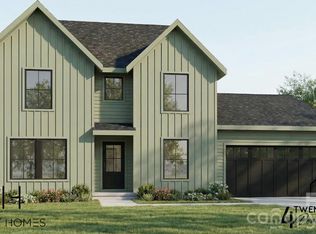
- $775,0004 bd4 ba2.5k sqft3846 Avalon Ave, Charlotte, NC 28208New Construction
- $389,5003 bd2 ba1.5k sqft1037 Tennyson Dr, Charlotte, NC 28208Off Market
- $765,0004 bd4 ba2.4k sqft3850 Avalon Ave, Charlotte, NC 28208New Construction

- $758,3004 bd3 ba2.5k sqft3838 Avalon Ave, Charlotte, NC 28208Off Market
- $369,4003 bd2 ba1.1k sqft1031 Tennyson Dr, Charlotte, NC 28208Off Market
- $815,0004 bd4 ba2.6k sqft3834 Avalon Ave, Charlotte, NC 28208Sold
- $331,3003 bd2 ba2k sqft3845 Avalon Ave, Charlotte, NC 28208Off Market
A local agent can set up tours, give advice and negotiate with sellers.
Similar homes
- $775,0004 bd4 ba2.5k sqft3846 Avalon Ave, Charlotte, NC 28208New Construction
 MLS ID #4356791, AJ Asmar, Costello Real Estate and Investments LLC. Canopy MLS as distributed by MLS GRID
 - $765,0004 bd4 ba2.4k sqft3850 Avalon Ave, Charlotte, NC 28208New ConstructionMLS ID #4356802, AJ Asmar, Costello Real Estate and Investments LLC. Canopy MLS as distributed by MLS GRID

- from $626,0004 bd4 ba3k sqftThe Pine Plan, Scattered Homes in Charlotte, Charlotte, NC 28217New Construction
 Vista Homes
 - $649,0004 bd4 ba2.7k sqft6043 Moonglade Ln, Charlotte, NC 28269New Construction
 Canopy MLS as distributed by MLS GRID
 - $579,0003 bd3 ba1.7k sqft201 Grandin Rd #5, Charlotte, NC 28208For SaleMLS ID #4380110, Abigail Hines, The Agency - Charlotte. Canopy MLS as distributed by MLS GRID
- $815,6504 bd4 ba2.9k sqft111 Rutledge Rd, Mount Holly, NC 28120New ConstructionMLS ID #4385363, Steven Custer, EXP Realty LLC Mooresville. Canopy MLS as distributed by MLS GRID
- $849,9004 bd4 ba2.7k sqft2621 Springway Dr, Charlotte, NC 28205New ConstructionCanopy MLS as distributed by MLS GRID
- $869,9004 bd4 ba2.7k sqft2625 Springway Dr, Charlotte, NC 28205New ConstructionCanopy MLS as distributed by MLS GRID
- $699,0005 bd3 ba3.1k sqft6007 Moonglade Ln, Charlotte, NC 28269New ConstructionCanopy MLS as distributed by MLS GRID
- $674,0005 bd4 ba3.1k sqft4122 Pinekirk Dr, Charlotte, NC 28269New ConstructionMLS ID #4387957, Jadyn Barry, Toll Brothers Real Estate Inc. Canopy MLS as distributed by MLS GRID
- from $707,0005 bd4 ba3.5k sqftThe Redwood Plan, Scattered Homes in Charlotte, Charlotte, NC 28217New ConstructionVista Homes
- $599,0003 bd3 ba2.1k sqft4213 Pinekirk Dr, Charlotte, NC 28269New ConstructionCanopy MLS as distributed by MLS GRID
- from $590,0004 bd3 ba2.7k sqftThe Maple II Plan, Scattered Homes in Charlotte, Charlotte, NC 28217New ConstructionVista Homes
- $874,0004 bd3 ba3k sqft1082 Patrick Rd #6, Gastonia, NC 28056New ConstructionMLS ID #4391700, Karrie Smith, Carolina Homes Connection, LLC. Canopy MLS as distributed by MLS GRID
- $1,110,0004 bd3 ba2.6k sqft721 E 28th St, Charlotte, NC 28205New ConstructionCanopy MLS as distributed by MLS GRID
- $614,0004 bd5 ba2k sqft3700 S Tryon St, Charlotte, NC 28217New ConstructionCanopy MLS as distributed by MLS GRID
- $599,0004 bd4 ba2.6k sqft5321 Mint Harbor Way, Charlotte, NC 28269New ConstructionCanopy MLS as distributed by MLS GRID
- $689,9003 bd3 ba2k sqft3926 Sarah Dr, Charlotte, NC 28217New ConstructionCanopy MLS as distributed by MLS GRID
- $619,0004 bd4 ba2.9k sqft2917 Audubon Rdg #36, Belmont, NC 28012New ConstructionCanopy MLS as distributed by MLS GRID
- $754,0004 bd4 ba3.1k sqft5259 Vernon Ridge Rd, Huntersville, NC 28078New ConstructionToll Brothers Inc.
