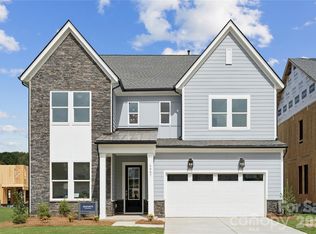
The Woodrow is an immediate charmer, with an airy foyer hallway with tray ceiling opening to a generous flex room and spacious great room. Overlooking a bright casual dining area, the well-designed kitchen features a large center island with breakfast bar, wraparound counter and cabinet space, and roomy walk-in pantry. The gorgeous primary bedroom suite is enhanced by a large walk-in closet and stunning primary bath with dual-sink vanity, large soaking tub, luxe shower with seat, and private water closet. Central to an ample loft, secondary bedrooms feature sizable closets and shared hall bath with dual-sink vanity. Additional highlights include a secluded office, convenient powder room and everyday entry, centrally located laundry, and additional storage. Life at Griffith Lakes is unmatched. Future resort-style amenities are projected for completion in 2026, including a clubhouse, fitness center, outdoor pool with cabanas, hot tub, pickleball & tennis courts, grilling areas, and cozy firepits. This community is crafted for elevated living and endless enjoyment. Enjoy access to a 17-acre lake and over 5 miles of scenic walking trails, all just minutes from Huntersville, Concord, and major highways I-485, I-77, and I-85. Discover the perfect blend of convenience, tranquility, and elevated living in one of Charlotte’s most sought-after communities. The Nayan is ready to welcome you home.
Under contract-no show
Price cut: $25K (7/15)
$674,000
4122 Pinekirk Dr, Charlotte, NC 28269
5beds
3,158sqft
Single Family Residence
Built in 2026
0.15 Acres Lot
$-- Zestimate®
$213/sqft
$358/mo HOA
What's special
- 78 days |
- 189 |
- 9 |
Zillow last checked:
Listing updated:
Listed by:
Jadyn Barry jbarry@tollbrothers.com,
Toll Brothers Real Estate Inc,
Tatiyana Larson,
Toll Brothers Real Estate Inc
Source: Canopy MLS as distributed by MLS GRID,MLS#: 4387957
Facts & features
Interior
Bedrooms & bathrooms
- Bedrooms: 5
- Bathrooms: 4
- Full bathrooms: 4
- Main level bedrooms: 1
Primary bedroom
- Level: Upper
Bedroom s
- Level: Main
Bathroom full
- Level: Main
Dining room
- Level: Main
Laundry
- Level: Upper
Loft
- Level: Upper
Office
- Level: Main
Heating
- ENERGY STAR Qualified Equipment
Cooling
- Dual, ENERGY STAR Qualified Equipment
Appliances
- Included: Dishwasher, Gas Cooktop, Gas Oven, Microwave
- Laundry: Laundry Room, Sink, Upper Level
Features
- Flooring: Vinyl
- Has basement: No
- Fireplace features: Gas, Great Room
Interior area
- Total structure area: 3,158
- Total interior livable area: 3,158 sqft
- Finished area above ground: 3,158
- Finished area below ground: 0
Property
Parking
- Total spaces: 2
- Parking features: Driveway, Garage Faces Front, Garage on Main Level
- Garage spaces: 2
- Has uncovered spaces: Yes
Features
- Levels: Two
- Stories: 2
- Patio & porch: Covered, Patio
- Pool features: Community
- Spa features: Community
- Waterfront features: Paddlesport Launch Site - Community
Lot
- Size: 0.15 Acres
Details
- Parcel number: 04308167
- Zoning: MX-3
- Special conditions: Standard
Construction
Type & style
- Home type: SingleFamily
- Architectural style: Contemporary
- Property subtype: Single Family Residence
Materials
- Hardboard Siding
- Foundation: Slab
Condition
- New construction: Yes
- Year built: 2026
Details
- Builder model: Woodrow Contemporary
- Builder name: Toll Brothers
Utilities & green energy
- Sewer: Public Sewer
- Water: City
Community & HOA
Community
- Features: Clubhouse, Dog Park, Fitness Center, Lake Access, Playground, Pond, Sidewalks, Tennis Court(s), Walking Trails
- Subdivision: Griffith Lakes
HOA
- Has HOA: Yes
- HOA fee: $358 monthly
- HOA name: CAMS
Location
- Region: Charlotte
Financial & listing details
- Price per square foot: $213/sqft
- Tax assessed value: $699,000
- Date on market: 5/30/2026
- Cumulative days on market: 78 days
- Listing terms: Cash,Conventional,FHA,VA Loan
- Road surface type: Concrete, Paved
Estimated market value
Not available
Estimated sales range
Not available
$3,337/mo
Price history
| Date | Event | Price |
|---|---|---|
| 7/29/2026 | Pending sale | $674,000$213/sqft |
Source:  Canopy MLS as distributed by MLS GRID #4387957 Report a problem Canopy MLS as distributed by MLS GRID #4387957 Report a problem | ||
| 7/15/2026 | Price change | $674,000-3.6%$213/sqft |
Source: Canopy MLS as distributed by MLS GRID #4387957 Report a problem | ||
| 5/27/2026 | Price change | $699,000-2.8%$221/sqft |
Source:  Toll Brothers Inc. Report a problem Toll Brothers Inc. Report a problem | ||
| 5/13/2026 | Price change | $719,000-3.4%$228/sqft |
Source: Toll Brothers Inc. Report a problem | ||
| 4/21/2026 | Listed for sale | $744,000$236/sqft |
Source: Toll Brothers Inc. Report a problem | ||
Public tax history
| Year | Property taxes | Tax assessment |
|---|---|---|
| 2025 | -- | $79,000 |
Find assessor info on the county website
Monthly payment
Est. payment
Payment breakdown
Explore the cost of this home by adjusting the details. Changes won't be saved.Climate risks
Neighborhood: West Sugar Creek-W T Harris Bl
Nearby schools
GreatSchools rating
- 4/10David Cox Road ElementaryGrades: PK-5Distance: 1.1 mi
- 2/10Ridge Road Middle SchoolGrades: 6-8Distance: 4.5 mi
- 4/10Mallard Creek HighGrades: 9-12Distance: 3.7 mi
Schools provided by the listing agent
- Elementary: David Cox Road
- Middle: Ridge Road
- High: Mallard Creek
Source: Canopy MLS as distributed by MLS GRID. This data may not be complete. We recommend contacting the local school district to confirm school assignments for this home.
- $79,000-- bd-- ba-- sqft4118 Pinekirk Dr, Charlotte, NC 28269Off Market
- $79,000-- bd-- ba-- sqft4114 Pinekirk Dr, Charlotte, NC 28269Off Market
- $79,000-- bd-- ba-- sqft6023 Moonglade Ln, Charlotte, NC 28269Off Market
- $79,000-- bd-- ba-- sqft6027 Moonglade Ln, Charlotte, NC 28269Off Market
- $693,500-- bd-- ba-- sqft4130 Pinekirk Dr, Charlotte, NC 28269Sold
- $79,000-- bd-- ba-- sqft6019 Moonglade Ln, Charlotte, NC 28269Off Market
- $79,000-- bd-- ba-- sqft4110 Pinekirk Dr, Charlotte, NC 28269Off Market
- $79,000-- bd-- ba-- sqft6031 Moonglade Ln, Charlotte, NC 28269Off Market
A local agent can set up tours, give advice and negotiate with sellers.
Similar homes
- $649,0004 bd4 ba2.7k sqft6043 Moonglade Ln, Charlotte, NC 28269New Construction

 Canopy MLS as distributed by MLS GRID
 - $684,0005 bd3 ba3.1k sqft6007 Moonglade Ln, Charlotte, NC 28269New Construction
 Canopy MLS as distributed by MLS GRID
 - $724,0005 bd6 ba3.5k sqft5107 Mint Harbor Way, Charlotte, NC 28269New Construction
 Canopy MLS as distributed by MLS GRID
 - $599,0003 bd3 ba2.1k sqft4213 Pinekirk Dr, Charlotte, NC 28269New Construction
 Canopy MLS as distributed by MLS GRID
 - $599,0004 bd4 ba2.6k sqft5321 Mint Harbor Way, Charlotte, NC 28269New ConstructionCanopy MLS as distributed by MLS GRID
- $394,0003 bd3 ba1.8k sqft3102 Finchborough Ct, Charlotte, NC 28269New ConstructionCanopy MLS as distributed by MLS GRID
- $719,9905 bd5 ba3.5k sqft620 Nutgrove Dr NW, Concord, NC 28027New ConstructionCanopy MLS as distributed by MLS GRID
- from $677,9905 bd5 ba3.5k sqftThe Sonoma Plan, Whitaker Pointe, Huntersville, NC 28078New ConstructionM/I Homes
- $704,0004 bd3 ba3k sqft5305 Vernon Ridge Rd, Huntersville, NC 28078New ConstructionToll Brothers Inc.
- from $707,0005 bd4 ba3.5k sqftThe Redwood Plan, Scattered Homes in Charlotte, Charlotte, NC 28217New ConstructionVista Homes
- from $660,9905 bd5 ba3k sqftTyler Plan, Spring Grove, Huntersville, NC 28078New ConstructionM/I Homes
- from $626,0004 bd4 ba3k sqftThe Pine Plan, Scattered Homes in Charlotte, Charlotte, NC 28217New ConstructionVista Homes
- from $715,9905 bd5 ba3.5k sqftThe Sonoma Plan, Spring Grove, Huntersville, NC 28078New ConstructionM/I Homes
- $399,1063 bd4 ba2.3k sqft7433 Mashburn Dr, Charlotte, NC 28269New ConstructionMungo Homes, Inc
- $379,8923 bd3 ba2.3k sqft7425 Mashburn Dr, Charlotte, NC 28269New ConstructionMungo Homes, Inc
- $644,9005 bd4 ba3.2k sqft2941 Audubon Rdg #28, Belmont, NC 28012New ConstructionCanopy MLS as distributed by MLS GRID
- from $656,9905 bd5 ba3k sqftTyler Plan, Annsborough Park, Concord, NC 28027New ConstructionM/I Homes
- $688,0005 bd5 ba3.5k sqft15429 Abbey House Ln, Huntersville, NC 28078New ConstructionM/I Homes
- from $636,9954 bd4 ba3.1k sqftWoodrow II Plan, Overbrook Estates - Dogwood Collection, Huntersville, NC 28078New ConstructionToll Brothers Inc.
- from $627,9904 bd3 ba2.8k sqftBrayden Plan, Spring Grove, Huntersville, NC 28078New ConstructionM/I Homes
