Nestled within easy walking distance of historic downtown Belmont's restaurants, parks and events, and just blocks from Belmont Middle and Southpoint High schools, is the Enclave at Belmont neighborhood. There are just 36 total two & three-story new homes from $600 to the mid $700's - and they've almost all sold out in under a year -but the final 7 new homes are all now for sale and already under construction for homeowners to move-in from October through the end of the year!
Discover the pinnacle of modern living inside the city limits of Belmont, with easy access to I-485 minutes away. Lake Wylie marinas and public access to the water is nearby for those wanting to enjoy the outdoors.
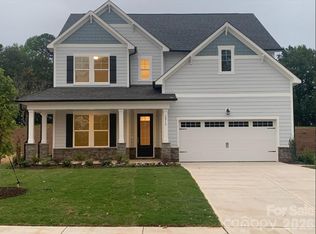
This 5-bedroom 4 bath two-story "Beech A" design has approximately 3300 square feet, and it is being built on a private homesite with a tree buffer behind it. There's a first-floor guest suite & full bathroom, plus 4 bedrooms and 3 more bathrooms, along with a spacious loft area upstairs. The Owner's suite occupies the entire rear of the home, where it is separated by the loft living area from the other bedrooms. The Owner's Suite is truly a sanctuary of its own, boasting a 10' high tray ceiling and a luxurious bathroom with double vanities, a frameless shower that has tile walls and a bench, plus a stylish separate soaking tub. The walk-in closet is expansive and includes wood shelving. Designed for both comfort and sophistication, the gourmet kitchen features an oversized island with lots of countertop space and cabinetry. The core of the living area is filled with natural light and is open from the kitchen to the family room and informal & formal dining areas. The front guest suite has a full bathroom complete with a walk-in shower tiled from floor to ceiling. The guest suite can also serve as the perfect home office. Estimated completion is in November. Plan to visit soon and take advantage of a rare opportunity to buy a brand-new home in an exclusive, small Belmont neighborhood where you won't need to live through construction for years to come!
Active
$644,900
2941 Audubon Rdg #28, Belmont, NC 28012
5beds
3,296sqft
:
Get pre-qualified$3,952/mo
Single Family Residence
Built in 2026
0.17 Acres Lot
$-- Zestimate®
$196/sqft
$90/mo HOA
What's special
Private homesiteStylish separate soaking tubSpacious loft area upstairs
- 2 days |
- 33 |
- 3 |
Zillow last checked:
Listing updated:
Listed by:
Wray Farlow wfarlow@davidsonhomes.com,
Davidson Homes Realty, LLC
Source: Canopy MLS as distributed by MLS GRID,MLS#: 4409758
Facts & features
Interior
Bedrooms & bathrooms
- Bedrooms: 5
- Bathrooms: 4
- Full bathrooms: 4
- Main level bedrooms: 1
Primary bedroom
- Features: Ceiling Fan(s), En Suite Bathroom, Garden Tub, Tray Ceiling(s), Walk-In Closet(s)
- Level: Upper
- Area: 263.23 Square Feet
- Dimensions: 17' 9" X 14' 10"
Bedroom s
- Level: Main
- Area: 136.62 Square Feet
- Dimensions: 12' 5" X 11' 0"
Bedroom s
- Features: En Suite Bathroom, Walk-In Closet(s)
- Level: Upper
- Area: 235.19 Square Feet
- Dimensions: 17' 9" X 13' 3"
Bedroom s
- Features: Walk-In Closet(s)
- Level: Upper
- Area: 182.14 Square Feet
- Dimensions: 13' 10" X 13' 2"
Bedroom s
- Features: Walk-In Closet(s)
- Level: Upper
- Area: 160.15 Square Feet
- Dimensions: 13' 10" X 11' 7"
Bathroom full
- Level: Main
Bathroom full
- Level: Upper
Dining area
- Level: Main
- Area: 181.93 Square Feet
- Dimensions: 16' 5" X 11' 1"
Dining room
- Features: Tray Ceiling(s)
- Level: Main
- Area: 165.56 Square Feet
- Dimensions: 12' 5" X 13' 4"
Family room
- Features: Built-in Features, Ceiling Fan(s), Open Floorplan
- Level: Main
- Area: 326.26 Square Feet
- Dimensions: 22' 0" X 14' 10"
Kitchen
- Features: Breakfast Bar, Built-in Features, Drop Zone, Kitchen Island, Open Floorplan, Storage, Walk-In Pantry
- Level: Main
- Area: 186.79 Square Feet
- Dimensions: 18' 10" X 9' 11"
Laundry
- Features: Built-in Features, Storage
- Level: Upper
Loft
- Level: Upper
- Area: 244.44 Square Feet
- Dimensions: 13' 7" X 18' 0"
Heating
- Central, Natural Gas, Zoned
Cooling
- Ceiling Fan(s), Central Air, Electric, Multi Units, Zoned
Appliances
- Included: Microwave, Dishwasher, Disposal, Down Draft, ENERGY STAR Qualified Dishwasher, Exhaust Fan, Exhaust Hood, Gas Cooktop, Indoor Grill, Ice Maker, Plumbed For Ice Maker, Self Cleaning Oven, Tankless Water Heater, Wall Oven
- Laundry: Electric Dryer Hookup, Laundry Room, Sink, Upper Level
Features
- Breakfast Bar, Built-in Features, Drop Zone, Soaking Tub, Kitchen Island, Open Floorplan, Storage, Walk-In Closet(s), Walk-In Pantry
- Flooring: Carpet, Tile, Vinyl, Wood
- Doors: French Doors, Insulated Door(s)
- Windows: Insulated Windows
- Has basement: No
- Fireplace features: Family Room, Gas, Gas Log, Gas Vented
Interior area
- Total structure area: 3,296
- Total interior livable area: 3,296 sqft
- Finished area above ground: 3,296
- Finished area below ground: 0
Property
Parking
- Total spaces: 4
- Parking features: Attached Garage, Garage Door Opener, Garage Faces Front, Garage on Main Level
- Attached garage spaces: 2
- Uncovered spaces: 2
Features
- Levels: Two
- Stories: 2
- Patio & porch: Covered, Front Porch, Rear Porch, Screened
Lot
- Size: 0.17 Acres
- Dimensions: 55 x 133 x 55 x 133
- Features: Private, Wooded
Living quarters
- Secondary features: None
Details
- Parcel number: 314619
- Zoning: G-R
- Special conditions: Standard
- Other equipment: Network Ready
Construction
Type & style
- Home type: SingleFamily
- Architectural style: Traditional
- Property subtype: Single Family Residence
Materials
- Brick Partial, Fiber Cement
- Foundation: Slab
Condition
- New construction: Yes
- Year built: 2026
Details
- Builder model: Beech B
- Builder name: Davidson Homes
Utilities & green energy
- Sewer: Public Sewer
- Water: City
- Utilities for property: Cable Available, Electricity Connected, Fiber Optics, Phone Connected, Underground Power Lines, Underground Utilities, Wired Internet Available
Community & HOA
Community
- Features: Sidewalks, Street Lights
- Security: Carbon Monoxide Detector(s), Smoke Detector(s)
- Subdivision: Enclave at Belmont
HOA
- Has HOA: Yes
- HOA fee: $90 monthly
- HOA name: CAMS
- HOA phone: 910-454-8787
Location
- Region: Belmont
Financial & listing details
- Price per square foot: $196/sqft
- Tax assessed value: $42,000
- Date on market: 8/7/2026
- Cumulative days on market: 2 days
- Listing terms: Cash,Conventional,VA Loan
- Electric utility on property: Yes
- Road surface type: Concrete, Paved
Estimated market value
Not available
Estimated sales range
Not available
Not available
Price history
| Date | Event | Price |
|---|---|---|
| 8/7/2026 | Listed for sale | $644,900$196/sqft |
Source:  Canopy MLS as distributed by MLS GRID #4409758 Report a problem Canopy MLS as distributed by MLS GRID #4409758 Report a problem | ||
Public tax history
Tax history is unavailable.
Monthly payment
Est. payment
Payment breakdown
Explore the cost of this home by adjusting the details. Changes won't be saved.Climate risks
Neighborhood: 28012
Nearby schools
GreatSchools rating
- NAJ B Page Primary SchoolGrades: PK-1Distance: 1.2 mi
- 5/10Belmont Middle SchoolGrades: 6-8Distance: 0.6 mi
- 8/10South Point High SchoolGrades: 9-12Distance: 0.5 mi
Schools provided by the listing agent
- Elementary: Belmont Central
- Middle: Belmont
- High: South Point (NC)
Source: Canopy MLS as distributed by MLS GRID. This data may not be complete. We recommend contacting the local school district to confirm school assignments for this home.
- $618,8815 bd4 ba2.7k sqft2929 Audubon Rdg #33, Belmont, NC 28012Sold
- $850,00014 acres0 Nixon Rd, Belmont, NC 28012Sold

- $679,0005 bd5 ba3.7k sqft2933 Audubon Rdg #31, Belmont, NC 28012New Construction
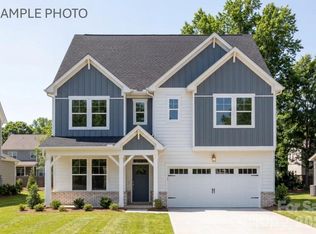
- $679,0005 bd5 ba3.7k sqft2933 Audubon Rdg, Belmont, NC 28012New Construction

- $609,0004 bd4 ba2.6k sqft2935 Audubon Rdg #30, Belmont, NC 28012New Construction
- $684,9004 bd5 ba3.1k sqft2934 Audubon Ridge Dr #12, Belmont, NC 28012Pending
- $630,5995 bd4 ba3.3k sqft2924 Audubon Rdg #8, Belmont, NC 28012Sold
- $522,2004 bd3 ba2.6k sqft1801 Southridge Dr, Belmont, NC 28012Off Market
A local agent can set up tours, give advice and negotiate with sellers.
Similar homes
- $679,0005 bd5 ba3.7k sqft2933 Audubon Rdg #31, Belmont, NC 28012New Construction
 Canopy MLS as distributed by MLS GRID
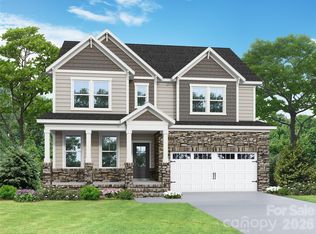
 - $619,0004 bd4 ba2.9k sqft2917 Audubon Rdg #36, Belmont, NC 28012New Construction
 Canopy MLS as distributed by MLS GRID
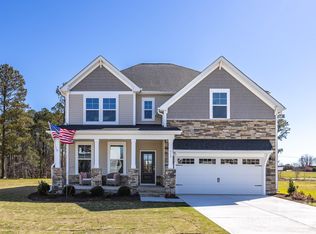
 - $609,0004 bd4 ba2.6k sqft2935 Audubon Rdg #30, Belmont, NC 28012New Construction
 Canopy MLS as distributed by MLS GRID
 - $679,0005 bd5 ba3.7k sqft2933 Audubon Rdg, Belmont, NC 28012New ConstructionDavidson Homes, Inc.
- $619,0004 bd4 ba2.9k sqft2917 Audubon Rdg, Belmont, NC 28012New ConstructionDavidson Homes, Inc.
- $738,2904 bd4 ba2.7k sqft1234 Hunting Ridge Dr, Belmont, NC 28012New ConstructionMLS ID #4410375, Robert Johnson, Johnson Real Estate Group Inc. Canopy MLS as distributed by MLS GRID
- $594,9904 bd3 ba2.9k sqft136 Worrells River Rd, Belmont, NC 28012New ConstructionCanopy MLS as distributed by MLS GRID
- $499,0005 bd4 ba3.1k sqft7004 Duncan Acres Dr #142, Belmont, NC 28012For SaleMLS ID #4366520, Alisha Solomon, LPT Realty, LLC. Canopy MLS as distributed by MLS GRID
- $639,0004 bd4 ba3k sqft7422 Westrow Ave, Charlotte, NC 28278New ConstructionCanopy MLS as distributed by MLS GRID
- $450,0003 bd2 ba1.9k sqft1100 Morning View Dr, Belmont, NC 28012For SaleMLS ID #4405133, Lauren Eason, Gold House Properties LLC. Canopy MLS as distributed by MLS GRID
- $799,0005 bd4 ba3.5k sqft6043 Jepson Ct, Charlotte, NC 28214For SaleMLS ID #4410108, Maria Elena Conaway, Helen Adams Realty. Canopy MLS as distributed by MLS GRID
- $925,0004 bd4 ba3.2k sqft225 Lanyard Ln, Belmont, NC 28012For SaleMLS ID #4399407, Shelley Spencer, Howard Hanna Allen Tate SouthPark. Canopy MLS as distributed by MLS GRID
- $709,9005 bd5 ba3.5k sqft1311 Wiggins Dr, Gastonia, NC 28054New ConstructionCanopy MLS as distributed by MLS GRID
- $498,5654 bd3 ba2.9k sqft4279 Round Table Dr, Gastonia, NC 28056New ConstructionCanopy MLS as distributed by MLS GRID
- $572,5003 bd2 ba1.7k sqft13704 Berkley Ave, Huntersville, NC 28078For SaleMLS ID #4410876, Nancy Kuechler, Coldwell Banker Realty. Canopy MLS as distributed by MLS GRID
- $652,9905 bd4 ba2.7k sqft1706 Hubert Graham Way, Tega Cay, SC 29708New ConstructionMLS ID #4389115, Dawn Wood, Taylor Morrison of Carolinas Inc. Canopy MLS as distributed by MLS GRID
- $460,4554 bd3 ba2.2k sqft4187 Round Table Dr, Gastonia, NC 28056New ConstructionCanopy MLS as distributed by MLS GRID
- $699,9004 bd3 ba2.9k sqft124 Van Gogh Trl, Mount Holly, NC 28120For SaleMLS ID #4366924, Amy Immel, RE/MAX Executive. Canopy MLS as distributed by MLS GRID
- $499,0003 bd3 ba2k sqft6220 Barcelona Way, Charlotte, NC 28214For SaleMLS ID #4404198, Justine Brawley, WEICHERT REALTORS-LKN Partners. Canopy MLS as distributed by MLS GRID
- $498,0004 bd3 ba2.9k sqft4301 Round Table Dr, Gastonia, NC 28056New ConstructionCanopy MLS as distributed by MLS GRID
