Introducing a rare, finished walk-out basement opportunity!!! Welcome to Carolina Riverside, the premier 55+ active-adult community in the Charlotte area! Perfectly located within charming Belmont, you have easy access to the Catawba River and Charlotte-Douglas International Airport. This community combines small-town charm with easy access to city conveniences. Residents enjoy HOA-included lawn care, high-speed Internet and TV, a full-time Lifestyle Director, and resort-style amenities—featuring a 19,000 sq. ft. clubhouse, indoor and outdoor pools, pickleball courts, and scenic walking trails. This particular home, The Stardom, will feature a gourmet kitchen with KitchenAid appliances, oversized shower in owner's suite, and over 1,600sf of finished basement space! Enjoy entertaining on your screened porch and deck. Storage concerns? Not here! Even the unfinished areas of the basement are fully conditioned! Come and see what we have to offer!
Active
$944,223
1608 Fisher Way, Belmont, NC 28012
3beds
3,830sqft
Single Family Residence
Built in 2027
0.23 Acres Lot
$939,600 Zestimate®
$247/sqft
$320/mo HOA
What's special
Finished walk-out basementScreened porch
- 11 days |
- 146 |
- 4 |
Likely to sell faster than
Zillow last checked:
Listing updated:
Listed by:
Amanda Rex amanda.rex@pulte.com,
Pulte Home Corporation,
Steve Cramer,
Pulte Home Corporation
Source: Canopy MLS as distributed by MLS GRID,MLS#: 4411760
Facts & features
Interior
Bedrooms & bathrooms
- Bedrooms: 3
- Bathrooms: 4
- Full bathrooms: 3
- 1/2 bathrooms: 1
- Main level bedrooms: 2
Primary bedroom
- Level: Main
Bedroom s
- Level: Main
Bedroom s
- Level: Basement
Bathroom half
- Level: Main
Bathroom full
- Level: Main
Bathroom full
- Level: Basement
Flex space
- Level: Main
Laundry
- Level: Main
Recreation room
- Level: Basement
Heating
- Natural Gas
Cooling
- Central Air
Appliances
- Included: Microwave, Dishwasher, Disposal, Electric Oven, Exhaust Hood, Gas Cooktop, Gas Water Heater, Plumbed For Ice Maker, Tankless Water Heater, Wall Oven
- Laundry: Electric Dryer Hookup, Utility Room, Inside, Main Level
Features
- Kitchen Island, Open Floorplan, Pantry, Walk-In Closet(s), Walk-In Pantry
- Flooring: Carpet, Tile, Vinyl
- Doors: French Doors, Pocket Doors
- Basement: Exterior Entry,Interior Entry,Partially Finished,Storage Space,Sump Pump,Walk-Out Access
- Attic: Pull Down Stairs
- Fireplace features: Family Room, Gas
Interior area
- Total structure area: 2,174
- Total interior livable area: 3,830 sqft
- Finished area above ground: 2,174
- Finished area below ground: 1,656
Property
Parking
- Total spaces: 4
- Parking features: Driveway, Attached Garage, Garage on Main Level
- Attached garage spaces: 2
- Uncovered spaces: 2
Accessibility
- Accessibility features: Two or More Access Exits
Features
- Levels: One
- Stories: 1
- Patio & porch: Covered, Deck, Enclosed, Rear Porch, Screened
- Exterior features: Lawn Maintenance
- Pool features: Community
- Spa features: Community
Lot
- Size: 0.23 Acres
Details
- Parcel number: 320249
- Zoning: GR-CD
- Special conditions: Standard
Construction
Type & style
- Home type: SingleFamily
- Property subtype: Single Family Residence
Materials
- Cedar Shake, Fiber Cement
Condition
- New construction: Yes
- Year built: 2027
Details
- Builder model: Stardom
- Builder name: Pulte/Del Webb
Utilities & green energy
- Sewer: Public Sewer
- Water: City
Community & HOA
Community
- Features: Fifty Five and Older, Clubhouse, Dog Park, Fitness Center, Game Court, Picnic Area, Recreation Area, Sidewalks, Street Lights, Walking Trails
- Senior community: Yes
- Subdivision: Carolina Riverside
HOA
- Has HOA: Yes
- HOA fee: $320 monthly
Location
- Region: Belmont
Financial & listing details
- Price per square foot: $247/sqft
- Date on market: 8/5/2026
- Cumulative days on market: 12 days
- Listing terms: Cash,Conventional,VA Loan
- Road surface type: Concrete
Estimated market value
$939,600
$893,000 - $987,000
Not available
Price history
| Date | Event | Price |
|---|---|---|
| 8/5/2026 | Listed for sale | $944,223$247/sqft |
Source:  Canopy MLS as distributed by MLS GRID #4411760 Report a problem Canopy MLS as distributed by MLS GRID #4411760 Report a problem | ||
Public tax history
Tax history is unavailable.
Monthly payment
Est. payment
Payment breakdown
Explore the cost of this home by adjusting the details. Changes won't be saved.Climate risks
Neighborhood: 28012
Nearby schools
GreatSchools rating
- 5/10Belmont Central Elementary SchoolGrades: 2-5Distance: 2 mi
- 5/10Belmont Middle SchoolGrades: 6-8Distance: 1.2 mi
- 8/10South Point High SchoolGrades: 9-12Distance: 1.2 mi
- $543,0003 bd3 ba2.1k sqft1516 Pebble Shore Ln, Belmont, NC 28012Sold
- $566,5006,534 sqft1514 Pebble Shore Ln, Belmont, NC 28012Sold
- $554,5002 bd2 ba1.6k sqft1520 Pebble Shore Ln, Belmont, NC 28012Sold
- $68,0006,534 sqft1512 Pebble Shore Ln, Belmont, NC 28012Off Market
- $512,5002 bd2 ba1.5k sqft1522 Pebble Shore Ln, Belmont, NC 28012Sold
- $68,0006,534 sqft1510 Pebble Shore Ln, Belmont, NC 28012Off Market
- $517,5003 bd3 ba1.4k sqft1524 Pebble Shore Ln, Belmont, NC 28012Sold
- $68,0000.3 acres1508 Pebble Shore Ln, Belmont, NC 28012Off Market
A local agent can set up tours, give advice and negotiate with sellers.
Similar homes
- $644,9005 bd4 ba3.2k sqft2941 Audubon Rdg #28, Belmont, NC 28012New Construction

 Canopy MLS as distributed by MLS GRID
 - from $700,9903 bd3 ba2.7k sqftRenown Plan, Carolina Riverside, Belmont, NC 28012New Construction
 Del Webb
 - $549,0005 bd4 ba3.3k sqft1530 Swallow Tail Dr #157, Belmont, NC 28012New Construction
 MLS ID #4408827, Lynda Makarewicz, Lennar Sales Corp. Canopy MLS as distributed by MLS GRID
 - $500,0004 bd4 ba2.9k sqft1308 Swift Ln, Belmont, NC 28012New Construction
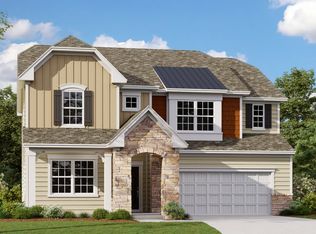 Lennar Homes
 - $514,0004 bd4 ba2.8k sqft1532 Swallow Tail Dr #158, Belmont, NC 28012New ConstructionMLS ID #4408746, BJ Hamilton, Lennar Sales Corp. Canopy MLS as distributed by MLS GRID
- $495,5794 bd3 ba2.1k sqft1634 Swallow Tail Dr #14, Belmont, NC 28012New ConstructionMLS ID #4413249, BJ Hamilton, Lennar Sales Corp. Canopy MLS as distributed by MLS GRID
- $518,9994 bd3 ba2.1k sqft1640 Swallow Tail Dr #17, Belmont, NC 28012New ConstructionMLS ID #4413265, BJ Hamilton, Lennar Sales Corp. Canopy MLS as distributed by MLS GRID
- $679,0005 bd5 ba3.7k sqft2933 Audubon Rdg #31, Belmont, NC 28012New ConstructionCanopy MLS as distributed by MLS GRID
- $500,0004 bd4 ba2.9k sqft1308 Swift Ln #103, Belmont, NC 28012New ConstructionMLS ID #4399277, Lynda Makarewicz, Lennar Sales Corp. Canopy MLS as distributed by MLS GRID
- $619,0004 bd4 ba2.9k sqft2917 Audubon Rdg #36, Belmont, NC 28012New ConstructionCanopy MLS as distributed by MLS GRID
- from $607,4995 bd5 ba3.2k sqftGrisham Basement Plan, Redhawk : Enclave, Belmont, NC 28012New ConstructionLennar Homes
- $592,2795 bd5 ba3.2k sqft1228 Widgeon Way, Belmont, NC 28012New ConstructionLennar Homes
- $510,0004 bd4 ba2.8k sqft1528 Swallow Tail Dr, Belmont, NC 28012New ConstructionLennar Homes
- $534,0594 bd4 ba2.9k sqft1204 Widgeon Way, Belmont, NC 28012New ConstructionLennar Homes
- $609,0004 bd4 ba2.6k sqft2935 Audubon Rdg #30, Belmont, NC 28012New ConstructionCanopy MLS as distributed by MLS GRID
- from $506,4994 bd4 ba2.6k sqftInlet Plan, Redhawk : Enclave, Belmont, NC 28012New ConstructionLennar Homes
- $549,0005 bd4 ba3.3k sqft1530 Swallow Tail Dr, Belmont, NC 28012New ConstructionLennar Homes
- from $516,4994 bd4 ba2.8k sqftHunter Plan, Redhawk : Enclave, Belmont, NC 28012New ConstructionLennar Homes
- from $568,4994 bd4 ba2.9k sqftForsyth Basement Plan, Redhawk : Enclave, Belmont, NC 28012New ConstructionLennar Homes
- from $528,4994 bd4 ba2.9k sqftForsyth Plan, Redhawk : Enclave, Belmont, NC 28012New ConstructionLennar Homes
