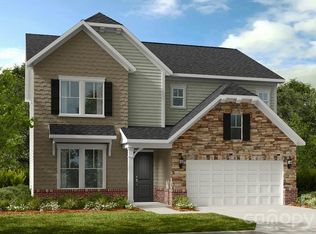
What's Special: Sunroom Included | Large Game Room | Wooded View | No Rear Neighbors. New Construction – February Completion! Built by America's Most Trusted Home Builder. Welcome to the Waverly at 1670 Hubert Graham Way in River Falls! This spacious new home features six bedrooms, five baths, and flexible living spaces across three levels. Enjoy an open-concept great room, gourmet kitchen, and casual dining area that seamlessly connect to a sunroom and outdoor living space. A first-floor guest suite, expansive upstairs loft, luxurious primary suite with dual walk-in closets, and third-floor game room provide room for everyone to live, work, and play. Thoughtfully designed for both comfort and entertaining, this home has the space you need with the style you'll love. River Falls is a stunning community now selling in the highly sought-after Tega Cay area. Close to Lake Wylie and scenic parks, you’ll always have a way to fill your days, all with lower South Carolina taxes! With close proximity to I-77, I-485 and SC-160, commuting to Fort Mill or Uptown Charlotte is a breeze. Additional Highlights Include: Spa shower at primary bath, shower in place of tub shower combo at bath three and four, windows at formal dining, loft, and bedroom four, butler pantry, and tub at laundry. Photos are for representative purposes only. MLS#4431599
Active
$748,990
1670 Hubert Graham Way, Tega Cay, SC 29708
6beds
3,711sqft
Single Family Residence
Built in 2027
0.39 Acres Lot
$-- Zestimate®
$202/sqft
$91/mo HOA
What's special
Wooded viewFirst-floor guest suiteExpansive upstairs loftLarge game roomCasual dining areaButler pantryOpen-concept great room
- 1 day
- 54
- 6
Zillow last checked:
Listing updated:
Listed by:
Dawn Wood dawood@taylormorrison.com,
Taylor Morrison of Carolinas Inc
Source: Canopy MLS as distributed by MLS GRID,MLS#: 4431599
Facts & features
Interior
Bedrooms & bathrooms
- Bedrooms: 6
- Bathrooms: 5
- Full bathrooms: 5
- Main level bedrooms: 1
Primary bedroom
- Level: Upper
- Area: 255 Square Feet
- Dimensions: 17' 0" X 15' 0"
Bedroom s
- Level: Main
- Area: 110 Square Feet
- Dimensions: 11' 0" X 10' 0"
Bedroom s
- Level: Upper
- Area: 110 Square Feet
- Dimensions: 10' 0" X 11' 0"
Bedroom s
- Level: Upper
- Area: 143 Square Feet
- Dimensions: 11' 0" X 13' 0"
Bedroom s
- Level: Upper
- Area: 154 Square Feet
- Dimensions: 11' 0" X 14' 0"
Bedroom s
- Level: Third
- Area: 143 Square Feet
- Dimensions: 11' 0" X 13' 0"
Dining area
- Level: Main
- Area: 110 Square Feet
- Dimensions: 11' 0" X 10' 0"
Dining room
- Level: Main
- Area: 143 Square Feet
- Dimensions: 11' 0" X 13' 0"
Great room
- Level: Main
- Area: 255 Square Feet
- Dimensions: 15' 0" X 17' 0"
Kitchen
- Level: Main
- Dimensions: 0' 0" X 0' 0"
Loft
- Level: Upper
- Area: 221 Square Feet
- Dimensions: 17' 0" X 13' 0"
Recreation room
- Level: Third
- Area: 221 Square Feet
- Dimensions: 17' 0" X 13' 0"
Sunroom
- Level: Main
- Area: 99 Square Feet
- Dimensions: 11' 0" X 9' 0"
Heating
- Zoned
Cooling
- Central Air, Electric, Multi Units
Appliances
- Included: Dishwasher, Disposal, Gas Cooktop, Microwave, Plumbed For Ice Maker, Wall Oven
- Laundry: Electric Dryer Hookup, Laundry Room, Sink, Upper Level, Washer Hookup
Features
- Flooring: Carpet, Laminate, Tile
- Has basement: No
Interior area
- Total structure area: 3,121
- Total interior livable area: 3,711 sqft
- Finished area above ground: 3,711
- Finished area below ground: 0
Video & virtual tour
Property
Parking
- Total spaces: 2
- Parking features: Driveway, Attached Garage, Garage Door Opener, Garage Faces Front, Garage on Main Level
- Attached garage spaces: 2
- Has uncovered spaces: Yes
Features
- Levels: Three Or More
- Stories: 3
- Patio & porch: Covered, Front Porch, Patio
Lot
- Size: 0.39 Acres
Details
- Parcel number: 6440101884
- Zoning: RES
- Special conditions: Standard
Construction
Type & style
- Home type: SingleFamily
- Property subtype: Single Family Residence
Materials
- Fiber Cement, Stone Veneer
- Foundation: Slab
Condition
- New construction: Yes
- Year built: 2027
Details
- Builder model: Waverly
- Builder name: Taylor Morrison
Utilities & green energy
- Sewer: Public Sewer
- Water: City
Community & HOA
Community
- Features: Sidewalks, Street Lights
- Security: Carbon Monoxide Detector(s), Smoke Detector(s)
- Subdivision: River Falls
HOA
- Has HOA: Yes
- HOA fee: $1,086 annually
- HOA name: Braesel Management Co
- HOA phone: 704-847-3507
Location
- Region: Tega Cay
Financial & listing details
- Price per square foot: $202/sqft
- Tax assessed value: $748,990
- Date on market: 10/5/2026
- Listing terms: Cash,Conventional,VA Loan
- Road surface type: Concrete, Paved
Estimated market value
Not available
Estimated sales range
Not available
Not available
Price history
| Date | Event | Price |
|---|---|---|
| 10/5/2026 | Listed for sale | $748,990$202/sqft |
Source:  Canopy MLS as distributed by MLS GRID #4431599 Report a problem Canopy MLS as distributed by MLS GRID #4431599 Report a problem | ||
Public tax history
Tax history is unavailable.
Monthly payment
Est. payment
Payment breakdown
Explore the cost of this home by adjusting the details. Changes won't be saved.Climate risks
Neighborhood: 29708
Nearby schools
Schools provided by the listing agent
- Elementary: Tega Cay
- Middle: Gold Hill
- High: Fort Mill
Source: Canopy MLS as distributed by MLS GRID. This data may not be complete. We recommend contacting the local school district to confirm school assignments for this home.
- $609,9904 bd3 ba2.5k sqft1698 Hubert Graham Way, Tega Cay, SC 29708Pending
- $574,9903 bd3 ba2.5k sqft1702 Hubert Graham Way, Tega Cay, SC 29708Pending

- $642,9905 bd4 ba2.9k sqft1706 Hubert Graham Way, Tega Cay, SC 29708New Construction

- $614,9904 bd3 ba2.5k sqft1710 Hubert Graham Way, Tega Cay, SC 29708Pending

Similar homes
- $750,0004 bd3 ba2.9k sqft1255 Shadow Bend Dr, Tega Cay, SC 29708For Sale

 MLS ID #4419553, Shannon Holmes, Carolina Homes Connection, LLC. Canopy MLS as distributed by MLS GRID
 - $700,0005 bd3 ba2.9k sqft1063 Hunters Run Dr, Tega Cay, SC 29708For Sale
 MLS ID #4419643, Toni McIntyre, Real Broker, LLC. Canopy MLS as distributed by MLS GRID
 - $599,9003 bd2 ba2k sqft25002 Molokai Ext, Tega Cay, SC 29708For Sale
 MLS ID #4427167, Stefanie Janky, Howard Hanna Allen Tate Fort Mill. Canopy MLS as distributed by MLS GRID
 - $890,0004 bd3 ba2.3k sqft9071 Tulagi Ct, Tega Cay, SC 29708For Sale
 MLS ID #4429137, Keri Millo, Premier South. Canopy MLS as distributed by MLS GRID
 - $599,0004 bd4 ba3.2k sqft1361 Rainier Dr, Fort Mill, SC 29708For SaleMLS ID #4425776, Jeanne O'Connell, Better Homes and Garden Real Estate Paracle. Canopy MLS as distributed by MLS GRID
- $765,0004 bd4 ba3.6k sqft16433 Bryant Meadows Dr, Charlotte, NC 28278For SaleMLS ID #4395955, Sarah Jansen, Howard Hanna Allen Tate Charlotte South. Canopy MLS as distributed by MLS GRID
- $642,9905 bd4 ba2.9k sqft1706 Hubert Graham Way, Tega Cay, SC 29708New ConstructionCanopy MLS as distributed by MLS GRID
- $585,0005 bd3 ba3.4k sqft12017 Baywoods Dr, Tega Cay, SC 29708For SaleMLS ID #4407015, Jessika Bell, Keller Williams Connected. Canopy MLS as distributed by MLS GRID
- $663,0004 bd3 ba3k sqft7761 Trailridge Dr, Tega Cay, SC 29708For SaleMLS ID #4401604, Duane Clarke, Lifestyle International Realty. Canopy MLS as distributed by MLS GRID
- $835,0004 bd3 ba2.2k sqft9067 Tulagi Ct, Fort Mill, SC 29708For SaleMLS ID #4413890, Kristen Bernard, Keller Williams South Park. Canopy MLS as distributed by MLS GRID
- $610,0004 bd4 ba3.1k sqft1372 Rainier Dr, Fort Mill, SC 29708For SaleMLS ID #4429367, Andrea Cossette, Northgroup Real Estate. Canopy MLS as distributed by MLS GRID
- $620,0003 bd4 ba2.8k sqft1366 Crown Ridge Dr, Fort Mill, SC 29708For SaleMLS ID #4397987, Elizabeth Shamble, Coldwell Banker Realty. Canopy MLS as distributed by MLS GRID
- $849,0004 bd4 ba4.6k sqft16202 Monnet Place Ct, Charlotte, NC 28278For SaleMLS ID #4428838, Reese Corbett, Coterie Exchange LLC. Canopy MLS as distributed by MLS GRID
- $689,9005 bd5 ba4.7k sqft10107 Daufuskie Dr, Charlotte, NC 28278For SaleMLS ID #4396729, Steve Metarelis, OfferPad Brokerage LLC. Canopy MLS as distributed by MLS GRID
- $960,0006 bd4 ba3.3k sqft27059 Catamaran Dr #59, Fort Mill, SC 29708For SaleMLS ID #4416066, Kim McCorkle, Assist2sell Buyers & Sellers 1st Choice LLC. Canopy MLS as distributed by MLS GRID
- $823,0005 bd4 ba3.8k sqft15420 Cimarron Hills Ln, Charlotte, NC 28278For SaleMLS ID #4376037, Ann-Dorthe Havmoeller, Howard Hanna Allen Tate Charlotte South. Canopy MLS as distributed by MLS GRID
- $766,9904 bd4 ba3.1k sqft17017 Walker Wylie Dr, Charlotte, NC 28278New ConstructionCanopy MLS as distributed by MLS GRID
