What's Special: 3-Story | Wooded View | Large Game Room | Gourmet Kitchen. New Construction - October Completion! Built by America's Most Trusted Home Builder. Welcome to the Waverly at 18246 Torchbearer Lane in The Coves at Lake Wylie! This home offers an airy open concept first floor designed for both everyday living and entertaining. The spacious great room flows into the kitchen with a center island and a formal dining area, creating a connected and inviting layout. Tucked just off the great room, a private guest bedroom with access to a full bathroom adds extra flexibility, while a covered back patio offers a peaceful spot to enjoy the backyard. Upstairs, the primary suite spans the rear of the home and features a luxurious bathroom with a dual sink vanity, soaking tub, walk in shower, and two walk in closets. The second floor also includes three secondary bedrooms, two full bathrooms, a laundry room, and a spacious loft, while the third level completes the home with a game room, an additional secondary bedroom, and a full bathroom. Discover new single-family homes at The Coves on Lake Wylie, a lakeside community within The Palisades master development in Charlotte, North Carolina. Residents enjoy direct access to Lake Wylie with kayak, canoe, and paddle board storage, along with a community dock for fishing and taking in peaceful water views. Planned amenities coming in late 2027 include a resort-style pool, pickleball courts, walking trails, a play area, and a dog park that make it easy to enjoy every day close to home. The Palisades offers an elevated lifestyle with optional country club access and nearby recreational options, including the 18-hole Jack Nicklaus-designed golf course. Convenient access to I-77 and South Carolina 160 supports easy commutes to Uptown Charlotte, while Pier 49 Marina, McDowell Nature Preserve, and everyday conveniences like Target, Sprouts Farmer’s Market, Publix, and local restaurants are all just minutes away. Additional Highlights Include: main floor guest bedroom and full bathroom, additional windows in the formal dining room, tray ceiling in the formal dining room, gas fireplace, covered back patio, a shower in the main floor bathroom, additional windows in the loft, and a tray ceiling in the primary bedroom. Photos are for representative purposes only.
Active
$829,990
18246 Torchbearer Ln, Charlotte, NC 28278
6beds
3,590sqft
:
Get pre-qualified$5,034/mo
Single Family Residence
Built in 2026
0.17 Acres Lot
$825,800 Zestimate®
$231/sqft
$150/mo HOA
What's special
Gas fireplaceSpacious loftLarge game roomGourmet kitchenWooded viewWalk in showerCenter island
- 60 days |
- 114 |
- 7 |
Zillow last checked:
Listing updated:
Listed by:
Cathy Whiteside cwhiteside@taylormorrison.com,
Taylor Morrison of Carolinas Inc,
Cindy Lisiecki,
Taylor Morrison of Carolinas Inc
Source: Canopy MLS as distributed by MLS GRID,MLS#: 4381582
Facts & features
Interior
Bedrooms & bathrooms
- Bedrooms: 6
- Bathrooms: 5
- Full bathrooms: 5
- Main level bedrooms: 1
Primary bedroom
- Level: Upper
- Area: 255 Square Feet
- Dimensions: 17' 0" X 15' 0"
Bedroom s
- Level: Main
- Area: 110 Square Feet
- Dimensions: 11' 0" X 10' 0"
Bedroom s
- Level: Upper
- Area: 110 Square Feet
- Dimensions: 10' 0" X 11' 0"
Bedroom s
- Level: Upper
- Area: 154 Square Feet
- Dimensions: 11' 0" X 14' 0"
Bedroom s
- Level: Upper
- Area: 143 Square Feet
- Dimensions: 11' 0" X 13' 0"
Bedroom s
- Level: Third
- Area: 143 Square Feet
- Dimensions: 11' 0" X 13' 0"
Bathroom full
- Level: Main
Bathroom full
- Level: Upper
Bathroom full
- Level: Upper
Bathroom full
- Level: Upper
Bathroom full
- Level: Third
Bonus room
- Level: Third
- Area: 221 Square Feet
- Dimensions: 17' 0" X 13' 0"
Dining area
- Level: Main
- Area: 110 Square Feet
- Dimensions: 11' 0" X 10' 0"
Dining room
- Level: Main
- Area: 143 Square Feet
- Dimensions: 11' 0" X 13' 0"
Great room
- Level: Main
- Area: 255 Square Feet
- Dimensions: 15' 0" X 17' 0"
Kitchen
- Level: Main
Loft
- Level: Upper
- Area: 221 Square Feet
- Dimensions: 17' 0" X 13' 0"
Utility room
- Level: Upper
Heating
- Natural Gas
Cooling
- Electric, Zoned
Appliances
- Included: Dishwasher, Disposal, Gas Cooktop, Microwave, Plumbed For Ice Maker, Tankless Water Heater, Wall Oven
- Laundry: Electric Dryer Hookup, Laundry Room, Upper Level, Washer Hookup
Features
- Flooring: Carpet, Laminate, Tile
- Has basement: No
- Fireplace features: Great Room
Interior area
- Total structure area: 3,000
- Total interior livable area: 3,590 sqft
- Finished area above ground: 3,590
- Finished area below ground: 0
Property
Parking
- Total spaces: 2
- Parking features: Driveway, Attached Garage, Garage Door Opener, Garage Faces Front, Garage on Main Level
- Attached garage spaces: 2
- Has uncovered spaces: Yes
Features
- Levels: Three Or More
- Stories: 3
- Pool features: Community
Lot
- Size: 0.17 Acres
Details
- Parcel number: 21715215
- Zoning: Res
- Special conditions: Standard
Construction
Type & style
- Home type: SingleFamily
- Property subtype: Single Family Residence
Materials
- Fiber Cement, Stone Veneer
- Foundation: Slab
Condition
- New construction: Yes
- Year built: 2026
Details
- Builder model: Waverly
- Builder name: Taylor Morrison
Utilities & green energy
- Sewer: Public Sewer
- Water: City
- Utilities for property: Cable Available, Electricity Connected, Underground Power Lines, Underground Utilities, Wired Internet Available
Community & HOA
Community
- Features: Dog Park, Lake Access, Sidewalks, Street Lights, Walking Trails
- Security: Carbon Monoxide Detector(s), Smoke Detector(s)
- Subdivision: The Coves on Lake Wylie
HOA
- Has HOA: Yes
- HOA fee: $451 quarterly
- HOA name: Braesael Management Company
- HOA phone: 704-847-3507
Location
- Region: Charlotte
Financial & listing details
- Price per square foot: $231/sqft
- Tax assessed value: $829,990
- Date on market: 5/29/2026
- Cumulative days on market: 60 days
- Listing terms: Cash,Conventional,VA Loan
- Electric utility on property: Yes
- Road surface type: Concrete, Paved
Estimated market value
$825,800
$785,000 - $867,000
$3,804/mo
Price history
| Date | Event | Price |
|---|---|---|
| 5/29/2026 | Listed for sale | $829,990$231/sqft |
Source:  Canopy MLS as distributed by MLS GRID #4381582 Report a problem Canopy MLS as distributed by MLS GRID #4381582 Report a problem | ||
Public tax history
Tax history is unavailable.
Monthly payment
Est. payment
Payment breakdown
Explore the cost of this home by adjusting the details. Changes won't be saved.Climate risks
Neighborhood: Lower Palisades
Nearby schools
GreatSchools rating
- 9/10Palisades Park ElementaryGrades: K-5Distance: 2.6 mi
- 2/10Southwest Middle SchoolGrades: 6-8Distance: 4.4 mi
- 6/10Palisades High SchoolGrades: 9-11Distance: 2.6 mi
Schools provided by the listing agent
- Elementary: Palisades Park
- Middle: Southwest
- High: Palisades
Source: Canopy MLS as distributed by MLS GRID. This data may not be complete. We recommend contacting the local school district to confirm school assignments for this home.
- $749,9904 bd4 ba3.1k sqft18214 Torchbearer Ln, Charlotte, NC 28278New Construction

- $985,400-- bd-- ba-- sqft18348 Torchbearer Ln, Charlotte, NC 28278Off Market
- $720,4055 bd4 ba2.7k sqft18230 Torchbearer Ln, Charlotte, NC 28278Pending

- $2,321,0006 bd6 ba5.2k sqft18211 Rockabill Ln, Charlotte, NC 28278Off Market
- $910,1000.567 Acres18217 Rockabill Ln, Charlotte, NC 28278Off Market
- $1,375,0004 bd3 ba4k sqft17921 Culross Ln, Charlotte, NC 28278Sold
- $1,348,6004 bd3 ba4.1k sqft17911 Culross Ln, Charlotte, NC 28278Off Market
- $1,022,3006 bd4 ba4.8k sqft17915 Culross Ln #11, Charlotte, NC 28278Off Market
A local agent can set up tours, give advice and negotiate with sellers.
Similar homes
- $859,9995 bd4 ba3.8k sqft17306 Saranita Ln, Charlotte, NC 28278For Sale
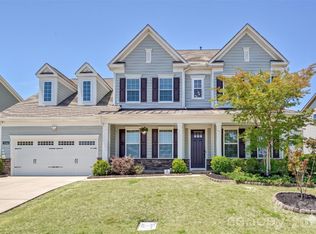
 MLS ID #4381887, Ann-Dorthe Havmoeller, Howard Hanna Allen Tate Charlotte South. Canopy MLS as distributed by MLS GRID
 - $735,0004 bd4 ba3.4k sqft15228 Shallow Ridge Rd, Charlotte, NC 28278For Sale
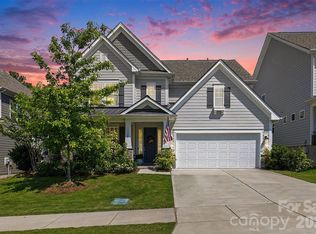 MLS ID #4393956, Kristen Ammons, Berkshire Hathaway HomeServices Carolinas Realty. Canopy MLS as distributed by MLS GRID
 - $612,9905 bd4 ba2.4k sqft18427 Cove Landing Rd, Charlotte, NC 28278New Construction
 MLS ID #4381409, Cindy Lisiecki, Taylor Morrison of Carolinas Inc. Canopy MLS as distributed by MLS GRID
 - $619,9905 bd4 ba2.4k sqft18419 Cove Landing Rd, Charlotte, NC 28278New Construction
 MLS ID #4384914, Cindy Lisiecki, Taylor Morrison of Carolinas Inc. Canopy MLS as distributed by MLS GRID
 - $825,0005 bd3 ba2.7k sqft10701 Pomerane Pl, Charlotte, NC 28277For SaleMLS ID #4402076, Raquel Clark, EXP Realty LLC Ballantyne. Canopy MLS as distributed by MLS GRID
- $569,9904 bd3 ba2.2k sqft17114 Walker Wylie Dr, Charlotte, NC 28278New ConstructionMLS ID #4381046, Cindy Lisiecki, Taylor Morrison of Carolinas Inc. Canopy MLS as distributed by MLS GRID
- $619,9003 bd4 ba2.8k sqft16016 Tulloch Rd, Charlotte, NC 28278For SaleMLS ID #4363185, Amy Mavrogian, Keller Williams Connected. Canopy MLS as distributed by MLS GRID
- $763,0005 bd5 ba3.5k sqft2128 Lapalma Trce, Lake Wylie, SC 29710For SaleMLS ID #4391229, Nathan Moss, Dickson & Associates Realtors. Canopy MLS as distributed by MLS GRID
- $539,9903 bd3 ba1.9k sqft17126 Walker Wylie Dr, Charlotte, NC 28278New ConstructionMLS ID #4381123, Cathy Whiteside, Taylor Morrison of Carolinas Inc. Canopy MLS as distributed by MLS GRID
- $1,025,0005 bd5 ba3.9k sqft408 Fern Leaf Ct, Belmont, NC 28012For SaleMLS ID #4402571, Nicole Anderson, Fathom Realty NC LLC. Canopy MLS as distributed by MLS GRID
- $899,9995 bd4 ba3.5k sqft1086 Weir Ct, Fort Mill, SC 29708For SaleMLS ID #4395947, Nicole Feenstra, EXP Realty LLC Rock Hill. Canopy MLS as distributed by MLS GRID
- $920,0004 bd4 ba3.2k sqft410 Benita Marie Dr, Tega Cay, SC 29708New ConstructionCanopy MLS as distributed by MLS GRID
- $935,0006 bd4 ba3.6k sqft4936 Hawk Shadow Ln, Charlotte, NC 28277For SaleMLS ID #4372746, Sheila Chillcott, COMPASS. Canopy MLS as distributed by MLS GRID
- $589,0003 bd2 ba2.2k sqft14008 Little Spring Ct, Charlotte, NC 28278For SaleMLS ID #4292968, Reba Hatfield, COMPASS. Canopy MLS as distributed by MLS GRID
- $975,0005 bd5 ba3.5k sqft222 Lanyard Ln, Belmont, NC 28012For SaleMLS ID #4400918, Sarah Menzer, NextHome Paramount. Canopy MLS as distributed by MLS GRID
- $652,9905 bd4 ba2.7k sqft1706 Hubert Graham Way, Tega Cay, SC 29708New ConstructionMLS ID #4389115, Dawn Wood, Taylor Morrison of Carolinas Inc. Canopy MLS as distributed by MLS GRID
- $574,9904 bd3 ba2k sqft17118 Walker Wylie Dr, Charlotte, NC 28278New ConstructionMLS ID #4381488, Cathy Whiteside, Taylor Morrison of Carolinas Inc. Canopy MLS as distributed by MLS GRID
- $495,9903 bd3 ba2k sqft21213 Lake Run Dr, Charlotte, NC 28278New ConstructionMLS ID #4387380, Cathy Whiteside, Taylor Morrison of Carolinas Inc. Canopy MLS as distributed by MLS GRID
- $499,9903 bd3 ba1.8k sqft21225 Lake Run Dr, Charlotte, NC 28278New ConstructionMLS ID #4387143, Cindy Lisiecki, Taylor Morrison of Carolinas Inc. Canopy MLS as distributed by MLS GRID
- $545,0003 bd3 ba2.4k sqft17134 Sand Bank Rd, Charlotte, NC 28278For SaleMLS ID #4347753, Lauren Fox, Howard Hanna Allen Tate Charlotte South. Canopy MLS as distributed by MLS GRID
