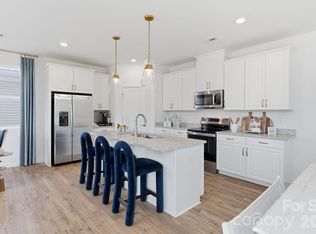
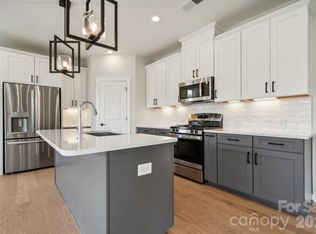
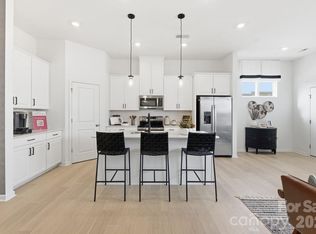
What's Special: Corner Lot | Sunroom Included | Oversized Patio | Loft. New Construction - November Completion! Built by America's Most Trusted Home Builder. Welcome to the Manteo at 17106 Walker Wylie Drive in The Coves on Lake Wylie! This thoughtfully designed two-story home features an open great room, bright kitchen, and casual dining area that flows to covered outdoor living and a relaxing sunroom. Upstairs, the private primary suite is joined by two secondary bedrooms, a full bathroom, laundry room, loft, and tech area, offering flexible living space. Residents enjoy Lake Wylie access with kayak and paddle board storage, a community dock, and planned amenities including a resort-style pool, pickleball courts, trails, a dog park, and play area, all within The Palisades master-planned community. Additional Highlights Include: Sunroom, primary bath fiberglass shower pan, covered outdoor living, windows in the primary bath, and half bath, and whole house blinds. Photos are for representative purposes only. MLS#4381123
Under contract-no show
Price cut: $10K (6/8)
$539,990
17126 Walker Wylie Dr, Charlotte, NC 28278
3beds
1,952sqft
Single Family Residence
Built in 2026
0.14 Acres Lot
$485,500 Zestimate®
$277/sqft
$150/mo HOA
What's special
Relaxing sunroomCommunity dockBright kitchenSunroom includedCorner lotPrivate primary suiteOversized patio
- 111 days
- 63
- 2
Zillow last checked:
Listing updated:
Listed by:
Cindy Lisiecki clisiecki@taylormorrison.com,
Taylor Morrison of Carolinas Inc
Source: Canopy MLS as distributed by MLS GRID,MLS#: 4381123
Facts & features
Interior
Bedrooms & bathrooms
- Bedrooms: 3
- Bathrooms: 3
- Full bathrooms: 2
- 1/2 bathrooms: 1
Primary bedroom
- Level: Upper
- Area: 144 Square Feet
- Dimensions: 12' 0" X 12' 0"
Bedroom s
- Level: Upper
- Area: 100 Square Feet
- Dimensions: 10' 0" X 10' 0"
Bedroom s
- Level: Upper
- Area: 100 Square Feet
- Dimensions: 10' 0" X 10' 0"
Bathroom half
- Level: Main
Bathroom full
- Level: Upper
Bathroom full
- Level: Upper
Dining area
- Level: Main
- Area: 117 Square Feet
- Dimensions: 13' 0" X 9' 0"
Great room
- Level: Main
- Area: 234 Square Feet
- Dimensions: 13' 0" X 18' 0"
Kitchen
- Level: Main
Laundry
- Level: Upper
Loft
- Level: Upper
- Area: 168 Square Feet
- Dimensions: 14' 0" X 12' 0"
Sunroom
- Level: Main
- Area: 99 Square Feet
- Dimensions: 11' 0" X 9' 0"
Heating
- Natural Gas
Cooling
- Electric, Zoned
Appliances
- Included: Dishwasher, Disposal, Gas Range, Microwave, Oven, Plumbed For Ice Maker
- Laundry: Electric Dryer Hookup, Laundry Room, Upper Level, Washer Hookup
Features
- Drop Zone, Kitchen Island, Open Floorplan, Pantry, Storage, Walk-In Closet(s), Other - See Remarks
- Flooring: Carpet, Laminate, Tile
- Has basement: No
Interior area
- Total structure area: 1,952
- Total interior livable area: 1,952 sqft
- Finished area above ground: 1,952
- Finished area below ground: 0
Property
Parking
- Total spaces: 2
- Parking features: Driveway, Attached Garage, Garage Door Opener, Garage Faces Front, Garage on Main Level
- Attached garage spaces: 2
- Has uncovered spaces: Yes
Features
- Levels: Two
- Stories: 2
- Patio & porch: Front Porch, Patio
- Pool features: Community
Lot
- Size: 0.14 Acres
Details
- Parcel number: 21715380
- Zoning: RES
- Special conditions: Standard
Construction
Type & style
- Home type: SingleFamily
- Property subtype: Single Family Residence
Materials
- Fiber Cement, Stone Veneer
- Foundation: Slab
Condition
- New construction: Yes
- Year built: 2026
Details
- Builder model: Manteo Premier
- Builder name: Taylor Morrison
Utilities & green energy
- Sewer: Public Sewer
- Water: City
- Utilities for property: Cable Available, Electricity Connected, Underground Power Lines, Underground Utilities, Wired Internet Available
Community & HOA
Community
- Features: Dog Park, Lake Access, Sidewalks, Street Lights, Walking Trails
- Security: Carbon Monoxide Detector(s), Smoke Detector(s)
- Subdivision: The Coves on Lake Wylie
HOA
- Has HOA: Yes
- HOA fee: $451 quarterly
- HOA name: Braesael Management Company
- HOA phone: 704-847-3507
Location
- Region: Charlotte
Financial & listing details
- Price per square foot: $277/sqft
- Tax assessed value: $539,990
- Date on market: 5/14/2026
- Cumulative days on market: 111 days
- Listing terms: Cash,Conventional,VA Loan
- Electric utility on property: Yes
- Road surface type: Concrete, Paved
Estimated market value
$485,500
$461,000 - $515,000
$2,591/mo
Price history
| Date | Event | Price |
|---|---|---|
| 8/27/2026 | Pending sale | $539,990$277/sqft |
Source:  Canopy MLS as distributed by MLS GRID #4381123 Report a problem Canopy MLS as distributed by MLS GRID #4381123 Report a problem | ||
| 6/8/2026 | Price change | $539,990-1.8%$277/sqft |
Source: Canopy MLS as distributed by MLS GRID #4381123 Report a problem | ||
| 5/27/2026 | Price change | $550,000-2.3%$282/sqft |
Source: Canopy MLS as distributed by MLS GRID #4381123 Report a problem | ||
| 5/14/2026 | Listed for sale | $562,990$288/sqft |
Source: Canopy MLS as distributed by MLS GRID #4381123 Report a problem | ||
Public tax history
Tax history is unavailable.
Monthly payment
Est. payment
Payment breakdown
Explore the cost of this home by adjusting the details. Changes won't be saved.Climate risks
Neighborhood: Lower Palisades
Nearby schools
Schools provided by the listing agent
- Elementary: Palisades Park
- Middle: Southwest
- High: Palisades
Source: Canopy MLS as distributed by MLS GRID. This data may not be complete. We recommend contacting the local school district to confirm school assignments for this home.
- $569,9904 bd3 ba2.2k sqft17114 Walker Wylie Dr, Charlotte, NC 28278New Construction
- $612,9905 bd4 ba2.4k sqft18427 Cove Landing Rd, Charlotte, NC 28278New Construction
- $619,9905 bd4 ba2.4k sqft18419 Cove Landing Rd, Charlotte, NC 28278New Construction

- $724,9905 bd3 ba2.7k sqft17029 Walker Wylie Dr, Charlotte, NC 28278New Construction
Similar homes
- $569,9904 bd3 ba2.2k sqft17114 Walker Wylie Dr, Charlotte, NC 28278New Construction
 Canopy MLS as distributed by MLS GRID
 - $559,0005 bd4 ba2.7k sqft17519 Snug Harbor Rd, Charlotte, NC 28278For Sale
 MLS ID #4344253, Margo Wells, Dickens Mitchener & Associates Inc. Canopy MLS as distributed by MLS GRID
 - $498,9903 bd3 ba1.8k sqft21229 Lake Run Dr, Charlotte, NC 28278New Construction
 Taylor Morrison
 - $499,9903 bd3 ba1.8k sqft21225 Lake Run Dr, Charlotte, NC 28278New Construction
 Canopy MLS as distributed by MLS GRID
 - $612,9905 bd4 ba2.4k sqft18427 Cove Landing Rd, Charlotte, NC 28278New ConstructionCanopy MLS as distributed by MLS GRID
- $495,9903 bd3 ba2k sqft21213 Lake Run Dr, Charlotte, NC 28278New ConstructionMLS ID #4387380, Cindy Lisiecki, Taylor Morrison of Carolinas Inc. Canopy MLS as distributed by MLS GRID
- $565,0003 bd2 ba2.2k sqft14008 Little Spring Ct, Charlotte, NC 28278For SaleMLS ID #4292968, Reba Hatfield, COMPASS. Canopy MLS as distributed by MLS GRID
- $619,9905 bd4 ba2.4k sqft18419 Cove Landing Rd, Charlotte, NC 28278New ConstructionCanopy MLS as distributed by MLS GRID
- $574,9904 bd3 ba2k sqft17118 Walker Wylie Dr, Charlotte, NC 28278New ConstructionCanopy MLS as distributed by MLS GRID
- $564,9993 bd4 ba2.6k sqft18018 Grey Mossrun Dr, Charlotte, NC 28278For SaleMLS ID #4366883, Lucas Mudrey, Better Homes and Garden Real Estate Paracle. Canopy MLS as distributed by MLS GRID
- $525,0005 bd4 ba2.5k sqft14028 Lake Home Ln, Charlotte, NC 28278For SaleMLS ID #4344666, Phil Puma, Puma & Associates Realty, Inc.. Canopy MLS as distributed by MLS GRID
- $550,0005 bd4 ba2.6k sqft12722 Hamilton Rd, Charlotte, NC 28273New ConstructionCanopy MLS as distributed by MLS GRID
- $599,9904 bd3 ba2.5k sqft5048 Duval Cir, Tega Cay, SC 29708New ConstructionMLS ID #4376000, Dawn Wood, Taylor Morrison of Carolinas Inc. Canopy MLS as distributed by MLS GRID
- $467,9993 bd3 ba2.2k sqft571 Palmarosa St #130, Fort Mill, SC 29715For SaleMLS ID #4402132, Kay Hadley, LPT Realty, LLC. Canopy MLS as distributed by MLS GRID
- $450,0004 bd3 ba2.2k sqft12710 Hamilton Rd, Charlotte, NC 28273New ConstructionMLS ID #4404221, Jake Meinberg, Costello Real Estate and Investments LLC. Canopy MLS as distributed by MLS GRID
- $659,0003 bd3 ba2.3k sqft1210 Therns Ferry Dr, Fort Mill, SC 29708For SaleMLS ID #4381419, Kimberly Hedrick, COMPASS. Canopy MLS as distributed by MLS GRID
- $518,0955 bd3 ba2.8k sqft6020 Shady Terrace Ln, York, SC 29745New ConstructionCanopy MLS as distributed by MLS GRID
- $449,0003 bd3 ba2.1k sqft314 Hyssop Ct #109, Fort Mill, SC 29715For SaleMLS ID #4368800, Amit Thawait, Kalagara Realty. Canopy MLS as distributed by MLS GRID
- $652,9905 bd4 ba2.7k sqft1706 Hubert Graham Way, Tega Cay, SC 29708New ConstructionMLS ID #4389115, Dawn Wood, Taylor Morrison of Carolinas Inc. Canopy MLS as distributed by MLS GRID
- $529,9004 bd4 ba2.6k sqft2726 Monument Point Cir, Fort Mill, SC 29715For SaleMLS ID #4367204, Karen Parsons, RE/MAX Executive. Canopy MLS as distributed by MLS GRID
