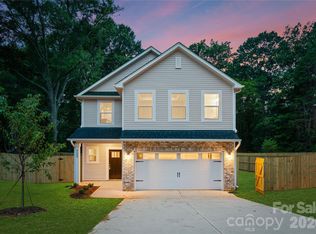
Northway at Hamilton is an enclave of 6 new builds on the same street. With no HOA! Under construction single family home from Northway Homes in sought after Southwest Charlotte. Close proximity to Lake Wylie, Pineville and Baxter Village. This spacious two-story home features 4 bedrooms, 2.5 bathrooms, and a versatile upstairs loft—perfect for a playroom, home office, or second living space. Thoughtfully designed with modern finishes and an open-concept layout, this home offers comfort, style, and functionality. The gourmet kitchen is equipped with quartz countertops, soft-close cabinetry, and an open-concept layout that flows seamlessly into the main living areas, perfect for everyday comfort and entertaining. Upstairs, the spacious primary suite is joined by generously sized secondary bedrooms, offering flexibility for a variety of lifestyles. With easy access to I-77 and I-485 and a convenient commute to Charlotte Douglas International Airport, enjoy the benefits of new construction in a convenient location just minutes from shopping, dining, and major highways. Photos are representative of a previous build. Please inquire for a copy the interior selections and design sheet.
Active
$450,000
12710 Hamilton Rd, Charlotte, NC 28273
4beds
2,200sqft
Single Family Residence
Built in 2026
0.16 Acres Lot
$448,800 Zestimate®
$205/sqft
$-- HOA
What's special
Modern finishesGourmet kitchenSpacious two-story homeQuartz countertopsSpacious primary suiteGenerously sized secondary bedroomsOpen-concept layout
- 34 days
- 549
- 48
Likely to sell faster than
Zillow last checked:
Listing updated:
Listed by:
Jake Meinberg jakemeinberg@costellorei.com,
Costello Real Estate and Investments LLC
Source: Canopy MLS as distributed by MLS GRID,MLS#: 4404221
Facts & features
Interior
Bedrooms & bathrooms
- Bedrooms: 4
- Bathrooms: 3
- Full bathrooms: 2
- 1/2 bathrooms: 1
Primary bedroom
- Level: Upper
Bedroom s
- Level: Upper
Bedroom s
- Level: Upper
Bedroom s
- Level: Upper
Bathroom half
- Level: Main
Bathroom full
- Level: Upper
Bathroom full
- Level: Upper
Dining room
- Level: Main
Kitchen
- Level: Main
Laundry
- Level: Upper
Living room
- Level: Main
Heating
- Electric, Heat Pump
Cooling
- Ceiling Fan(s), Central Air
Appliances
- Included: Dishwasher, Disposal, Electric Oven, Electric Water Heater, Microwave, Refrigerator with Ice Maker
- Laundry: Laundry Room, Upper Level
Features
- Has basement: No
Interior area
- Total structure area: 2,200
- Total interior livable area: 2,200 sqft
- Finished area above ground: 2,200
- Finished area below ground: 0
Property
Parking
- Total spaces: 2
- Parking features: Driveway, Attached Garage, Garage Faces Front, Garage on Main Level
- Attached garage spaces: 2
- Has uncovered spaces: Yes
Features
- Levels: Two
- Stories: 2
Lot
- Size: 0.16 Acres
Details
- Parcel number: 21932574
- Zoning: N1-A
- Special conditions: Standard
Construction
Type & style
- Home type: SingleFamily
- Architectural style: Traditional
- Property subtype: Single Family Residence
Materials
- Brick Partial, Hardboard Siding
- Foundation: Slab
Condition
- New construction: Yes
- Year built: 2026
Utilities & green energy
- Sewer: Public Sewer
- Water: City
Community & HOA
Community
- Subdivision: Northway at Hamilton
Location
- Region: Charlotte
Financial & listing details
- Price per square foot: $205/sqft
- Tax assessed value: $50,000
- Date on market: 8/6/2026
- Cumulative days on market: 34 days
- Road surface type: Concrete, Paved
Estimated market value
$448,800
$426,000 - $471,000
$2,609/mo
Price history
| Date | Event | Price |
|---|---|---|
| 8/6/2026 | Listed for sale | $450,000$205/sqft |
Source:  Canopy MLS as distributed by MLS GRID #4404221 Report a problem Canopy MLS as distributed by MLS GRID #4404221 Report a problem | ||
Public tax history
Tax history is unavailable.
Monthly payment
Est. payment
Payment breakdown
Explore the cost of this home by adjusting the details. Changes won't be saved.Climate risks
Neighborhood: Yorkshire
Nearby schools
Schools provided by the listing agent
- Elementary: River Gate
- Middle: Southwest
Source: Canopy MLS as distributed by MLS GRID. This data may not be complete. We recommend contacting the local school district to confirm school assignments for this home.
- $450,0004 bd3 ba2.2k sqft12718 Hamilton Rd, Charlotte, NC 28273New Construction
- $550,0005 bd4 ba2.6k sqft12722 Hamilton Rd, Charlotte, NC 28273New Construction

- $383,5003 bd2 ba2.4k sqft15607 Country House St, Charlotte, NC 28273Off Market
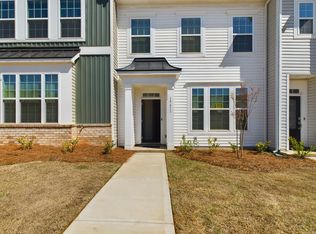
- $2,3504 bd3 ba1.9k sqft15611 Country House St, Charlotte, NC 28273For Rent
Similar homes
- $550,0005 bd4 ba2.6k sqft12722 Hamilton Rd, Charlotte, NC 28273New Construction
 Canopy MLS as distributed by MLS GRID
 - $449,0003 bd3 ba2.1k sqft314 Hyssop Ct #109, Fort Mill, SC 29715For Sale
 MLS ID #4368800, Amit Thawait, Kalagara Realty. Canopy MLS as distributed by MLS GRID
 - $425,0004 bd3 ba1.7k sqft8514 Sharonbrook Dr, Charlotte, NC 28210For Sale
 MLS ID #4384327, Donna Ren, ProStead Realty. Canopy MLS as distributed by MLS GRID
 - $440,0004 bd4 ba2.2k sqft2035 Dornoch Rd, Tega Cay, SC 29708For Sale
 MLS ID #4412900, Sarah Soutiere, Helen Adams Realty. Canopy MLS as distributed by MLS GRID
 - $452,0003 bd3 ba2.4k sqft1333 Margo Mannor None, Fort Mill, SC 29708New ConstructionMLS ID #4418688, Casey Williams, SM South Carolina Brokerage LLC. Canopy MLS as distributed by MLS GRID
- $445,0004 bd3 ba2.1k sqft4053 Armstrong Farm Dr, Belmont, NC 28012For SaleMLS ID #4391713, Tara Diggs, Howard Hanna Allen Tate Charlotte South. Canopy MLS as distributed by MLS GRID
- $399,9993 bd3 ba1.8k sqft23206 Clarabelle Dr, Charlotte, NC 28273For SaleMLS ID #4381832, Stacey Sauls, Keller Williams Ballantyne Area. Canopy MLS as distributed by MLS GRID
- $410,0003 bd3 ba1.7k sqft14938 Tamarack Dr, Charlotte, NC 28278For SaleMLS ID #4404139, Yari Jones, Lifestyle International Realty. Canopy MLS as distributed by MLS GRID
- $464,0003 bd3 ba2.4k sqft1325 Margo Mannor None, Fort Mill, SC 29708New ConstructionMLS ID #4418548, Casey Williams, SM South Carolina Brokerage LLC. Canopy MLS as distributed by MLS GRID
- $469,0003 bd3 ba2.4k sqft1329 Margo Mannor None, Fort Mill, SC 29708New ConstructionMLS ID #4418678, Casey Williams, SM South Carolina Brokerage LLC. Canopy MLS as distributed by MLS GRID
- $525,0005 bd4 ba2.5k sqft14028 Lake Home Ln, Charlotte, NC 28278For SaleMLS ID #4344666, Phil Puma, Puma & Associates Realty, Inc.. Canopy MLS as distributed by MLS GRID
- $445,0004 bd3 ba2.9k sqft3719 Stanley Creek Dr, Mount Holly, NC 28120For SaleMLS ID #4417734, Anitra Meeks, Northgroup Real Estate. Canopy MLS as distributed by MLS GRID
- $429,9003 bd2 ba1.6k sqft4522 Bright Rd, Charlotte, NC 28214For SaleMLS ID #4398235, Alexis Hughes, EXP Realty LLC Ballantyne. Canopy MLS as distributed by MLS GRID
- $455,0003 bd3 ba2.4k sqft1309 Margo Mannor None, Fort Mill, SC 29708New ConstructionMLS ID #4381883, Casey Williams, SM South Carolina Brokerage LLC. Canopy MLS as distributed by MLS GRID
- $415,0004 bd3 ba2.1k sqft5035 San Francisco Cres, Charlotte, NC 28216New ConstructionMLS ID #4413168, Stephanie Brown, Better Homes and Garden Real Estate Paracle. Canopy MLS as distributed by MLS GRID
- $415,0004 bd3 ba2.1k sqft5234 Hickory Ln, Charlotte, NC 28216New ConstructionCanopy MLS as distributed by MLS GRID
- $432,0004 bd4 ba2.1k sqftCity Park, Charlotte, NC 28217For SaleMLS ID #4404262, Matt Stone, Stone Realty Group. Canopy MLS as distributed by MLS GRID
- $409,0003 bd3 ba1.8k sqftWendover Green, Charlotte, NC 28211For SaleMLS ID #4421932, Mark Weinberg, ALBRICK. Canopy MLS as distributed by MLS GRID
- $465,0003 bd2 ba1.4k sqft1613 Newcastle St, Charlotte, NC 28216For SaleMLS ID #4393517, Nicole McAlister, Keller Williams Ballantyne Area. Canopy MLS as distributed by MLS GRID
- $420,0003 bd3 ba1.3k sqft1512 Norris Ave, Charlotte, NC 28206For SaleMLS ID #4397773, Tanya Carlson, IT Realty, LLC. Canopy MLS as distributed by MLS GRID
