Skip main navigation
Closed
  • $450,000

    12718 Hamilton Rd, Charlotte, NC 28273

    4beds
    2,212sqft
    Single Family Residence
    Built in 2026
    0.19 Acres Lot
    $460,800 Zestimate®
    $203/sqft
    $2,534 Estimated rent

    Home value

    $460,800

    $438,000 - $484,000

    $2,534/mo

    Zestimate® history
    Loading
    Loading...

    Owner options

    List your home for rent

    $2,534/mo

    Rent Zestimate®

    Find your next renter with Zillow Rental Manager. Plus, with online applications, you can quickly screen prospective tenants – for free.

    Learn more

    $2,534/mo

    Rent Zestimate®

    Refinance and save

    $2,919/mo

    Est. payment

    Refinancing to a lower rate could help reduce your monthly payments and save thousands over the life of the loan.

    See today's rates

    $2,919/mo

    Est. payment

    Explore your selling options

    Work with a Zillow partner agent

    Leverage their expertise and Zillow's premium Showcase listings to get your home seen by more buyers.

    Get started

    List with your own agent

    Get your home in front of millions of buyers by listing it on Zillow.

    Learn how to do it

    Sell it yourself

    Take full control of how buyers see your home on Zillow by listing For Sale by Owner (FSBO).

    List your home

    What's special

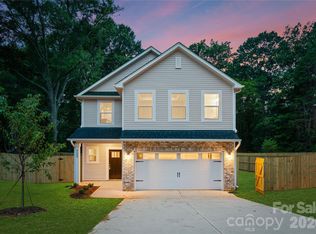
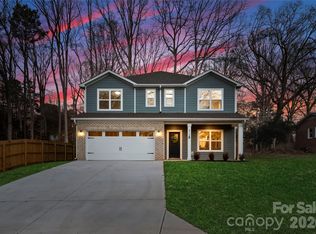
    Under construction single family home from Northway Homes in sought after Southwest Charlotte. Northway at Hamilton is an enclave of 6 new builds on the same street. With no HOA! Close proximity to Lake Wylie, Pineville and Baxter Village. This spacious two-story home features 4 bedrooms, 2.5 bathrooms, and a versatile upstairs loft—perfect for a playroom, home office, or second living space. Thoughtfully designed with modern finishes and an open-concept layout, this home offers comfort, style, and functionality. The gourmet kitchen is equipped with quartz countertops, soft-close cabinetry, and an open-concept layout that flows seamlessly into the main living areas, perfect for everyday comfort and entertaining. Upstairs, the spacious primary suite is joined by generously sized secondary bedrooms, offering flexibility for a variety of lifestyles. With easy access to I-77 and I-485 and a convenient commute to Charlotte Douglas International Airport, enjoy the benefits of new construction in a convenient location just minutes from shopping, dining, and major highways. Photos are representative of a previous build. Please inquire for a copy the interior selections and design sheet.

    Zillow last checked:

    Listing updated:

    Listed by:

    Jake Meinberg jakemeinberg@costellorei.com,

    Costello Real Estate and Investments LLC

    Bought with:

    Ciera Barfield

    LPT Realty, LLC

    Source: Canopy MLS as distributed by MLS GRID,MLS#: 4359083MLS Logo

    Facts & features

    Interior

    Bedrooms & bathrooms
    • Bedrooms: 4
    • Bathrooms: 3
    • Full bathrooms: 2
    • 1/2 bathrooms: 1
    Primary bedroom
    • Level: Upper
    Bedroom s
    • Level: Upper
    Bedroom s
    • Level: Upper
    Bedroom s
    • Level: Upper
    Bathroom half
    • Level: Main
    Bathroom full
    • Level: Upper
    Bathroom full
    • Level: Upper
    Dining room
    • Level: Main
    Kitchen
    • Level: Main
    Laundry
    • Level: Upper
    Living room
    • Level: Main
    Heating
    • Electric, Heat Pump
    Cooling
    • Ceiling Fan(s), Central Air
    Appliances
    • Included: Dishwasher, Disposal, Electric Oven, Electric Water Heater, Microwave, Refrigerator with Ice Maker
    • Laundry: Laundry Room, Upper Level
    Features
    • Has basement: No
    Interior area
    • Total structure area: 2,212
    • Total interior livable area: 2,212 sqft
    • Finished area above ground: 2,212
    • Finished area below ground: 0

    Property

    Parking
    • Total spaces: 2
    • Parking features: Driveway, Attached Garage, Garage Faces Front, Garage on Main Level
    • Attached garage spaces: 2
    • Has uncovered spaces: Yes
    Features
    • Levels: Two
    • Stories: 2
    Lot
    • Size: 0.19 Acres
    Details
    • Parcel number: 21932572
    • Zoning: N1-A
    • Special conditions: Standard

    Construction

    Type & style
    • Home type: SingleFamily
    • Architectural style: Traditional
    • Property subtype: Single Family Residence
    Materials
    • Brick Partial, Hardboard Siding
    • Foundation: Slab
    Condition
    • New construction: Yes
    • Year built: 2026

    Utilities & green energy

    • Sewer: Public Sewer
    • Water: City

    Community & HOA

    Community
    • Subdivision: Northway at Hamilton
    Location
    • Region: Charlotte

    Financial & listing details

    • Price per square foot: $203/sqft
    • Tax assessed value: $50,000
    • Date on market: 4/9/2026
    • Cumulative days on market: 97 days
    • Listing terms: Cash,Conventional,FHA
    • Road surface type: Concrete, Paved

    Price history

    DateEventPrice
    9/23/2026Sold$450,000$203/sqft
    Source: Canopy MLS as distributed by MLS GRID #4359083 Report a problem
    4/9/2026Listed for sale$450,000$203/sqft
    Source: Canopy MLS as distributed by MLS GRID #4359083 Report a problem

    Public tax history

    Tax history is unavailable.

    Neighborhood: Yorkshire

    Nearby schools

    GreatSchools rating
    Schools provided by the listing agent
    • Elementary: River Gate
    • Middle: Southwest

    Source: Canopy MLS as distributed by MLS GRID. This data may not be complete. We recommend contacting the local school district to confirm school assignments for this home.

    Get a cash offer in 3 minutes
    Find out how much your home could sell for in as little as 3 minutes with a no-obligation cash offer.
    Estimated market value
    $460,800
    Get a cash offer in 3 minutes
    Find out how much your home could sell for in as little as 3 minutes with a no-obligation cash offer.
    Estimated market value
    $460,800