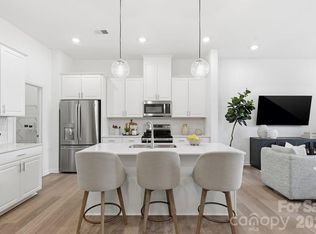
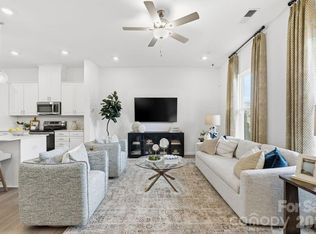
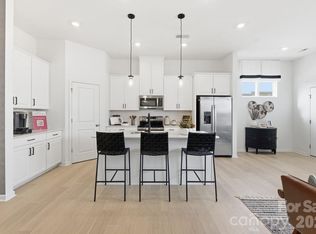
What's Special: Close to Greenbelt | Loft | Extra Garage Storage | Understairs Storage. New Construction - October Completion! Built by America's Most Trusted Home Builder. Welcome to the Aspen at 21217 Lake Run Drive in The Coves on Lake Wylie! This thoughtfully designed two-story floor plan offers an inviting layout with everyday comfort in mind. The main level features a welcoming foyer that opens to a spacious great room, casual dining area, and kitchen, creating an easy flow for daily living and gatherings. Upstairs, the private primary suite includes a walk-in closet and well-appointed bath, while two secondary bedrooms, a full bath, and a versatile loft provide flexible space for work or relaxation. Discover new single-family and townhomes at The Coves on Lake Wylie, a lakeside community within The Palisades master development in Charlotte, North Carolina. Residents enjoy direct access to Lake Wylie with kayak, canoe, and paddle board storage, along with a community dock for fishing and taking in peaceful water views. Planned amenities coming in late 2027 include a resort-style pool, pickleball courts, walking trails, a play area, and a dog park that make it easy to enjoy every day close to home. The Palisades offers an elevated lifestyle with optional country club access and nearby recreational options, including the 18-hole Jack Nicklaus-designed golf course. Convenient access to I-77 and South Carolina 160 supports easy commutes to Uptown Charlotte, while Pier 49 Marina, McDowell Nature Preserve, and everyday conveniences like Target, Sprouts Farmer’s Market, Publix, and local restaurants are all just minutes away. Additional Highlights Include: laminate flooring extended to great room, second floor hallway, and loft area, gas range. Photos are for representative purposes only. MLS#4387370
Active
$490,990
21217 Lake Run Dr, Charlotte, NC 28278
3beds
2,001sqft
:
Get pre-qualified$3,118/mo
Townhouse
Built in 2026
0.06 Acres Lot
$485,400 Zestimate®
$245/sqft
$265/mo HOA
What's special
Versatile loftCasual dining areaGas rangeWell-appointed bathWelcoming foyerPrivate primary suiteWalk-in closet
- 71 days |
- 70 |
- 5 |
Zillow last checked:
Listing updated:
Listed by:
Cindy Lisiecki clisiecki@taylormorrison.com,
Taylor Morrison of Carolinas Inc
Source: Canopy MLS as distributed by MLS GRID,MLS#: 4387370
Facts & features
Interior
Bedrooms & bathrooms
- Bedrooms: 3
- Bathrooms: 3
- Full bathrooms: 2
- 1/2 bathrooms: 1
Primary bedroom
- Level: Upper
- Area: 169 Square Feet
- Dimensions: 13' 0" X 13' 0"
Bedroom s
- Level: Upper
- Area: 132 Square Feet
- Dimensions: 11' 0" X 12' 0"
Bedroom s
- Level: Upper
- Area: 132 Square Feet
- Dimensions: 11' 0" X 12' 0"
Bathroom half
- Level: Main
Bathroom full
- Level: Upper
Bathroom full
- Level: Upper
Dining area
- Level: Main
- Area: 66 Square Feet
- Dimensions: 6' 0" X 11' 0"
Great room
- Level: Main
- Area: 208 Square Feet
- Dimensions: 16' 0" X 13' 0"
Kitchen
- Level: Main
Loft
- Level: Upper
- Area: 121 Square Feet
- Dimensions: 11' 0" X 11' 0"
Heating
- Natural Gas
Cooling
- Electric, Zoned
Appliances
- Included: Dishwasher, Disposal, Gas Cooktop, Microwave, Plumbed For Ice Maker, Wall Oven
- Laundry: Electric Dryer Hookup, Laundry Room, Upper Level, Washer Hookup
Features
- Kitchen Island, Open Floorplan, Pantry, Walk-In Closet(s)
- Flooring: Carpet, Laminate, Tile
- Has basement: No
Interior area
- Total structure area: 2,001
- Total interior livable area: 2,001 sqft
- Finished area above ground: 2,001
- Finished area below ground: 0
Video & virtual tour
Property
Parking
- Total spaces: 2
- Parking features: Driveway, Garage Door Opener, Garage Faces Front, Garage on Main Level
- Garage spaces: 2
- Has uncovered spaces: Yes
Features
- Levels: Two
- Stories: 2
- Entry location: Main
- Patio & porch: Covered, Front Porch, Patio
- Pool features: Community
Lot
- Size: 0.06 Acres
Details
- Parcel number: 21715627
- Zoning: RES
- Special conditions: Standard
Construction
Type & style
- Home type: Townhouse
- Property subtype: Townhouse
Materials
- Brick Partial, Fiber Cement, Metal
- Foundation: Slab
Condition
- New construction: Yes
- Year built: 2026
Details
- Builder model: Aspen
- Builder name: Taylor Morrison
Utilities & green energy
- Sewer: Public Sewer
- Water: City
- Utilities for property: Cable Available, Electricity Connected, Underground Power Lines, Underground Utilities, Wired Internet Available
Community & HOA
Community
- Features: Dog Park, Lake Access, Sidewalks, Street Lights, Walking Trails
- Security: Carbon Monoxide Detector(s), Smoke Detector(s)
- Subdivision: The Coves on Lake Wylie
HOA
- Has HOA: Yes
- HOA fee: $795 quarterly
- HOA name: Braesael Management Company
- HOA phone: 704-847-3507
Location
- Region: Charlotte
Financial & listing details
- Price per square foot: $245/sqft
- Tax assessed value: $490,990
- Date on market: 5/30/2026
- Cumulative days on market: 71 days
- Listing terms: Cash,Conventional,FHA,VA Loan
- Electric utility on property: Yes
- Road surface type: Concrete, Paved
Estimated market value
$485,400
$461,000 - $510,000
$2,581/mo
Price history
| Date | Event | Price |
|---|---|---|
| 5/30/2026 | Listed for sale | $490,990$245/sqft |
Source:  Canopy MLS as distributed by MLS GRID #4387370 Report a problem Canopy MLS as distributed by MLS GRID #4387370 Report a problem | ||
Public tax history
Tax history is unavailable.
Monthly payment
Est. payment
Payment breakdown
Explore the cost of this home by adjusting the details. Changes won't be saved.Climate risks
Neighborhood: Lower Palisades
Nearby schools
GreatSchools rating
- 9/10Palisades Park ElementaryGrades: K-5Distance: 2.7 mi
- 2/10Southwest Middle SchoolGrades: 6-8Distance: 4.4 mi
- 6/10Palisades High SchoolGrades: 9-11Distance: 2.7 mi
Schools provided by the listing agent
- Elementary: Palisades Park
- Middle: Southwest
- High: Palisades
Source: Canopy MLS as distributed by MLS GRID. This data may not be complete. We recommend contacting the local school district to confirm school assignments for this home.
- $498,9903 bd3 ba2k sqft21221 Lake Run Dr, Charlotte, NC 28278New Construction
- $495,9903 bd3 ba2k sqft21213 Lake Run Dr, Charlotte, NC 28278New Construction
- $499,9903 bd3 ba1.8k sqft21225 Lake Run Dr, Charlotte, NC 28278New Construction
- $503,9903 bd3 ba2k sqft21209 Lake Run Dr, Charlotte, NC 28278New Construction

- $619,9905 bd4 ba2.4k sqft18419 Cove Landing Rd, Charlotte, NC 28278New Construction
- $500,0003 bd3 ba2.8k sqft14011 Ridgewater Way, Charlotte, NC 28278For Sale
- $461,5003 bd2 ba2.4k sqft14015 Ridgewater Way, Charlotte, NC 28278Off Market
- $612,9905 bd4 ba2.4k sqft18427 Cove Landing Rd, Charlotte, NC 28278New Construction
A local agent can set up tours, give advice and negotiate with sellers.
Similar homes
- $495,9903 bd3 ba2k sqft21213 Lake Run Dr, Charlotte, NC 28278New Construction
 MLS ID #4387380, Cindy Lisiecki, Taylor Morrison of Carolinas Inc. Canopy MLS as distributed by MLS GRID
 - $499,9903 bd3 ba1.8k sqft21225 Lake Run Dr, Charlotte, NC 28278New ConstructionMLS ID #4387143, Cindy Lisiecki, Taylor Morrison of Carolinas Inc. Canopy MLS as distributed by MLS GRID
- $498,9903 bd3 ba2k sqft21221 Lake Run Dr, Charlotte, NC 28278New ConstructionMLS ID #4387244, Cindy Lisiecki, Taylor Morrison of Carolinas Inc. Canopy MLS as distributed by MLS GRID
- $503,9903 bd3 ba2k sqft21209 Lake Run Dr, Charlotte, NC 28278New ConstructionMLS ID #4388185, Cindy Lisiecki, Taylor Morrison of Carolinas Inc. Canopy MLS as distributed by MLS GRID
- $500,0003 bd3 ba2.8k sqft14011 Ridgewater Way, Charlotte, NC 28278For SaleMLS ID #4407333, Ashley Ziemke, Keller Williams Connected. Canopy MLS as distributed by MLS GRID
- $496,0004 bd3 ba2.4k sqft16408 McKee Ridge Dr, Charlotte, NC 28278For SaleMLS ID #4406733, Ann-Dorthe Havmoeller, Howard Hanna Allen Tate Charlotte South. Canopy MLS as distributed by MLS GRID
- from $490,9903 bd3 ba2k sqftAspen Plan, The Coves on Lake Wylie Towns, Charlotte, NC 28278New ConstructionTaylor Morrison
- from $498,9903 bd3 ba1.8k sqftAvon Plan, The Coves on Lake Wylie Towns, Charlotte, NC 28278New ConstructionTaylor Morrison
- $--4 bd3 ba2.3k sqft15537 Capps Rd, Charlotte, NC 28278AuctionAuction.com 2
- $509,9004 bd3 ba2.5k sqft16846 Cozy Cove Rd, Charlotte, NC 28278For SaleMLS ID #4407467, Robert Salmons, Entera Realty LLC. Canopy MLS as distributed by MLS GRID
- from $499,9903 bd3 ba1.7k sqftLinville Plan, The Coves on Lake Wylie, Charlotte, NC 28278New ConstructionTaylor Morrison
- $549,0004 bd3 ba2.3k sqft17712 Terryglass Ln, Charlotte, NC 28278For SaleMLS ID #4379963, Courtney Hoard, Carolina Homes Connection, LLC. Canopy MLS as distributed by MLS GRID
- $539,9903 bd3 ba1.9k sqft17126 Walker Wylie Dr, Charlotte, NC 28278New ConstructionMLS ID #4381123, Cindy Lisiecki, Taylor Morrison of Carolinas Inc. Canopy MLS as distributed by MLS GRID
- from $509,9903 bd3 ba1.8k sqftManteo Plan, The Coves on Lake Wylie, Charlotte, NC 28278New ConstructionTaylor Morrison
- $535,0004 bd3 ba2.4k sqft14935 Boudins Ln, Charlotte, NC 28278For SaleMLS ID #4401426, Erika Bell, Bridge Homes. Canopy MLS as distributed by MLS GRID
- from $529,9904 bd3 ba2k sqftMontreat Plan, The Coves on Lake Wylie, Charlotte, NC 28278New ConstructionTaylor Morrison
- $460,0004 bd3 ba2.8k sqft14525 Glenduff Pl, Charlotte, NC 28278For SaleMLS ID #4383548, Shayla Houston, DASH Carolina. Canopy MLS as distributed by MLS GRID
- $565,0004 bd4 ba2.8k sqft17504 Terryglass Ln, Charlotte, NC 28278For SaleMLS ID #4397846, Junyi Xu, Topsky Realty Inc. Canopy MLS as distributed by MLS GRID
- $599,5005 bd3 ba2.9k sqft15020 Sycamore Crossing Ct, Charlotte, NC 28278For SaleMLS ID #4412199, Raghu Kukunoor, Red Bricks Realty LLC. Canopy MLS as distributed by MLS GRID
- $455,0004 bd3 ba2.1k sqft15308 Lake Ridge Rd, Charlotte, NC 28278For SaleMLS ID #4402264, Josh Kelly, Keller Williams Ballantyne Area. Canopy MLS as distributed by MLS GRID
