Nearly new and impeccably maintained, this exceptional home is tucked away on a quiet cul-de-sac on a premium 0.59-acre lot backing to a protected tree conservancy with seasonal Lake Wylie views. Offering almost 4,000 square feet of thoughtfully designed living space, this home combines privacy, functionality, and an exceptional setting within a community served by top-rated schools.
Designed for everyday living and entertaining, the open floor plan centers around the kitchen, café, and great room. These connected living spaces are framed by peaceful views of the tree conservancy, creating a private natural backdrop across the rear of the home. Dual 16-foot sliding glass doors open to the extended covered rear porch, creating a seamless indoor-outdoor living experience.
The kitchen features an oversized waterfall quartz island, quartz countertops, abundant cabinetry, designer lighting, and premium finishes. A dedicated office, formal dining room, and main-level guest suite with a full bath provide the flexibility today’s buyers are looking for.
Upstairs, the spacious primary suite overlooks the wooded backyard and offers a spa-inspired bath with a frameless glass shower, dual vanities, and a generous walk-in closet. Three additional bedrooms, a versatile loft, and well-appointed bathrooms complete the second level.
Built just three years ago, the home has been extensively upgraded with plantation shutters, custom built-ins flanking the fireplace, custom closet systems in two secondary bedrooms, upgraded lighting, coordinating quartz countertops throughout, and an oversized three-car garage.
Beyond the home, enjoy McLean South Shore’s community pool, clubhouse, playground, walking trails, ponds, and kayak and paddleboard launch and storage. The marina and Drift waterfront restaurant are also conveniently located at the community entrance.
Under contract-show
$1,025,000
408 Fern Leaf Ct, Belmont, NC 28012
5beds
3,987sqft
Single Family Residence
Built in 2023
0.59 Acres Lot
$994,700 Zestimate®
$257/sqft
$129/mo HOA
What's special
Premium finishesVersatile loftSeasonal lake wylie viewsDesigner lightingDedicated officeUpgraded lightingWell-appointed bathrooms
- 23 days |
- 2,552 |
- 54 |
Likely to sell faster than
Zillow last checked:
Listing updated:
Listed by:
Nicole Anderson nicolesellscarolinas@gmail.com,
Fathom Realty NC LLC
Source: Canopy MLS as distributed by MLS GRID,MLS#: 4402571
Facts & features
Interior
Bedrooms & bathrooms
- Bedrooms: 5
- Bathrooms: 5
- Full bathrooms: 4
- 1/2 bathrooms: 1
- Main level bedrooms: 1
Primary bedroom
- Level: Upper
Bedroom s
- Level: Main
Bedroom s
- Level: Upper
Bedroom s
- Level: Upper
Bedroom s
- Level: Upper
Bathroom full
- Level: Main
Bathroom half
- Level: Main
Bathroom full
- Level: Upper
Bathroom full
- Level: Upper
Bathroom full
- Level: Upper
Dining area
- Level: Main
Dining room
- Level: Main
Great room
- Level: Main
Kitchen
- Level: Main
Laundry
- Level: Upper
Loft
- Level: Upper
Office
- Level: Main
Heating
- Forced Air, Natural Gas
Cooling
- Central Air
Appliances
- Included: Dishwasher, Disposal, Dryer, Gas Cooktop, Microwave, Refrigerator with Ice Maker, Tankless Water Heater, Wall Oven, Washer
- Laundry: Laundry Room, Upper Level
Features
- Built-in Features, Drop Zone, Kitchen Island, Open Floorplan, Pantry, Walk-In Closet(s), Walk-In Pantry
- Flooring: Carpet, Tile, Vinyl
- Doors: Sliding Doors
- Has basement: No
- Attic: Pull Down Stairs
- Fireplace features: Gas, Gas Log, Great Room
Interior area
- Total structure area: 3,987
- Total interior livable area: 3,987 sqft
- Finished area above ground: 3,987
- Finished area below ground: 0
Property
Parking
- Total spaces: 3
- Parking features: Driveway, Attached Garage, Garage Faces Front, Garage Faces Side, On Street, Garage on Main Level
- Attached garage spaces: 3
- Has uncovered spaces: Yes
Features
- Levels: Two
- Stories: 2
- Patio & porch: Covered, Front Porch, Rear Porch
- Pool features: Community
- Fencing: Back Yard,Fenced
- Has view: Yes
- View description: Water
- Has water view: Yes
- Water view: Water
- Waterfront features: Paddlesport Launch Site
- Body of water: Lake Wylie
Lot
- Size: 0.59 Acres
- Features: Cleared, Cul-De-Sac, Level, Private, Sloped, Views, Wooded
Details
- Parcel number: 307454
- Zoning: RES
- Special conditions: Standard
- Horse amenities: None
Construction
Type & style
- Home type: SingleFamily
- Property subtype: Single Family Residence
Materials
- Brick Partial, Fiber Cement
- Foundation: Slab
Condition
- New construction: No
- Year built: 2023
Utilities & green energy
- Sewer: Public Sewer
- Water: City
Community & HOA
Community
- Features: Clubhouse, Fitness Center, Lake Access, Playground, Pond, Street Lights, Walking Trails
- Security: Carbon Monoxide Detector(s), Smoke Detector(s)
- Subdivision: McLean - South Shore
HOA
- Has HOA: Yes
- HOA fee: $1,550 annually
- HOA name: Property Matters Realty
- HOA phone: 704-803-9649
Location
- Region: Belmont
Financial & listing details
- Price per square foot: $257/sqft
- Tax assessed value: $896,430
- Annual tax amount: $9,448
- Date on market: 7/23/2026
- Cumulative days on market: 20 days
- Listing terms: Cash,Conventional,VA Loan
- Exclusions: Three floating frames (secondary bedroom), wall mirrors (great room, foyer, office, downstairs hallway)
- Road surface type: Concrete, Paved
Estimated market value
$994,700
$945,000 - $1.04M
$3,870/mo
Price history
| Date | Event | Price |
|---|---|---|
| 7/23/2026 | Listed for sale | $1,025,000+18.5%$257/sqft |
Source:  Canopy MLS as distributed by MLS GRID #4402571 Report a problem Canopy MLS as distributed by MLS GRID #4402571 Report a problem | ||
| 11/7/2023 | Sold | $865,064-0.1%$217/sqft |
Source: Canopy MLS as distributed by MLS GRID #4085802 Report a problem | ||
| 7/13/2023 | Sold | $865,500$217/sqft |
Source: Public Record Report a problem | ||
Public tax history
| Year | Property taxes | Tax assessment |
|---|---|---|
| 2025 | $9,448 | $896,430 |
| 2024 | $9,448 +639.3% | $896,430 |
| 2023 | $1,278 | $896,430 |
| 2022 | -- | -- |
Find assessor info on the county website
Monthly payment
Est. payment
Payment breakdown
Explore the cost of this home by adjusting the details. Changes won't be saved.Climate risks
Neighborhood: 28012
Nearby schools
GreatSchools rating
- 10/10New Hope Elementary SchoolGrades: K-5Distance: 4.3 mi
- 10/10Cramerton Middle SchoolGrades: 6-8Distance: 5.2 mi
- 8/10South Point High SchoolGrades: 9-12Distance: 4.7 mi
Schools provided by the listing agent
- Elementary: New Hope
- Middle: Cramerton
- High: South Point (NC)
Source: Canopy MLS as distributed by MLS GRID. This data may not be complete. We recommend contacting the local school district to confirm school assignments for this home.
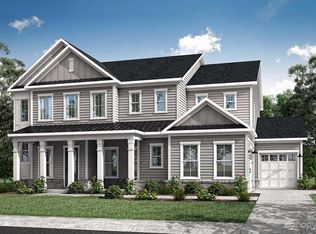
- $873,0005 bd4 ba3.7k sqft406 Fern Leaf Ct, Belmont, NC 28012Sold
- $1,437,1005 bd6 ba4k sqft409 Fern Leaf Ct, Belmont, NC 28012Off Market
- $926,5904 bd3 ba3.8k sqft407 Fern Leaf Ct, Belmont, NC 28012Off Market
- $870,0235 bd5 ba3.7k sqft404 Fern Leaf Ct, Belmont, NC 28012Sold

- $250,0000.86 acres611 Waterton Trl, Belmont, NC 28012Sold
- $818,0005 bd4 ba3.7k sqft405 Fern Leaf Ct, Belmont, NC 28012Sold
- $1,365,0435 bd5 ba5.3k sqft609 Waterton Trl, Belmont, NC 28012Sold
- $1,537,7004 bd4 ba4.5k sqft613 Waterton Trl, Belmont, NC 28012Off Market
A local agent can set up tours, give advice and negotiate with sellers.
Similar homes
- $949,9005 bd5 ba3.5k sqft214 Lanyard Ln, Belmont, NC 28012For Sale

 MLS ID #4410669, Matt Stone, Stone Realty Group. Canopy MLS as distributed by MLS GRID
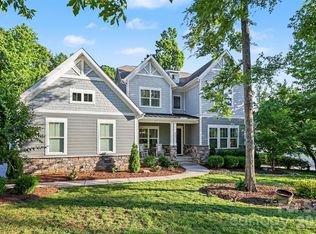
 - $1,125,0005 bd5 ba4.3k sqft113 Cross Current Ln, Belmont, NC 28012For Sale
 MLS ID #4381958, Dillon Forstberg, Keller Williams South Park. Canopy MLS as distributed by MLS GRID
 - $1,129,9004 bd4 ba4k sqft223 Lanyard Ln, Belmont, NC 28012For Sale
 MLS ID #4381964, Matthew Hanks, EXP Realty LLC. Canopy MLS as distributed by MLS GRID
 - $925,0004 bd4 ba3.2k sqft225 Lanyard Ln, Belmont, NC 28012For Sale
 MLS ID #4399407, Shelley Spencer, Howard Hanna Allen Tate SouthPark. Canopy MLS as distributed by MLS GRID
 - $1,050,0004 bd4 ba4.7k sqft16521 Governors Club Ct, Charlotte, NC 28278For SaleMLS ID #4410451, Lane Sulhan, Nestlewood Realty, LLC. Canopy MLS as distributed by MLS GRID
- $1,150,0004 bd5 ba5.5k sqft233 Squirrel Ln, Lake Wylie, SC 29710For SaleMLS ID #4394508, Eileen Mudrey, Better Homes and Garden Real Estate Paracle. Canopy MLS as distributed by MLS GRID
- $1,100,0004 bd5 ba4.8k sqft208 Tinkham Trl, Cramerton, NC 28032For SaleMLS ID #4385759, Leslie Moss, Premier South. Canopy MLS as distributed by MLS GRID
- $1,125,0005 bd6 ba5.3k sqft16619 Flintrock Falls Ln, Charlotte, NC 28278For SaleMLS ID #4396273, Hala Matar, Redfin Corporation. Canopy MLS as distributed by MLS GRID
- $1,290,0005 bd4 ba3.4k sqft378 Squirrel Ln, Clover, SC 29710For SaleMLS ID #4397579, Trish Graves, Howard Hanna Allen Tate Rock Hill. Canopy MLS as distributed by MLS GRID
- $849,0005 bd5 ba3.9k sqft16201 Woolwine Rd, Charlotte, NC 28278For SaleMLS ID #4366785, Michael Sposato, Carolina Realty Advisors. Canopy MLS as distributed by MLS GRID
- $738,2904 bd4 ba2.7k sqft1234 Hunting Ridge Dr, Belmont, NC 28012New ConstructionMLS ID #4410375, Robert Johnson, Johnson Real Estate Group Inc. Canopy MLS as distributed by MLS GRID
- $824,9506 bd5 ba4.1k sqft17810 Burnt Hickory Dr, Charlotte, NC 28278For SaleMLS ID #4390636, Douglas Christen, Nestlewood Realty, LLC. Canopy MLS as distributed by MLS GRID
- $750,0004 bd4 ba2.4k sqft414 S Main St, Belmont, NC 28012For SaleMLS ID #4398037, Jaida Mangum, Keller Williams Unified. Canopy MLS as distributed by MLS GRID
- $799,0005 bd4 ba3.5k sqft6043 Jepson Ct, Charlotte, NC 28214For SaleMLS ID #4410108, Maria Elena Conaway, Helen Adams Realty. Canopy MLS as distributed by MLS GRID
- $875,0004 bd5 ba4.9k sqft461 Swift Creek Cv, Clover, SC 29710For SaleMLS ID #4357380, Jesus Alvarez, Coldwell Banker Realty. Canopy MLS as distributed by MLS GRID
- $999,0005 bd4 ba3.5k sqft9014 Manor Oak Ct, Charlotte, NC 28277For SaleMLS ID #4404842, Tony Karak, Better Homes and Garden Real Estate Paracle. Canopy MLS as distributed by MLS GRID
- $895,0004 bd4 ba3.4k sqft961 Stebbins Dr, Fort Mill, SC 29715For SaleMLS ID #4412572, Jon Widdifield, EXP Realty LLC Ballantyne. Canopy MLS as distributed by MLS GRID
- $1,025,0004 bd4 ba2.7k sqft513 Bowman Rd, Charlotte, NC 28217For SaleMLS ID #4410244, John Peters, JPeters Realty, LLC. Canopy MLS as distributed by MLS GRID
- $725,0004 bd4 ba3.6k sqft173 Mill Pond Rd, Lake Wylie, SC 29710For SaleMLS ID #4386926, Andy Reynolds, Keller Williams Connected. Canopy MLS as distributed by MLS GRID
- $720,0005 bd5 ba3.7k sqft645 Belle Grove Dr, Lake Wylie, SC 29710For SaleMLS ID #4400524, Vallery Flores Rivera, Keller Williams Ballantyne Area. Canopy MLS as distributed by MLS GRID
