Welcome to 1086 Weir Court, a beautifully upgraded luxury home in the highly sought after Masons Bend community of Fort Mill, SC. Perfectly positioned across from a scenic walking trail and nature preserve and just moments from the Catawba River, this move in ready home offers the ideal blend of luxury, privacy, and outdoor living.
Inside, you'll find designer finishes and high end upgrades throughout, including plantation shutters, custom wood shelving, built in closet systems, shiplap accents, a custom fireplace mantel, floating shelves, updated flooring, designer lighting, and a whole house water filtration system. Every detail has been thoughtfully selected to create a home that is both beautiful and functional.
The backyard is a true extension of the home, featuring a covered patio, outdoor kitchen, fully fenced, professional landscaping, and a peaceful wooded backdrop that's perfect for relaxing or entertaining year round.
Located in one of Fort Mill's most desirable communities, Masons Bend offers miles of walking trails, access to the Catawba River, resort style amenities, and convenient access to shopping, dining, and major commuter routes. If you've been searching for a luxury home in Fort Mill that combines designer upgrades, nature, and an unbeatable lifestyle, 1086 Weir Court is one you won't want to miss.
Active
Price cut: $20K (7/8)
$899,999
1086 Weir Ct, Fort Mill, SC 29708
5beds
3,535sqft
:
Get pre-qualified$5,537/mo
Single Family Residence
Built in 2020
0.18 Acres Lot
$-- Zestimate®
$255/sqft
$128/mo HOA
What's special
Custom fireplace mantelPlantation shuttersPeaceful wooded backdropProfessional landscapingUpdated flooringShiplap accentsFloating shelves
- 39 days |
- 1,531 |
- 89 |
Likely to sell faster than
Zillow last checked:
Listing updated:
Listed by:
Nicole Feenstra nicole@turnthekeywithme.com,
EXP Realty LLC Rock Hill
Source: Canopy MLS as distributed by MLS GRID,MLS#: 4395947
Facts & features
Interior
Bedrooms & bathrooms
- Bedrooms: 5
- Bathrooms: 4
- Full bathrooms: 3
- 1/2 bathrooms: 1
- Main level bedrooms: 1
Primary bedroom
- Level: Upper
Bedroom s
- Level: Main
Bedroom s
- Level: Upper
Bedroom s
- Level: Upper
Bedroom s
- Level: Upper
Bathroom full
- Level: Main
Bathroom half
- Level: Main
Bathroom full
- Level: Upper
Dining area
- Level: Main
Family room
- Level: Main
Kitchen
- Level: Main
Laundry
- Level: Upper
Sunroom
- Level: Main
Heating
- Zoned
Cooling
- Ceiling Fan(s), Central Air, Zoned
Appliances
- Included: Convection Oven, Dishwasher, Disposal, Double Oven, Exhaust Hood, Gas Cooktop, Plumbed For Ice Maker, Self Cleaning Oven, Tankless Water Heater
- Laundry: Laundry Room, Upper Level
Features
- Flooring: Hardwood, Tile
- Doors: French Doors
- Windows: Storm Window(s)
- Has basement: No
- Fireplace features: Family Room, Outside
Interior area
- Total structure area: 3,535
- Total interior livable area: 3,535 sqft
- Finished area above ground: 3,535
- Finished area below ground: 0
Property
Parking
- Total spaces: 2
- Parking features: Driveway, Attached Garage, Garage Door Opener, Garage Faces Front, Keypad Entry, Garage on Main Level
- Attached garage spaces: 2
- Has uncovered spaces: Yes
Features
- Levels: Two
- Stories: 2
- Patio & porch: Front Porch, Patio, Rear Porch, Screened
- Exterior features: Gas Grill, In-Ground Irrigation
- Pool features: Community
- Fencing: Back Yard,Fenced
- Waterfront features: Paddlesport Launch Site - Community
Lot
- Size: 0.18 Acres
- Dimensions: 59 x 121 x 69 x 121
- Features: Cul-De-Sac, Wooded
Details
- Parcel number: 0203001404
- Zoning: R
- Special conditions: Standard
- Other equipment: Network Ready
Construction
Type & style
- Home type: SingleFamily
- Architectural style: Transitional
- Property subtype: Single Family Residence
Materials
- Hardboard Siding, Stone
- Foundation: Slab
Condition
- New construction: No
- Year built: 2020
Utilities & green energy
- Sewer: Public Sewer
- Water: City
Community & HOA
Community
- Features: Clubhouse, Fitness Center, Picnic Area, Playground, Recreation Area, Sidewalks, Street Lights, Walking Trails
- Security: Carbon Monoxide Detector(s), Security System, Smoke Detector(s)
- Subdivision: Masons Bend
HOA
- Has HOA: Yes
- HOA fee: $385 quarterly
- HOA name: CAMS Management
Location
- Region: Fort Mill
Financial & listing details
- Price per square foot: $255/sqft
- Tax assessed value: $833,000
- Annual tax amount: $7,976
- Date on market: 6/26/2026
- Cumulative days on market: 39 days
- Listing terms: Cash,Conventional,FHA,VA Loan
- Exclusions: Light fixture in breakfast area off of kitchen does NOT convey
- Road surface type: Concrete, Paved
Estimated market value
Not available
Estimated sales range
Not available
Not available
Price history
| Date | Event | Price |
|---|---|---|
| 7/8/2026 | Price change | $899,999-2.2%$255/sqft |
Source:  Canopy MLS as distributed by MLS GRID #4395947 Report a problem Canopy MLS as distributed by MLS GRID #4395947 Report a problem | ||
| 6/26/2026 | Listed for sale | $920,000+10.1%$260/sqft |
Source: Canopy MLS as distributed by MLS GRID #4395947 Report a problem | ||
| 10/12/2023 | Sold | $835,500-1.7%$236/sqft |
Source: Canopy MLS as distributed by MLS GRID #4052889 Report a problem | ||
| 8/5/2023 | Pending sale | $850,000$240/sqft |
Source: Canopy MLS as distributed by MLS GRID #4052889 Report a problem | ||
| 7/29/2023 | Listed for sale | $850,000+51.9%$240/sqft |
Source: Canopy MLS as distributed by MLS GRID #CAR4052889 Report a problem | ||
| 5/22/2020 | Sold | $559,502$158/sqft |
Source: Public Record Report a problem | ||
Public tax history
| Year | Property taxes | Tax assessment |
|---|---|---|
| 2025 | $7,976 -70.2% | $33,320 -30.4% |
| 2024 | $26,736 +458.4% | $47,870 +116.2% |
| 2023 | $4,788 +3% | $22,137 |
| 2022 | $4,647 +521.7% | $22,137 |
| 2021 | $747 | $22,137 +1292.3% |
| 2020 | -- | $1,590 -72.1% |
| 2019 | -- | $5,700 |
Find assessor info on the county website
Monthly payment
Est. payment
Payment breakdown
Explore the cost of this home by adjusting the details. Changes won't be saved.Climate risks
Neighborhood: 29708
Nearby schools
GreatSchools rating
- 9/10Kings Town ElementaryGrades: K-5Distance: 0.6 mi
- 7/10Banks Trail MiddleGrades: 6-8Distance: 2.4 mi
- 9/10Catawba Ridge High SchoolGrades: 9-12Distance: 3.1 mi
Schools provided by the listing agent
- Elementary: Kings Town
- Middle: Banks Trail
- High: Catawba Ridge
Source: Canopy MLS as distributed by MLS GRID. This data may not be complete. We recommend contacting the local school district to confirm school assignments for this home.
- $831,800-- bd3 ba3.4k sqft1092 Weir Ct, Fort Mill, SC 29708Off Market
- $798,200-- bd3 ba3.3k sqft1082 Weir Ct, Fort Mill, SC 29708Off Market
- $689,900-- bd3 ba2.6k sqft1096 Weir Ct, Fort Mill, SC 29708Off Market
- $833,200-- bd4 ba3.6k sqft1078 Weir Ct, Fort Mill, SC 29708Off Market
- $826,700-- bd3 ba3.4k sqft1100 Weir Ct, Fort Mill, SC 29708Off Market
- $1,125,0006 bd5 ba5.4k sqft1074 Weir Ct, Fort Mill, SC 29708For Sale
- $778,700-- bd3 ba3.3k sqft1104 Weir Ct, Fort Mill, SC 29708Off Market
- $852,300-- bd3 ba4k sqft1070 Weir Ct, Fort Mill, SC 29708Off Market
A local agent can set up tours, give advice and negotiate with sellers.
Similar homes
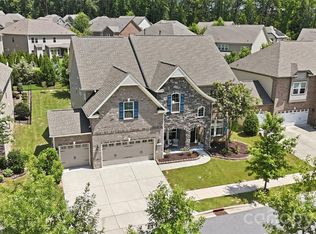
- $918,0005 bd4 ba4.2k sqft1621 Afton Way, Fort Mill, SC 29708For Sale
 MLS ID #4406991, Karen Latimore, NorthGroup Real Estate LLC. Canopy MLS as distributed by MLS GRID
 - $850,0004 bd4 ba3k sqft127 Inspired Way, Fort Mill, SC 29708For Sale
 MLS ID #4369238, Kristina Khona, Realty One Group Revolution. Canopy MLS as distributed by MLS GRID
 - $1,075,0004 bd5 ba4k sqft2081 Masons Bend Dr, Fort Mill, SC 29708For Sale
 MLS ID #4391776, Kenneth Vining, EXP Realty LLC Rock Hill. Canopy MLS as distributed by MLS GRID
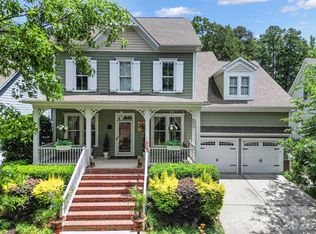
 - $1,034,0005 bd4 ba3.9k sqft905 Stratford Run Dr, Fort Mill, SC 29708For Sale
 MLS ID #4376445, Brandon Gafgen, Assist2sell Buyers & Sellers 1st Choice LLC. Canopy MLS as distributed by MLS GRID
 - $915,0003 bd3 ba3.5k sqft1595 Mary Ellen Dr, Fort Mill, SC 29708For SaleMLS ID #4380755, Lisa Edwards, 1 Percent Lists Advantage. Canopy MLS as distributed by MLS GRID
- $939,9004 bd4 ba3.1k sqft816 Victorian Way, Fort Mill, SC 29708For SaleMLS ID #4373653, Quincey Brouillette, Rinehart Realty Corporation. Canopy MLS as distributed by MLS GRID
- $930,0004 bd4 ba4.2k sqft374 Hampton Trail Dr, Fort Mill, SC 29708For SaleMLS ID #4319252, Sally Awad, Premier Sotheby's International Realty. Canopy MLS as distributed by MLS GRID
- $835,0005 bd3 ba3.6k sqft208 Kelly Ct, Fort Mill, SC 29715For SaleMLS ID #4400682, Suzette Gray, Coldwell Banker Realty. Canopy MLS as distributed by MLS GRID
- $779,0006 bd5 ba3.8k sqft5401 Meadowcroft Way, Fort Mill, SC 29708For SaleMLS ID #4345886, Nitin Aggarwal, Nitro Realty Group LLC. Canopy MLS as distributed by MLS GRID
- $854,9003 bd4 ba3.6k sqft1521 Carolina Orchards Blvd, Fort Mill, SC 29715For SaleMLS ID #4408409, Stefanie Janky, Howard Hanna Allen Tate Fort Mill. Canopy MLS as distributed by MLS GRID
- $670,0003 bd3 ba2.3k sqft1210 Therns Ferry Dr, Fort Mill, SC 29708For SaleMLS ID #4381419, Kimberly Hedrick, COMPASS. Canopy MLS as distributed by MLS GRID
- $949,9005 bd4 ba3.9k sqft7186 Sumters Camp Trl, Indian Land, SC 29707For SaleMLS ID #4391816, Joseph McMurry, EXP Realty LLC Ballantyne. Canopy MLS as distributed by MLS GRID
- $850,0005 bd6 ba4k sqft1612 Maize Ct, Waxhaw, NC 28173For SaleMLS ID #4406199, Marianne Shields, Shields Realty, Inc.. Canopy MLS as distributed by MLS GRID
- $799,9994 bd3 ba2.8k sqft163 Monteray Oaks Cir, Fort Mill, SC 29715For SaleMLS ID #4386895, Marie DeMartino, Helen Adams Realty. Canopy MLS as distributed by MLS GRID
- $1,049,0005 bd5 ba3.9k sqft1623 Ventoux Ct, Indian Land, SC 29707For SaleMLS ID #4406694, Jay White, Keller Williams Ballantyne Area. Canopy MLS as distributed by MLS GRID
- $999,0005 bd4 ba3.5k sqft9014 Manor Oak Ct, Charlotte, NC 28277For SaleMLS ID #4404842, Tony Karak, Better Homes and Garden Real Estate Paracle. Canopy MLS as distributed by MLS GRID
- $1,100,0004 bd4 ba4.8k sqft17021 Laurelmont Ct, Indian Land, SC 29707For SaleMLS ID #4406674, Lizette Conover, RE/MAX Executive. Canopy MLS as distributed by MLS GRID
- $1,195,0004 bd4 ba3.7k sqft3066 Belden Dr, Fort Mill, SC 29715For SaleMLS ID #4406676, Roger V. Berrey, Better Homes and Gardens Real Estate Paracle. Canopy MLS as distributed by MLS GRID
- $669,9003 bd3 ba2.4k sqft1348 Barnett Woods, Fort Mill, SC 29708For SaleMLS ID #4380977, Ashley Ziemke, Keller Williams Connected. Canopy MLS as distributed by MLS GRID
- $824,9506 bd5 ba4.1k sqft17810 Burnt Hickory Dr, Charlotte, NC 28278For SaleMLS ID #4390636, Douglas Christen, Nestlewood Realty, LLC. Canopy MLS as distributed by MLS GRID
