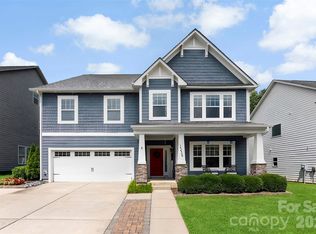
The one you have been waiting for! Stunning 2-story home with a fully finished walk-out basement featuring 6 bedrooms and 5 full bathrooms, perfectly positioned at the end of a cul-de-sac with no neighbors in front or behind for ultimate privacy. Enjoy direct access to the neighborhood trailhead entrance creating a peaceful setting. The gourmet chef’s kitchen features quartz countertops, a designer tile backsplash, butler’s pantry, under-cabinet lighting, stainless steel appliances, gas cook-top, and upgraded lighting.
The spacious primary suite offers a true retreat with dual walk-in closets and a luxurious ensuite bath featuring separate his-and-her vanities, a large garden tub, and an oversized walk-in shower.
Guest suite on main level with full bath.
Built for entertaining, the backyard showcases an incredible heated saltwater pool installed in September 2025 featuring a CoverMatic automatic pool cover with lock and key, over 30 feet in length, and an oversized 7’ x 15’ tanning ledge. The outdoor entertaining area includes a bar area, refrigerator, gas grill space and custom under-deck ceiling with built-in draining, allowing you to enjoy the outdoor rain or shine. This rare combination of luxury, privacy, and outdoor living is hard to find. Additional upgrades include a tankless water heater and separate HVAC units for each level — basement, main floor, and second floor — providing enhanced comfort and efficiency throughout the home.
Prime Fort Mill location is just minutes from I-77, Charlotte, Ballantyne, and Uptown. Situated in a top-rated school district and close to shopping, dining, and parks. This amenity-rich community features a clubhouse, fitness center, playground, two outdoor pools, walking trails, paddle sport launch, Catawba River access, and so much more!
Under contract-show
Price cut: $39K (6/29)
$1,125,000
1074 Weir Ct, Fort Mill, SC 29708
6beds
5,474sqft
:
Get pre-qualified$6,601/mo
Single Family Residence
Built in 2021
0.17 Acres Lot
$1,103,100 Zestimate®
$206/sqft
$128/mo HOA
What's special
- 81 days |
- 985 |
- 36 |
Zillow last checked:
Listing updated:
Listed by:
Rachael Bryant Rachael.Bryant@theagencyre.com,
The Agency - Charlotte
Source: Canopy MLS as distributed by MLS GRID,MLS#: 4379381
Facts & features
Interior
Bedrooms & bathrooms
- Bedrooms: 6
- Bathrooms: 5
- Full bathrooms: 5
- Main level bedrooms: 1
Primary bedroom
- Level: Upper
Bedroom s
- Level: Main
Bedroom s
- Level: Upper
Bedroom s
- Level: Basement
Bathroom full
- Level: Main
Bathroom full
- Level: Upper
Bathroom full
- Level: Basement
Breakfast
- Level: Main
Dining room
- Level: Main
Flex space
- Level: Basement
Great room
- Level: Main
Kitchen
- Level: Main
Laundry
- Level: Upper
Loft
- Level: Upper
Office
- Level: Main
Heating
- Central, Heat Pump
Cooling
- Central Air
Appliances
- Included: Dishwasher, Disposal, Gas Cooktop, Tankless Water Heater, Wall Oven
- Laundry: Laundry Room, Upper Level
Features
- Built-in Features, Drop Zone, Soaking Tub, Kitchen Island, Open Floorplan, Storage, Walk-In Closet(s), Walk-In Pantry
- Flooring: Carpet, Tile, Vinyl
- Basement: Finished,Walk-Out Access,Walk-Up Access
- Fireplace features: Gas, Great Room
Interior area
- Total structure area: 3,840
- Total interior livable area: 5,474 sqft
- Finished area above ground: 3,840
- Finished area below ground: 1,634
Video & virtual tour
Property
Parking
- Total spaces: 2
- Parking features: Driveway, Attached Garage, Garage on Main Level
- Attached garage spaces: 2
- Has uncovered spaces: Yes
Features
- Levels: Two
- Stories: 2
- Patio & porch: Covered, Deck, Front Porch, Patio, Rear Porch, Screened
- Pool features: Community, Heated, In Ground, Salt Water
- Fencing: Back Yard,Fenced
- Waterfront features: Paddlesport Launch Site
Lot
- Size: 0.17 Acres
- Features: Private, Wooded
Details
- Parcel number: 0203001401
- Zoning: Res
- Special conditions: Standard
Construction
Type & style
- Home type: SingleFamily
- Architectural style: Traditional
- Property subtype: Single Family Residence
Materials
- Brick Partial, Fiber Cement
Condition
- New construction: No
- Year built: 2021
Utilities & green energy
- Sewer: Public Sewer
- Water: City
Community & HOA
Community
- Features: Clubhouse, Fitness Center, Picnic Area, Playground, Sidewalks, Street Lights, Walking Trails
- Security: Radon Mitigation System
- Subdivision: Masons Bend
HOA
- Has HOA: Yes
- HOA fee: $385 quarterly
- HOA name: CAMS
Location
- Region: Fort Mill
Financial & listing details
- Price per square foot: $206/sqft
- Tax assessed value: $890,000
- Annual tax amount: $6,255
- Date on market: 5/15/2026
- Cumulative days on market: 81 days
- Listing terms: Cash,Conventional,VA Loan
- Exclusions: Synthetic Ice and Hockey Boards, TV's & TV Mounts
- Road surface type: Concrete, Paved
Estimated market value
$1,103,100
$1.05M - $1.16M
$4,946/mo
Price history
| Date | Event | Price |
|---|---|---|
| 6/29/2026 | Price change | $1,125,000-3.4%$206/sqft |
Source:  Canopy MLS as distributed by MLS GRID #4379381 Report a problem Canopy MLS as distributed by MLS GRID #4379381 Report a problem | ||
| 6/24/2026 | Price change | $1,164,000-2.1%$213/sqft |
Source: Canopy MLS as distributed by MLS GRID #4379381 Report a problem | ||
| 6/10/2026 | Price change | $1,189,000-0.8%$217/sqft |
Source: Canopy MLS as distributed by MLS GRID #4379381 Report a problem | ||
| 5/15/2026 | Listed for sale | $1,199,000+107.9%$219/sqft |
Source: Canopy MLS as distributed by MLS GRID #4379381 Report a problem | ||
| 3/22/2021 | Sold | $576,590$105/sqft |
Source: Public Record Report a problem | ||
Public tax history
| Year | Property taxes | Tax assessment |
|---|---|---|
| 2025 | $6,255 +13.7% | $26,065 +15% |
| 2024 | $5,503 +2.3% | $22,665 |
| 2023 | $5,380 +4.1% | $22,665 +1% |
| 2022 | $5,169 +591.5% | $22,432 +1310.8% |
| 2021 | $747 | $1,590 |
| 2020 | -- | $1,590 -72.1% |
| 2019 | -- | $5,700 |
Find assessor info on the county website
Monthly payment
Est. payment
Payment breakdown
Explore the cost of this home by adjusting the details. Changes won't be saved.Climate risks
Neighborhood: 29708
Nearby schools
GreatSchools rating
- 9/10Kings Town ElementaryGrades: K-5Distance: 0.6 mi
- 7/10Banks Trail MiddleGrades: 6-8Distance: 2.4 mi
- 9/10Catawba Ridge High SchoolGrades: 9-12Distance: 3.1 mi
Schools provided by the listing agent
- Elementary: Kings Town
- Middle: Banks Trail
- High: Catawba Ridge
Source: Canopy MLS as distributed by MLS GRID. This data may not be complete. We recommend contacting the local school district to confirm school assignments for this home.
- $833,200-- bd4 ba3.6k sqft1078 Weir Ct, Fort Mill, SC 29708Off Market
- $852,300-- bd3 ba4k sqft1070 Weir Ct, Fort Mill, SC 29708Off Market
- $798,200-- bd3 ba3.3k sqft1082 Weir Ct, Fort Mill, SC 29708Off Market
- $899,9995 bd4 ba3.5k sqft1086 Weir Ct, Fort Mill, SC 29708For Sale

- $831,800-- bd3 ba3.4k sqft1092 Weir Ct, Fort Mill, SC 29708Off Market
- $689,900-- bd3 ba2.6k sqft1096 Weir Ct, Fort Mill, SC 29708Off Market
- $826,700-- bd3 ba3.4k sqft1100 Weir Ct, Fort Mill, SC 29708Off Market
- $778,700-- bd3 ba3.3k sqft1104 Weir Ct, Fort Mill, SC 29708Off Market
A local agent can set up tours, give advice and negotiate with sellers.
Similar homes
- $1,075,0004 bd5 ba4k sqft2081 Masons Bend Dr, Fort Mill, SC 29708For Sale

 MLS ID #4391776, Kenneth Vining, EXP Realty LLC Rock Hill. Canopy MLS as distributed by MLS GRID
 - $1,199,9005 bd4 ba4.6k sqft3138 Montreaux Valley Dr, Indian Land, SC 29707For Sale
 MLS ID #4391047, Steve Koleno, Beycome Brokerage Realty LLC. Canopy MLS as distributed by MLS GRID
 - $1,120,0005 bd4 ba4.5k sqft22012 Preswick Dr, Indian Land, SC 29707For Sale
 MLS ID #4396057, Diana Csoka, Howard Hanna Allen Tate Charlotte South. Canopy MLS as distributed by MLS GRID
 - $850,0005 bd5 ba4.4k sqft2238 Bluebell Way, Tega Cay, SC 29708For Sale
 MLS ID #4400868, Joni Taylor, Premier South. Canopy MLS as distributed by MLS GRID
 - $930,0004 bd4 ba4.2k sqft374 Hampton Trail Dr, Fort Mill, SC 29708For SaleMLS ID #4319252, Sally Awad, Premier Sotheby's International Realty. Canopy MLS as distributed by MLS GRID
- $1,149,0003 bd3 ba2.9k sqft6321 Chimney Bluff Rd, Lancaster, SC 29720For SaleMLS ID #4407878, Michael Marrero-Alfaro, ERA Live Moore. Canopy MLS as distributed by MLS GRID
- $1,175,0005 bd6 ba5.3k sqft16619 Flintrock Falls Ln, Charlotte, NC 28278For SaleMLS ID #4396273, Hala Matar, Redfin Corporation. Canopy MLS as distributed by MLS GRID
- $715,0005 bd5 ba3.8k sqft1385 Cilantro Ct, Tega Cay, SC 29708For SaleMLS ID #4391171, Jill Carnahan, Premier South. Canopy MLS as distributed by MLS GRID
- $665,0005 bd3 ba3.1k sqft2157 Bluebell Way, Tega Cay, SC 29708For SaleMLS ID #4405848, Jay White, Keller Williams Ballantyne Area. Canopy MLS as distributed by MLS GRID
- $1,049,0005 bd5 ba4.4k sqft3060 Feathers Dr, York, SC 29745For SaleMLS ID #4386400, Shelli Stafford, Helen Adams Realty. Canopy MLS as distributed by MLS GRID
- $799,9994 bd5 ba3.4k sqft1226 Kings Bottom Dr, Fort Mill, SC 29715For SaleMLS ID #4410254, Paul Arini, Premier South. Canopy MLS as distributed by MLS GRID
- $659,0005 bd4 ba3.1k sqft5068 Gladiola Way, Fort Mill, SC 29708For SaleMLS ID #4371623, Sally Awad, Premier Sotheby's International Realty. Canopy MLS as distributed by MLS GRID
- $617,5005 bd4 ba5.8k sqft487 Moses Dr, Indian Land, SC 29707For SaleMLS ID #4409879, Tammy Reghay, EXP Realty LLC Ballantyne. Canopy MLS as distributed by MLS GRID
- $724,9004 bd4 ba3.6k sqft3537 Arnica Ct, Tega Cay, SC 29708For SaleMLS ID #4391023, Jay White, Keller Williams Ballantyne Area. Canopy MLS as distributed by MLS GRID
- $899,9994 bd4 ba3.4k sqft961 Stebbins Dr, Fort Mill, SC 29715For SaleMLS ID #4378300, Leah Richi, Howard Hanna Allen Tate Rock Hill. Canopy MLS as distributed by MLS GRID
- $585,0006 bd3 ba3k sqft509 Evening Mist Dr, Fort Mill, SC 29708For SaleMLS ID #4365881, Dean Hagey, Realty One Group Revolution. Canopy MLS as distributed by MLS GRID
- $900,0005 bd5 ba4.3k sqft819 Tyne Dr, Fort Mill, SC 29715For SaleMLS ID #4375849, Louise Trigg, Helen Adams Realty. Canopy MLS as distributed by MLS GRID
- $949,9005 bd4 ba3.9k sqft7186 Sumters Camp Trl, Indian Land, SC 29707For SaleMLS ID #4391816, Joseph McMurry, EXP Realty LLC Ballantyne. Canopy MLS as distributed by MLS GRID
- $1,169,0006 bd5 ba4.5k sqft2412 Hamlet Ct, Matthews, NC 28105For SaleMLS ID #4394300, Scott Hartis, EXP Realty LLC Ballantyne. Canopy MLS as distributed by MLS GRID
- $954,7005 bd4 ba4.5k sqft13116 May River Ln, Charlotte, NC 28278For SaleMLS ID #4403294, Kelly Blandford, Helen Adams Realty. Canopy MLS as distributed by MLS GRID
