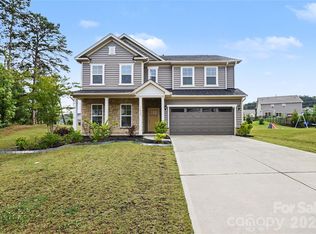
Rare 0.77-Acre Freedom with NO HOA & Lake Access in Under 8 Minutes! Escape cramped subdivisions without sacrificing the luxury of brand-new 2026 construction. This 1.5 story home sits on a private, tree-lined 0.77 acre homesite offering total flexibility: avoid costly dock fees by parking your boat trailer on site, design an inground pool, or even build a pickleball court.
Step inside a bright, thoughtfully planned new build crafted for modern comfort and easy entertaining. Designed for ultimate lifestyle versatility, the 1.5 story layout features four spacious main level bedrooms, including a separated primary suite. Upstairs, a suite with its own full bath and walk-in closet. Perfect for an executive home office, a bonus lounge, or multigenerational living. Best of all, you get the pure confidence of brand new systems, pristine finishes, and a builder warranty from day one. Enjoy quiet starlit nights in the screened in porch or gathered around a secluded backyard firepit, naturally framed by towering trees for total peace and privacy.
Lakeside adventure and everyday convenience sit right outside your door: launch boats, kayaks, or jet skis at Buster Boyd Public Boat Launch in under 8 minutes; explore 1,100 acres of protected shoreline hiking and waterfront piers at McDowell Nature Preserve; and reach everyday dining, shopping, and groceries at Rivergate in less than 10 minutes. Plus, enjoy scenic trails at the River District and quick commutes to Uptown Charlotte and CLT Airport. Schedule your private tour today!
Active
$750,000
17234 Green Hill Rd, Charlotte, NC 28278
5beds
2,746sqft
Single Family Residence
Built in 2026
0.77 Acres Lot
$745,100 Zestimate®
$273/sqft
$-- HOA
What's special
Pristine finishesSecluded backyard firepitScreened in porchBrand new systemsSeparated primary suite
- 10 days
- 827
- 88
Likely to sell faster than
Zillow last checked:
Listing updated:
Listed by:
Evans Wright evanswrealtor@gmail.com,
NorthGroup Real Estate LLC
Source: Canopy MLS as distributed by MLS GRID,MLS#: 4440690
Facts & features
Interior
Bedrooms & bathrooms
- Bedrooms: 5
- Bathrooms: 3
- Full bathrooms: 3
- Main level bedrooms: 4
Primary bedroom
- Features: Ceiling Fan(s), En Suite Bathroom, Walk-In Closet(s)
- Level: Main
Bedroom s
- Level: Main
Bedroom s
- Level: Main
Bedroom s
- Level: Main
Bathroom full
- Level: Main
Bathroom full
- Level: Upper
Other
- Features: Ceiling Fan(s), Walk-In Closet(s)
- Level: Upper
Dining room
- Level: Main
Family room
- Features: Built-in Features, Ceiling Fan(s)
- Level: Main
Kitchen
- Features: Kitchen Island, Walk-In Pantry
- Level: Main
Laundry
- Level: Main
Utility room
- Features: Attic Other, Attic Walk In
- Level: Upper
Heating
- Central, Electric
Cooling
- Central Air
Appliances
- Included: Dishwasher, Disposal, Electric Range, Electric Water Heater, Microwave, Refrigerator with Ice Maker
- Laundry: Electric Dryer Hookup, Laundry Room, Main Level, Washer Hookup
Features
- Flooring: Tile, Vinyl
- Doors: Screen Door(s), Sliding Doors
- Has basement: No
- Fireplace features: Family Room
Interior area
- Total structure area: 2,746
- Total interior livable area: 2,746 sqft
- Finished area above ground: 2,746
- Finished area below ground: 0
Property
Parking
- Total spaces: 2
- Parking features: Driveway, Attached Garage, Garage Faces Front, Garage on Main Level
- Attached garage spaces: 2
- Has uncovered spaces: Yes
Features
- Levels: One and One Half
- Stories: 1.5
- Patio & porch: Covered, Rear Porch, Screened
- Exterior features: Fire Pit
Lot
- Size: 0.77 Acres
- Features: Cleared, Wooded
Details
- Additional structures: None
- Parcel number: 21708314
- Zoning: N1-A
- Special conditions: Standard
- Horse amenities: None
Construction
Type & style
- Home type: SingleFamily
- Architectural style: Transitional
- Property subtype: Single Family Residence
Materials
- Hardboard Siding, Stone Veneer
- Foundation: Slab
Condition
- New construction: Yes
- Year built: 2026
Details
- Builder name: Crown City Development Group
Utilities & green energy
- Sewer: Public Sewer
- Water: City
- Utilities for property: Electricity Connected
Community & HOA
Community
- Features: None
- Security: Carbon Monoxide Detector(s)
- Subdivision: None
Location
- Region: Charlotte
Financial & listing details
- Price per square foot: $273/sqft
- Tax assessed value: $55,400
- Date on market: 11/6/2026
- Cumulative days on market: 10 days
- Listing terms: Cash,Conventional,VA Loan
- Electric utility on property: Yes
- Road surface type: Concrete, Paved
Estimated market value
$745,100
$708,000 - $782,000
Not available
Price history
| Date | Event | Price |
|---|---|---|
| 11/6/2026 | Listed for sale | $750,000+354.5%$273/sqft |
Source:  Canopy MLS as distributed by MLS GRID #4440690 Report a problem | ||
| 12/16/2025 | Sold | $165,000-5.7%$60/sqft |
Source: Canopy MLS as distributed by MLS GRID #4305100 Report a problem | ||
| 9/30/2025 | Listed for sale | $175,000$64/sqft |
Source: Canopy MLS as distributed by MLS GRID #4305100 Report a problem | ||
Public tax history
| Year | Property taxes | Tax assessment |
|---|---|---|
| 2025 | -- | $55,400 |
| 2024 | -- | $55,400 |
| 2023 | -- | $55,400 +225.9% |
| 2022 | -- | $17,000 |
| 2021 | -- | $17,000 |
| 2020 | -- | $17,000 |
| 2019 | $146 -17.1% | $17,000 +7.6% |
| 2018 | $177 +1.9% | $15,800 |
| 2017 | $173 | $15,800 |
| 2016 | $173 | $15,800 |
| 2015 | $173 | $15,800 +46.3% |
| 2003 | -- | $10,800 +27.5% |
| 2002 | -- | $8,470 |
| 2001 | -- | $8,470 |
| 2000 | -- | $8,470 |
Find assessor info on the county website
Monthly payment
Est. payment
Payment breakdown
Explore the cost of this home by adjusting the details. Changes won't be saved.Climate risks
Neighborhood: 28278
Nearby schools
Schools provided by the listing agent
- Elementary: Palisades Park
- Middle: Southwest
- High: Palisades
Source: Canopy MLS as distributed by MLS GRID. This data may not be complete. We recommend contacting the local school district to confirm school assignments for this home.


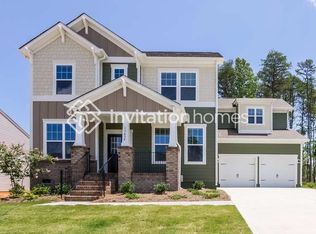

Similar homes
- $769,0004 bd3 ba2.8k sqft17232 Coves Edge Ln, Charlotte, NC 28278For Sale
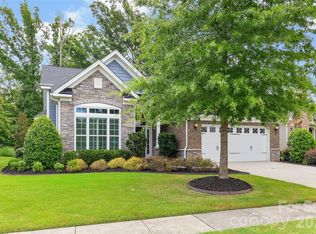
 MLS ID #4414653, Charlie Miller, 5 Points Realty. Canopy MLS as distributed by MLS GRID
- $735,0004 bd3 ba2.9k sqft15706 Aviary Orchard Way, Charlotte, NC 28278For Sale
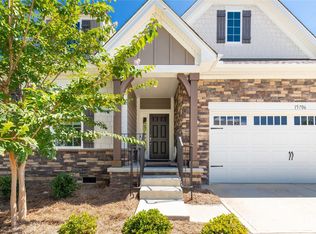 MLS ID #4422516, Trish Graves, Howard Hanna Allen Tate Rock Hill. Canopy MLS as distributed by MLS GRID
- $789,0005 bd5 ba3.8k sqft15213 Shallow Ridge Rd, Charlotte, NC 28278For Sale
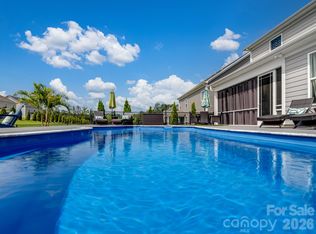 MLS ID #4432062, John Fitzpatrick, EXP Realty LLC Ballantyne. Canopy MLS as distributed by MLS GRID
- $575,0005 bd3 ba2.9k sqft15020 Sycamore Crossing Ct, Charlotte, NC 28278For Sale
 MLS ID #4412199, Raghu Kukunoor, Red Bricks Realty LLC. Canopy MLS as distributed by MLS GRID
- $999,9004 bd4 ba3.9k sqft16518 Here At Last Ln, Charlotte, NC 28278For SaleMLS ID #4382306, Stevee Baskerville, Helen Adams Realty. Canopy MLS as distributed by MLS GRID
- $815,0004 bd3 ba2.8k sqft330 Woodland Glen Rd, Clover, SC 29710For SaleMLS ID #4429203, Heather Skinner, Keller Williams Ballantyne Area. Canopy MLS as distributed by MLS GRID
- $625,0005 bd4 ba3.5k sqft11016 Larkslea Ln, Charlotte, NC 28278For SaleMLS ID #4436965, Adam Bullock, Keller Williams South Park. Canopy MLS as distributed by MLS GRID
- $748,9005 bd4 ba3.7k sqft2036 Sweet Magnolia Ln, Clover, SC 29710For SaleMLS ID #4427501, Jason Klugh, Northgroup Real Estate. Canopy MLS as distributed by MLS GRID
- $699,9005 bd3 ba2.3k sqft2046 S Point Rd, Belmont, NC 28012New ConstructionMLS ID #4441722, Leslie Harrison, Team Thomas & Associates Realty Inc.. Canopy MLS as distributed by MLS GRID
- $799,0005 bd4 ba3.2k sqft9095 Pitcairn Dr, Tega Cay, SC 29708For SaleMLS ID #4439128, Brandon Gafgen, Assist2sell Buyers & Sellers 1st Choice LLC. Canopy MLS as distributed by MLS GRID
- $674,9005 bd5 ba3.4k sqft14314 Aikenwood Dr, Charlotte, NC 28278For SaleMLS ID #4400832, Brian Connaughton, CRG Real Estate. Canopy MLS as distributed by MLS GRID
- $699,9004 bd3 ba2.3k sqft2042 S Point Rd, Belmont, NC 28012New ConstructionMLS ID #4441222, Leslie Harrison, Team Thomas & Associates Realty Inc.. Canopy MLS as distributed by MLS GRID
- $424,9004 bd3 ba2k sqft15533 Capps Rd, Charlotte, NC 28278For SaleMLS ID #4428738, Natasha Fairman, Berkshire Hathaway HomeServices Carolinas Realty. Canopy MLS as distributed by MLS GRID
- $785,0005 bd4 ba3.3k sqft5939 Nuthatch Ct, Charlotte, NC 28277For SaleMLS ID #4440356, Stephanie Therrell, Savvy + Co Real Estate. Canopy MLS as distributed by MLS GRID
- $769,9005 bd4 ba3.6k sqft2633 Lakefront Dr, Belmont, NC 28012For SaleMLS ID #4422576, Lena Horrigan, Engel & Volkers Charlotte. Canopy MLS as distributed by MLS GRID
- $899,9004 bd4 ba3.3k sqft17910 Wilbanks Dr, Charlotte, NC 28278For SaleMLS ID #4412553, Ann-Dorthe Havmoeller, Howard Hanna Allen Tate Charlotte South. Canopy MLS as distributed by MLS GRID
- $730,0004 bd3 ba2.7k sqft6608 Jepson Ct, Charlotte, NC 28214For SaleMLS ID #4404629, Tim Kiene, The Agency - Charlotte. Canopy MLS as distributed by MLS GRID
- $515,0005 bd4 ba2.5k sqft14028 Lake Home Ln, Charlotte, NC 28278For SaleMLS ID #4344666, Phil Puma, Puma & Associates Realty, Inc.. Canopy MLS as distributed by MLS GRID
- $724,9004 bd3 ba2.2k sqft5910 Grosner Pl, Charlotte, NC 28211For SaleMLS ID #4383776, Caesar Escobar, Milemma Realty, LLC. Canopy MLS as distributed by MLS GRID
- $775,0004 bd4 ba2.6k sqft740 Seldon Dr, Charlotte, NC 28216For SaleMLS ID #4389074, Melissa Small, Coldwell Banker Realty. Canopy MLS as distributed by MLS GRID
