Skip main navigation
Off market
  • Price Unknown

    2933 Audubon Rdg, Belmont, NC 28012

    5beds
    3,789sqft
    Single Family Residence
    Built in 2026
    -- sqft lot
    $-- Zestimate®
    $--/sqft
    $3,916 Estimated rent

    Home value

    Not available

    Estimated sales range

    Not available

    $3,916/mo

    Zestimate® history
    Loading
    Loading...

    Owner options

    List your home for rent

    $3,916/mo

    Rent Zestimate®

    Find your next renter with Zillow Rental Manager. Plus, with online applications, you can quickly screen prospective tenants – for free.

    Learn more

    $3,916/mo

    Rent Zestimate®

    Refinance and save

    Refinancing to a lower rate could help reduce your monthly payments and save thousands over the life of the loan.

    See today's rates

    Explore your selling options

    Work with a Zillow partner agent

    Leverage their expertise and Zillow's premium Showcase listings to get your home seen by more buyers.

    Get started

    List with your own agent

    Get your home in front of millions of buyers by listing it on Zillow.

    Learn how to do it

    Sell it yourself

    Take full control of how buyers see your home on Zillow by listing For Sale by Owner (FSBO).

    List your home

    What's special

    Private homesiteGourmet kitchenLarge loft areaFive spacious bedroomsOversized islandLots of storageMassive media room

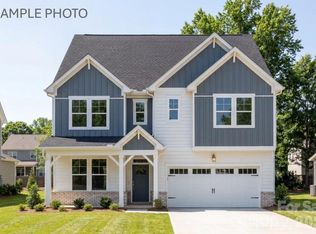
    This amazing new home was just completed for an out of state purchaser, and it is now back on the market! The stunning three story "Beech B" design has five spacious bedrooms and five full bathrooms and is 3789 square feet, all on a private homesite. The Enclave at Belmont neighborhood is nestled within easy walking distance of historic downtown Belmont's restaurants, parks and events, and is just blocks from Belmont Middle and Southpoint High schools. After opening just one year ago, all 36 new homes in the neighborhood, priced in the $600-$700's, except for the final four have SOLD OUT The first floor of this new home is anchored by a gourmet kitchen featuring an oversized island, that's open to the family room and dining areas. The design is ideal for those who love having space to spread out and to entertain. There's a first-floor guest suite that can also be a great home office. It adjoins a full bathroom with a step-in shower. The second floor is centered around a large loft area that separates the Owner's Suite along the back of the home and the 3 additional bedrooms & two full baths on the front of the home. The Owner's Suite is a truly wonderful retreat with a dramatic 10' high tray ceiling and a luxurious bathroom with double vanities, a frameless tile shower with a bench, plus a stylish separate soaking tub. The enormous closet includes wood shelving. The third floor offers a massive media room plus a full bathroom and lots of storage, providing the ultimate f

    This property is not currently displayed as for sale or rent on Zillow. This may be different from what's on other websites or public sources.

    Zillow last checked:

    Listing updated:

    Source: Davidson Homes, Inc.MLS Logo

    Facts & features

    Interior

    Bedrooms & bathrooms
    • Bedrooms: 5
    • Bathrooms: 5
    • Full bathrooms: 5
    Interior area
    • Total interior livable area: 3,789 sqft

    Property

    Parking
    • Total spaces: 2
    • Parking features: Garage
    • Garage spaces: 2
    Features
    • Levels: 3.0
    • Stories: 3

    Construction

    Type & style
    • Home type: SingleFamily
    • Property subtype: Single Family Residence
    Condition
    • New Construction
    • New construction: Yes
    • Year built: 2026
    Details
    • Builder name: Davidson Homes - Charlotte Region

    Community & HOA

    Community
    • Subdivision: Enclave at Belmont
    Location
    • Region: Belmont

    Financial & listing details

    • Date on market: 10/10/2026

    Price history

    DateEventPrice
    10/19/2026Listing removed$679,000$179/sqft
    Source: Davidson Homes, Inc. Report a problem
    10/9/2026Listed for sale$679,000$179/sqft
    Source: Davidson Homes, Inc. Report a problem
    9/18/2026Listing removed$679,000$179/sqft
    Source: Davidson Homes, Inc. Report a problem
    7/14/2026Price change$679,000-0.7%$179/sqft
    Source: Davidson Homes, Inc. Report a problem
    5/5/2026Price change$684,000+29.6%$181/sqft
    Source: Davidson Homes, Inc. Report a problem
    3/11/2026Listed for sale$527,900+1%$139/sqft
    Source: Davidson Homes, Inc. Report a problem
    10/2/2025Listing removed$522,900$138/sqft
    Source: Davidson Homes, Inc. Report a problem
    9/17/2025Listed for sale$522,900$138/sqft
    Source: Davidson Homes, Inc. Report a problem

    Public tax history

    Tax history is unavailable.

    Neighborhood: 28012

    Nearby schools

    GreatSchools rating
    Schools provided by the MLS
    • Elementary: JB Page Primary School
    • Middle: Belmont Middle School
    • High: South Point High School

    Source: Davidson Homes, Inc.. This data may not be complete. We recommend contacting the local school district to confirm school assignments for this home.