The Enclave at Belmont is now open! Exclusively offering only 36 new homes ranging from 2500-4200 square feet (priced $500s-$700s). AMAZING LOCATION within easy walking distance of Belmont Middle and Southpoint High schools, plus historic downtown Belmont's restaurants, parks and events.
Nestled between the new Del Webb Riverside community on the South Fork River just blocks away & Lake Wylie on the other side of the Belmont Peninsula, the Enclave is the only new neighborhood inside Belmont's City Limits offering newly built 2 & 3 story homes on private homesites. Very easy access to Charlotte - only 10 minutes to Charlotte's outer I-485 beltway & just a 25-minute commute straight into uptown via I-85 or Wilkinson Blvd.
Three story "Hickory" design has 4br/4baths plus a 3rd floor rec room.
Under contract-no show
$684,900
2934 Audubon Ridge Dr #12, Belmont, NC 28012
4beds
3,104sqft
Single Family Residence
Built in 2026
0.17 Acres Lot
$685,400 Zestimate®
$221/sqft
$90/mo HOA
What's special
Private homesites
- 45 days |
- 4 |
- 0 |
Zillow last checked:
Listing updated:
Listed by:
Wray Farlow wfarlow@davidsonhomes.com,
Davidson Homes Realty, LLC
Source: Canopy MLS as distributed by MLS GRID,MLS#: 4387216
Facts & features
Interior
Bedrooms & bathrooms
- Bedrooms: 4
- Bathrooms: 5
- Full bathrooms: 4
- 1/2 bathrooms: 1
Primary bedroom
- Features: Ceiling Fan(s), En Suite Bathroom, Garden Tub, Tray Ceiling(s), Walk-In Closet(s)
- Level: Upper
- Area: 258.92 Square Feet
- Dimensions: 15' 1" X 17' 2"
Bedroom s
- Features: En Suite Bathroom, Walk-In Closet(s)
- Level: Upper
Bedroom s
- Features: Walk-In Closet(s)
- Level: Upper
Bedroom s
- Features: Walk-In Closet(s)
- Level: Upper
Bathroom half
- Level: Main
Bathroom full
- Level: Upper
Bathroom full
- Level: Third
Dining area
- Level: Main
Family room
- Features: Built-in Features, Ceiling Fan(s), Open Floorplan
- Level: Main
- Area: 321.94 Square Feet
- Dimensions: 18' 9" X 17' 2"
Kitchen
- Features: Breakfast Bar, Built-in Features, Drop Zone, Kitchen Island, Open Floorplan, Storage, Walk-In Pantry
- Level: Main
Laundry
- Features: Built-in Features, Storage
- Level: Upper
Recreation room
- Features: Attic Walk In, Storage, Walk-In Closet(s)
- Level: Third
- Area: 232.2 Square Feet
- Dimensions: 19' 1" X 12' 2"
Heating
- Central, Natural Gas, Zoned
Cooling
- Ceiling Fan(s), Central Air, Electric, Zoned
Appliances
- Included: Microwave, Dishwasher, Disposal, Down Draft, Exhaust Fan, Exhaust Hood, Gas Cooktop, Indoor Grill, Ice Maker, Plumbed For Ice Maker, Refrigerator with Ice Maker, Self Cleaning Oven, Wall Oven, Washer/Dryer
- Laundry: Electric Dryer Hookup, Laundry Room, Sink, Upper Level
Features
- Breakfast Bar, Built-in Features, Drop Zone, Soaking Tub, Kitchen Island, Open Floorplan, Storage, Walk-In Closet(s), Walk-In Pantry
- Flooring: Carpet, Tile, Vinyl, Wood
- Doors: French Doors, Insulated Door(s)
- Windows: Insulated Windows
- Has basement: No
- Attic: Pull Down Stairs
- Fireplace features: Family Room, Gas, Gas Log, Gas Vented
Interior area
- Total structure area: 2,735
- Total interior livable area: 3,104 sqft
- Finished area above ground: 3,104
- Finished area below ground: 0
Property
Parking
- Total spaces: 4
- Parking features: Attached Garage, Garage Door Opener, Garage Faces Front, Garage on Main Level
- Attached garage spaces: 2
- Uncovered spaces: 2
Features
- Levels: Three Or More
- Stories: 3
- Patio & porch: Covered, Front Porch
Lot
- Size: 0.17 Acres
- Dimensions: 55 x 130 x 55 x 126
- Features: Cul-De-Sac, Private, Wooded
Details
- Parcel number: 314603
- Zoning: G-R
- Special conditions: Standard
- Other equipment: Network Ready
Construction
Type & style
- Home type: SingleFamily
- Architectural style: Traditional
- Property subtype: Single Family Residence
Materials
- Fiber Cement, Stone Veneer
- Foundation: Slab
Condition
- New construction: Yes
- Year built: 2026
Details
- Builder model: Hickory IID
- Builder name: Davidson Homes
Utilities & green energy
- Sewer: Public Sewer
- Water: City
- Utilities for property: Cable Available, Electricity Connected, Fiber Optics, Phone Connected, Underground Power Lines, Underground Utilities, Wired Internet Available
Community & HOA
Community
- Features: Sidewalks, Street Lights
- Security: Carbon Monoxide Detector(s), Smoke Detector(s)
- Subdivision: Enclave at Belmont
HOA
- Has HOA: Yes
- HOA fee: $90 monthly
- HOA name: CAMS
- HOA phone: 910-454-8787
Location
- Region: Belmont
Financial & listing details
- Price per square foot: $221/sqft
- Tax assessed value: $42,000
- Date on market: 5/28/2026
- Electric utility on property: Yes
- Road surface type: Concrete, Paved
Estimated market value
$685,400
$651,000 - $720,000
$3,487/mo
Price history
| Date | Event | Price |
|---|---|---|
| 5/28/2026 | Pending sale | $684,900$221/sqft |
Source:  Canopy MLS as distributed by MLS GRID #4387216 Report a problem Canopy MLS as distributed by MLS GRID #4387216 Report a problem | ||
| 5/28/2026 | Listed for sale | $684,900$221/sqft |
Source: Canopy MLS as distributed by MLS GRID #4387216 Report a problem | ||
Public tax history
Tax history is unavailable.
Monthly payment
Est. payment$--/mo
Payment breakdown
Explore the cost of this home by adjusting the details. Changes won't be saved.All calculations are estimates and provided by Zillow, Inc. for informational purposes only. Actual amounts may vary.
HOA fees may include property taxes on listings classified as Co-Ops. Contact the listing agent and/or owner for fee details.
Mortgage interest rates are dependent on a number of factors, including credit score, down payment, and repayment length. Interest rate data provided by Zillow Group Marketplace, Inc. as of 1/1/1970 from various mortgage lenders with which we have lead or other similar arrangements; the Estimated Payment is an average of those rates.
See how much you could borrow to make a competitive offer.
Climate risks
Neighborhood: 28012
Nearby schools
GreatSchools rating
- NAJ B Page Primary SchoolGrades: PK-1Distance: 1.1 mi
- 5/10Belmont Middle SchoolGrades: 6-8Distance: 0.7 mi
- 8/10South Point High SchoolGrades: 9-12Distance: 0.5 mi
Schools provided by the listing agent
- Elementary: Belmont Central
- Middle: Belmont
- High: South Point (NC)
Source: Canopy MLS as distributed by MLS GRID. This data may not be complete. We recommend contacting the local school district to confirm school assignments for this home.
- $850,00014 Acres0 Nixon Rd, Belmont, NC 28012Sold

- $609,0004 bd4 ba2.6k sqft2935 Audubon Rdg #30, Belmont, NC 28012New Construction
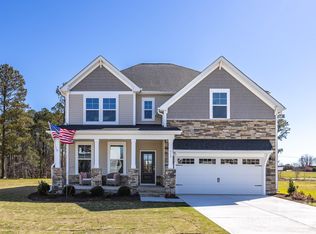
- $684,0005 bd5 ba3.7k sqft2933 Audubon Rdg #31, Belmont, NC 28012New Construction
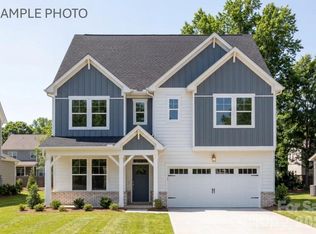
- $684,0005 bd5 ba3.7k sqft2933 Audubon Rdg, Belmont, NC 28012New Construction

- $628,8815 bd4 ba2.7k sqft2929 Audubon Rdg #33, Belmont, NC 28012Pending
- $510,0003 bd2 ba1.9k sqft222 Lakeview Dr, Belmont, NC 28012Off Market
- $630,5995 bd4 ba3.3k sqft2924 Audubon Rdg #8, Belmont, NC 28012Sold
- $744,8606 bd6 ba4.2k sqft2937 Audubon Ridge Dr #29, Belmont, NC 28012Pending
A local agent can set up tours, give advice and negotiate with sellers.
Similar homes
- $684,0005 bd5 ba3.7k sqft2933 Audubon Rdg #31, Belmont, NC 28012New Construction
 Canopy MLS as distributed by MLS GRID
 - $624,0004 bd4 ba2.9k sqft2917 Audubon Rdg #36, Belmont, NC 28012New Construction
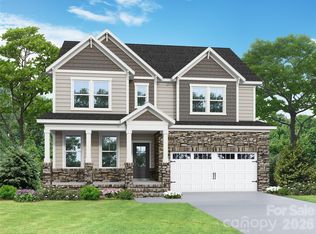 Canopy MLS as distributed by MLS GRID
 - $609,0004 bd4 ba2.6k sqft2935 Audubon Rdg #30, Belmont, NC 28012New ConstructionMLS ID #4397769, Wray Farlow, Davidson Homes Realty, LLC. Canopy MLS as distributed by MLS GRID
- $684,0005 bd5 ba3.7k sqft2933 Audubon Rdg, Belmont, NC 28012New ConstructionDavidson Homes, Inc.
- $624,0004 bd4 ba2.9k sqft2917 Audubon Rdg, Belmont, NC 28012New ConstructionDavidson Homes, Inc.
- from $564,9004 bd4 ba2.7k sqftThe Hickory B II Plan, Enclave at Belmont, Belmont, NC 28012New ConstructionDavidson Homes, Inc.
- from $546,9003 bd3 ba2.7k sqftThe Ashport G Plan, Enclave at Belmont, Belmont, NC 28012New ConstructionDavidson Homes, Inc.
- $514,9005 bd4 ba3.1k sqft7004 Duncan Acres Dr #142, Belmont, NC 28012For SaleMLS ID #4366520, Alisha Solomon, LPT Realty, LLC. Canopy MLS as distributed by MLS GRID
- $437,5794 bd3 ba2.2k sqft1010 Widgeon Way #174, Belmont, NC 28012New ConstructionMLS ID #4376192, Lynda Makarewicz, Lennar Sales Corp. Canopy MLS as distributed by MLS GRID
- $567,2744 bd3 ba3.2k sqft1947 Thicket Dr #Cwo0077, Gastonia, NC 28054New ConstructionCanopy MLS as distributed by MLS GRID
- $825,0004 bd4 ba3.5k sqft496 Edmunds Ln, Clover, SC 29710New ConstructionCanopy MLS as distributed by MLS GRID
- $774,0005 bd5 ba3.8k sqft16203 Tulloch Road, Charlotte, NC 28278For Sale
 MLS ID #100569788, Craig Tribus, Beycome Brokerage Realty LLC. Hive MLS
 - from $650,9905 bd5 ba3.3k sqftBlair Plan, Whitaker Pointe, Huntersville, NC 28078New ConstructionM/I Homes
- from $479,0004 bd3 ba3.1k sqftWeston Plan, Camber Woods, Gastonia, NC 28054New ConstructionEmpire Homes
- $825,0004 bd4 ba3.5k sqft12307 Journeys End Trl, Huntersville, NC 28078For SaleMLS ID #4377679, Laura Pegram, Ivester Jackson Christie's. Canopy MLS as distributed by MLS GRID
- from $699,9905 bd5 ba3.5k sqftWaverly Plan, The Coves on Lake Wylie, Charlotte, NC 28278New ConstructionTaylor Morrison
- from $596,9904 bd2 ba2.9k sqftSomerset Plan, River Falls, Tega Cay, NC 29708New ConstructionTaylor Morrison
- from $587,9004 bd4 ba3.2k sqftColfax Plan, Carrington, Stanley, NC 28164New ConstructionEastwood Homes
- $652,9905 bd4 ba2.7k sqft1706 Hubert Graham Way, Tega Cay, NC 29708New ConstructionTaylor Morrison
- $589,9004 bd3 ba2.5k sqft15210 First Broad Rd, Huntersville, NC 28078New ConstructionMLS ID #4392490, Michael Conley, Eastwood Homes. Canopy MLS as distributed by MLS GRID
- North Carolina
- Gaston County
- Belmont
- 28012
- 2934 Audubon Ridge Dr Unit 12
Nearby cities
Nearby zip codes
Other Belmont Topics
