A rare opportunity to own a full-brick, single-level duplex with both units offering a split two-bedroom floor plan including one full bath and laundry area each! Together, the units offer approximately 1,450 heated square feet on a generous 0.29-acre parcel just moments from uptown, Wesley heights and all Charlotte has to offer. Each side has its own living room, kitchen, covered front porch, and concrete driveway access, creating a flexible setup for an owner-occupant, multi-generational household, or investment portfolio. Both units have been tastefully updated with style and convenience front of mind, finishes include Quartz counters, Stainless Steel appliances, neutral paint and a shared, fenced in back yard! You or your tenants will love the Skyline view of Charlotte at night! With no HOA present to cut into rental profits this is an amazing opportunity for a first time investor, or someone looking to expand their portfolio!
Active
$589,000
3019 Columbus Cir, Charlotte, NC 28208
4beds
1,450sqft
Duplex
Built in 1953
-- sqft lot
$566,900 Zestimate®
$406/sqft
$-- HOA
What's special
- 19 days
- 874
- 76
Zillow last checked:
Listing updated:
Listed by:
Leslie Hamp Adams leslieha@mypremierproperty.com,
Keller Williams Ballantyne Area
Source: Canopy MLS as distributed by MLS GRID,MLS#: 4416977
Facts & features
Interior
Bedrooms & bathrooms
- Bedrooms: 4
- Bathrooms: 2
- Full bathrooms: 2
Heating
- Central
Cooling
- Central Air
Appliances
- Included: Dishwasher, Microwave, Refrigerator, Washer/Dryer
- Laundry: In Unit
Features
- Has basement: No
Interior area
- Total structure area: 1,450
- Total interior livable area: 1,450 sqft
- Finished area above ground: 1,450
- Finished area below ground: 0
Property
Parking
- Parking features: Driveway
- Has uncovered spaces: Yes
Lot
- Size: 0.29 Acres
Details
- Parcel number: 06704110
- Zoning: N1-D
- Special conditions: Standard
Construction
Type & style
- Home type: MultiFamily
- Property subtype: Duplex
Materials
- Brick Full
- Foundation: Crawl Space
Condition
- New construction: No
- Year built: 1953
Utilities & green energy
- Sewer: Public Sewer
- Water: City
Community & HOA
Community
- Subdivision: Regal Heights
Location
- Region: Charlotte
Financial & listing details
- Price per square foot: $406/sqft
- Tax assessed value: $334,600
- Date on market: 8/21/2026
- Cumulative days on market: 19 days
- Road surface type: Concrete, Paved
Estimated market value
$566,900
$539,000 - $595,000
$1,771/mo
Price history
| Date | Event | Price |
|---|---|---|
| 8/21/2026 | Listed for sale | $589,000+73.2%$406/sqft |
Source:  Canopy MLS as distributed by MLS GRID #4416977 Report a problem Canopy MLS as distributed by MLS GRID #4416977 Report a problem | ||
| 8/17/2022 | Sold | $340,000$234/sqft |
Source: Canopy MLS as distributed by MLS GRID #3875268 Report a problem | ||
| 7/2/2022 | Pending sale | $340,000$234/sqft |
Source: Canopy MLS as distributed by MLS GRID #3875268 Report a problem | ||
| 6/22/2022 | Listed for sale | $340,000$234/sqft |
Source: Canopy MLS as distributed by MLS GRID #3875268 Report a problem | ||
Public tax history
Tax history is unavailable.
Monthly payment
Est. payment
Payment breakdown
Explore the cost of this home by adjusting the details. Changes won't be saved.Climate risks
Neighborhood: Ashley Park
Nearby schools
Schools provided by the listing agent
- Elementary: Ashley Park
- Middle: Ashley Park
- High: West Charlotte
Source: Canopy MLS as distributed by MLS GRID. This data may not be complete. We recommend contacting the local school district to confirm school assignments for this home.

Similar homes
- $544,9003 bd2 ba1.5k sqft2448 Morton St, Charlotte, NC 28208For Sale
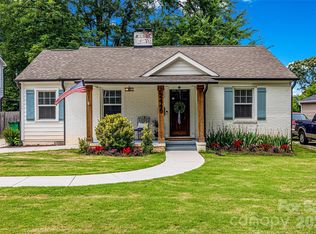
 MLS ID #4394147, Amy Peterson, Howard Hanna Allen Tate SouthPark. Canopy MLS as distributed by MLS GRID
 - $524,9903 bd3 ba1.8k sqftBryant Park, Charlotte, NC 28208For Sale
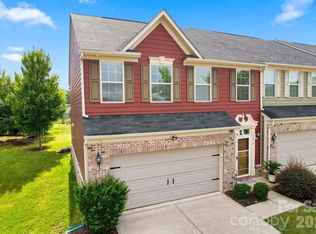 MLS ID #4419185, Amy Goeken, Keller Williams South Park. Canopy MLS as distributed by MLS GRID
 - $599,0002 bd2 ba1.2k sqft2139 Wilmore Dr, Charlotte, NC 28203For Sale
 MLS ID #4421679, Ali Stephens, Dickens Mitchener & Associates Inc. Canopy MLS as distributed by MLS GRID
 - $525,0003 bd3 ba1.4k sqft1829 Evergreen Dr, Charlotte, NC 28208For Sale
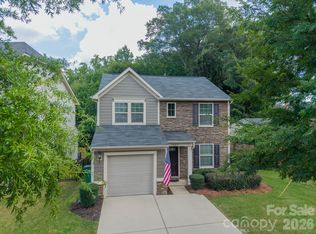 MLS ID #4416716, Frankie Gonzalez, Gonzalez Realty. Canopy MLS as distributed by MLS GRID
 - $474,9005 bd3 ba1.9k sqft2007 Highland St, Charlotte, NC 28208For SaleMLS ID #4400417, Adam Smith, Adam Jay Smith. Canopy MLS as distributed by MLS GRID
- $409,9995 bd2 ba1.9k sqft2756 Coronet Way, Charlotte, NC 28208For SaleMLS ID #4421622, Angelia Dodson, K2 Real Estate Group. Canopy MLS as distributed by MLS GRID
- $600,0002 bd2 ba2k sqft921 Westmere Ave, Charlotte, NC 28208For SaleMLS ID #4357754, Jon House, Howard Hanna Allen Tate Mooresville/LKN. Canopy MLS as distributed by MLS GRID
- $425,0003 bd2 ba1.2k sqft2204 Rozzelles Ferry Rd, Charlotte, NC 28208For SaleMLS ID #4421942, Allison McAlpine, Call It Closed International Inc. Canopy MLS as distributed by MLS GRID
- $575,0003 bd4 ba1.7k sqft2103 Isom St, Charlotte, NC 28208For SaleMLS ID #4401792, Blake Payton, RE/MAX Executive. Canopy MLS as distributed by MLS GRID
- $660,0003 bd3 ba1.6k sqft1853 Lela Ave, Charlotte, NC 28208For SaleMLS ID #4414385, Ashley Credle, Realty One Group Revolution. Canopy MLS as distributed by MLS GRID
- $499,9992 bd3 ba1.4k sqftUptown West Terraces, Charlotte, NC 28208For SaleMLS ID #4422556, Michael Klyn, COMPASS. Canopy MLS as distributed by MLS GRID
- $540,0003 bd3 ba1.8k sqft3001 Tuckaseegee Rd, Charlotte, NC 28208For SaleMLS ID #4367359, Stacey Sauls, Keller Williams Ballantyne Area. Canopy MLS as distributed by MLS GRID
- $570,0003 bd4 ba1.7k sqft2111 Isom St, Charlotte, NC 28208For SaleMLS ID #4385066, Antwine Mitchell, Trade & Tryon Realty. Canopy MLS as distributed by MLS GRID
- $399,9003 bd2 ba1.1k sqft3414 Bonaire Dr, Charlotte, NC 28208For SaleMLS ID #4420141, Robin Hurd, Carolina Realty Solutions. Canopy MLS as distributed by MLS GRID
- $525,0002 bd3 ba1.4k sqftSky Terrace Towns, Charlotte, NC 28208For SaleMLS ID #4415715, Shelly Rydell, Dickens Mitchener & Associates Inc. Canopy MLS as distributed by MLS GRID
- $469,0003 bd3 ba1.7k sqftBryant Park, Charlotte, NC 28208For SaleMLS ID #4393148, Andy Griesinger, EXP Realty LLC Ballantyne. Canopy MLS as distributed by MLS GRID
- $469,0003 bd3 ba1.7k sqft1760 Evergreen Dr, Charlotte, NC 28208For SaleMLS ID #4394330, Melissa Small, Coldwell Banker Realty. Canopy MLS as distributed by MLS GRID
- $450,0003 bd2 ba1.2k sqft3331 Tuckaseegee Rd, Charlotte, NC 28208For SaleMLS ID #4417072, Holly Webster, Helen Adams Realty. Canopy MLS as distributed by MLS GRID
- $459,0003 bd3 ba1.7k sqft2450 Alyssa Ln, Charlotte, NC 28208For SaleMLS ID #4400063, Robert Janezic, Coldwell Banker Realty. Canopy MLS as distributed by MLS GRID
