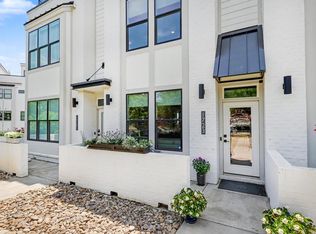
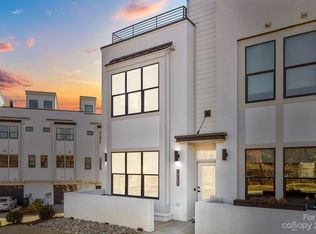
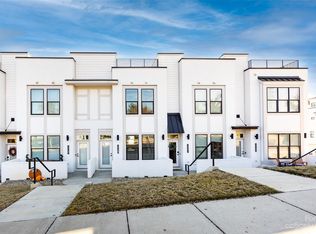
It's the little things that set this Wesley Heights townhome apart! Most of today's townhomes have a ground level garage. But this property has a basement level garage, and the main entrance / FRONT DOOR is on the ground level! You and your guests can walk right into the main living floor from outside! This is incredibly convenient for entertaining, for dog walking, for deliveries, and for making a strong first impression! Wesley Green Way has open street parking, so visitors (and deliveries) can park out front and walk right up to your front door. Inside you will find more details to love - such as a large wall for mounting a TV, something that is missing in too many open floor plans. The kitchen in this home is at the back of the space. We love this because you do not walk through the kitchen to reach the stairs! It also provides a sunny window at the sink with extra counter depth - perfect for growing herbs or plants. Upstairs are two bedrooms and the laundry, and stairs up to a full-size rooftop deck with a combination of wood and turf flooring. You can see the top of BofA corporate center from the roof, but from the street you can see the entire uptown skyline! The basement level features a tandem garage - seller is using the front for a workout area. There is a storage area plus an additional storage closet. Home has an upgraded air scrubber as part of the HVAC and a tankless water heater. If walking to things is important to you, the Lower Tuck development with Not Just Coffee and other businesses is next door. And of course Thrift Road offers a ton of shops and eateries. There is also a Stewart Creek Greenway access point practically adjoining the community with a bridge to access the other side of the creek to walk the single family part of Wesley Heights, and to quickly get to the West Morehead businesses such as Rhino Market and Pinkys. This one is really worth a look!
Active
Price cut: $15K (9/3)
$525,000
1725 Wesley Green Way, Charlotte, NC 28208
2beds
1,406sqft
Townhouse
Built in 2020
0.03 Acres Lot
$-- Zestimate®
$373/sqft
$257/mo HOA
What's special
Basement level garageExtra counter depth
- 20 days
- 577
- 43
Zillow last checked:
Listing updated:
Listed by:
Shelly Rydell srydell@dickensmitchener.com,
Dickens Mitchener & Associates Inc
Source: Canopy MLS as distributed by MLS GRID,MLS#: 4415715
Facts & features
Interior
Bedrooms & bathrooms
- Bedrooms: 2
- Bathrooms: 3
- Full bathrooms: 2
- 1/2 bathrooms: 1
Primary bedroom
- Level: Upper
Bedroom s
- Level: Upper
Bathroom full
- Level: Upper
Bathroom full
- Level: Upper
Dining area
- Level: Main
Kitchen
- Level: Main
Laundry
- Level: Upper
Living room
- Level: Main
Heating
- Electric
Cooling
- Central Air
Appliances
- Included: Dishwasher, Disposal, Gas Range, Gas Water Heater, Microwave, Refrigerator, Tankless Water Heater, Washer/Dryer
- Laundry: Laundry Closet
Features
- Breakfast Bar, Kitchen Island, Open Floorplan, Walk-In Closet(s)
- Flooring: Tile, Wood
- Windows: Insulated Windows
- Basement: Basement Garage Door
Interior area
- Total structure area: 1,288
- Total interior livable area: 1,406 sqft
- Finished area above ground: 1,348
- Finished area below ground: 58
Video & virtual tour
Property
Parking
- Total spaces: 2
- Parking features: Basement, Driveway, Attached Garage, Garage Faces Rear
- Attached garage spaces: 2
- Has uncovered spaces: Yes
- Details: two-car tandem garage plus a driveway that has ample length for parking one additional car.
Features
- Levels: Two
- Stories: 2
- Entry location: Main
- Patio & porch: Terrace
- Exterior features: Lawn Maintenance, Rooftop Terrace
- Has view: Yes
- View description: City
- Waterfront features: None
Lot
- Size: 0.03 Acres
Living quarters
- Secondary features: None
Details
- Parcel number: 07104216
- Zoning: MUDD-O
- Special conditions: Standard
- Horse amenities: None
Construction
Type & style
- Home type: Townhouse
- Property subtype: Townhouse
Materials
- Brick Partial, Fiber Cement
- Roof: Other - See Remarks
Condition
- New construction: No
- Year built: 2020
Utilities & green energy
- Sewer: Public Sewer
- Water: City
- Utilities for property: Electricity Connected
Community & HOA
Community
- Features: Dog Park, Playground
- Security: Carbon Monoxide Detector(s), Security System, Smoke Detector(s)
- Subdivision: Wesley Heights
HOA
- Has HOA: Yes
- HOA fee: $257 monthly
- HOA name: Community Association Management
- HOA phone: 800-353-2939
Location
- Region: Charlotte
Financial & listing details
- Price per square foot: $373/sqft
- Tax assessed value: $525,500
- Annual tax amount: $4,084
- Date on market: 8/20/2026
- Cumulative days on market: 20 days
- Listing terms: Cash,Conventional
- Exclusions: Primary bathroom bidet will be removed, original seat will be put back in place.
- Electric utility on property: Yes
- Road surface type: Concrete, Paved
Estimated market value
Not available
Estimated sales range
Not available
Not available
Price history
| Date | Event | Price |
|---|---|---|
| 9/3/2026 | Price change | $525,000-2.8%$373/sqft |
Source:  Canopy MLS as distributed by MLS GRID #4415715 Report a problem Canopy MLS as distributed by MLS GRID #4415715 Report a problem | ||
| 8/20/2026 | Listed for sale | $540,000+17%$384/sqft |
Source: Canopy MLS as distributed by MLS GRID #4415715 Report a problem | ||
| 6/14/2021 | Sold | $461,500$328/sqft |
Source: Public Record Report a problem | ||
Public tax history
| Year | Property taxes | Tax assessment |
|---|---|---|
| 2025 | $4,084 -1.2% | $525,500 |
| 2024 | $4,133 +3.5% | $525,500 |
| 2023 | $3,994 | $525,500 +38.2% |
| 2022 | -- | $380,300 |
Find assessor info on the county website
Monthly payment
Est. payment
Payment breakdown
Explore the cost of this home by adjusting the details. Changes won't be saved.Climate risks
Neighborhood: Wesley Heights
Nearby schools
Schools provided by the listing agent
- Elementary: Ashley Park
- Middle: Ashley Park
- High: West Charlotte
Source: Canopy MLS as distributed by MLS GRID. This data may not be complete. We recommend contacting the local school district to confirm school assignments for this home.

Similar homes
- $499,9992 bd3 ba1.4k sqftUptown West Terraces, Charlotte, NC 28208For Sale

 MLS ID #4422556, Michael Klyn, COMPASS. Canopy MLS as distributed by MLS GRID
 - $524,9903 bd3 ba1.8k sqftBryant Park, Charlotte, NC 28208For Sale
 MLS ID #4419185, Amy Goeken, Keller Williams South Park. Canopy MLS as distributed by MLS GRID
 - $525,0003 bd3 ba1.4k sqft1829 Evergreen Dr, Charlotte, NC 28208For Sale
 MLS ID #4416716, Frankie Gonzalez, Gonzalez Realty. Canopy MLS as distributed by MLS GRID
 - $500,0003 bd4 ba1.3k sqftThe Grandin, Charlotte, NC 28208For Sale
 MLS ID #4408667, Jenn Mattscheck, Helen Adams Realty. Canopy MLS as distributed by MLS GRID
 - $465,0002 bd3 ba1.3k sqftUptown West Terraces, Charlotte, NC 28208For SaleMLS ID #4389872, Krishna Cyanam Venkata, EXP Realty LLC Ballantyne. Canopy MLS as distributed by MLS GRID
- $499,9002 bd4 ba1.6k sqft562 W End Dr, Charlotte, NC 28208For SaleMLS ID #4375491, Trevor Yard, Velocity Properties LLC. Canopy MLS as distributed by MLS GRID
- $469,0003 bd3 ba1.7k sqft1760 Evergreen Dr, Charlotte, NC 28208For SaleMLS ID #4394330, Melissa Small, Coldwell Banker Realty. Canopy MLS as distributed by MLS GRID
- $469,0003 bd3 ba1.7k sqftBryant Park, Charlotte, NC 28208For SaleMLS ID #4393148, Andy Griesinger, EXP Realty LLC Ballantyne. Canopy MLS as distributed by MLS GRID
- $525,0003 bd3 ba1.7k sqft2517 Elon St, Charlotte, NC 28208New ConstructionMLS ID #4361244, Mahmut "Marco" Ozdemir, NorthGroup Real Estate LLC. Canopy MLS as distributed by MLS GRID
- $525,0003 bd3 ba1.7k sqft2521 Elon St, Charlotte, NC 28208New ConstructionMLS ID #4361308, Mahmut "Marco" Ozdemir, NorthGroup Real Estate LLC. Canopy MLS as distributed by MLS GRID
- $474,9002 bd3 ba1.5k sqft235 S Bruns Ave, Charlotte, NC 28208For SaleMLS ID #4398515, Abigail Hines, The Agency - Charlotte. Canopy MLS as distributed by MLS GRID
- $575,0003 bd4 ba1.7k sqft2103 Isom St, Charlotte, NC 28208For SaleMLS ID #4401792, Blake Payton, RE/MAX Executive. Canopy MLS as distributed by MLS GRID
- $498,8004 bd3 ba2k sqft3217 Credenza Rd, Charlotte, NC 28208New ConstructionMLS ID #4421190, Troy Knight, LKI Realty LLC. Canopy MLS as distributed by MLS GRID
- $425,0003 bd2 ba1.2k sqft2204 Rozzelles Ferry Rd, Charlotte, NC 28208For SaleMLS ID #4421942, Allison McAlpine, Call It Closed International Inc. Canopy MLS as distributed by MLS GRID
- $570,0003 bd4 ba1.7k sqft2111 Isom St, Charlotte, NC 28208For SaleMLS ID #4385066, Antwine Mitchell, Trade & Tryon Realty. Canopy MLS as distributed by MLS GRID
- $475,0003 bd3 ba1.7k sqft2459 Alyssa Ln, Charlotte, NC 28208For SaleMLS ID #4369187, Drew Bartek, Realty One Group Revolution. Canopy MLS as distributed by MLS GRID
- $589,0004 bd2 ba1.4k sqft3019 Columbus Cir, Charlotte, NC 28208For SaleMLS ID #4416977, Leslie Hamp Adams, Keller Williams Ballantyne Area. Canopy MLS as distributed by MLS GRID
- $409,9995 bd2 ba1.9k sqft2756 Coronet Way, Charlotte, NC 28208For SaleMLS ID #4421622, Angelia Dodson, K2 Real Estate Group. Canopy MLS as distributed by MLS GRID
- $459,0003 bd3 ba1.7k sqft2450 Alyssa Ln, Charlotte, NC 28208For SaleMLS ID #4400063, Robert Janezic, Coldwell Banker Realty. Canopy MLS as distributed by MLS GRID
- $450,0002 bd3 ba1.3k sqftCeladon, Charlotte, NC 28208For SaleMLS ID #4387761, Scott Hartis, EXP Realty LLC Ballantyne. Canopy MLS as distributed by MLS GRID
