Open House CANCELLED for 2/21 - townhome is Under Contract. Welcome to the gated community of South Village, ideally located in the heart of LoSo. This gorgeous 4-story townhome sits in the interior of the community and features fresh neutral paint, new carpet in the bedrooms, and hardwood floors throughout the main living areas.
The first level offers a two-car tandem garage with storage and a covered patio that opens to peaceful green space. The main level is filled with natural light and boasts an open-concept living room and kitchen that flows seamlessly onto a private terrace—perfect for entertaining.
The kitchen shines with quartz countertops, stainless steel appliances, and a gas range. Upstairs, the primary suite features a designer sliding barn door, an oversized custom closet, and a spa-like bath. A secondary bedroom with an en-suite bath and a conveniently located laundry area complete this level.
The top floor offers a versatile flex space ideal for a home office, bonus room, or third bedroom, complete with a full bath and access to an amazing open-air rooftop terrace.
Unbeatable location just minutes from Scaleybark light rail station, Atherton Mill, craft breweries, restaurants, retail, Uptown Charlotte, and I-77.
New water heater (2025). Washer, dryer, and refrigerator convey.
A rare opportunity in South Village!
Closed
$625,000
3524 Craughwell Dr, Charlotte, NC 28209
3beds
1,984sqft
Townhouse
Built in 2018
0.02 Acres Lot
$627,600 Zestimate®
$315/sqft
$4,131 Estimated rent
Home value
$627,600
$584,000 - $672,000
$4,131/mo
Zestimate® history
Owner options
List your home for rent
$4,131/mo
Rent Zestimate®
Find your next renter with Zillow Rental Manager. Plus, with online applications, you can quickly screen prospective tenants – for free.
$4,131/mo
Rent Zestimate®
Refinance and save
$4,001/mo
Est. payment
Refinancing to a lower rate could help reduce your monthly payments and save thousands over the life of the loan.
$4,001/mo
Est. payment
Explore your selling options
Work with a Zillow partner agent
Leverage their expertise and Zillow's premium Showcase listings to get your home seen by more buyers.
Get startedList with your own agent
Get your home in front of millions of buyers by listing it on Zillow.
Learn how to do itSell it yourself
Take full control of how buyers see your home on Zillow by listing For Sale by Owner (FSBO).
List your homeWhat's special
Oversized custom closetAmazing open-air rooftop terraceFresh neutral paintGas rangeConveniently located laundry areaSpa-like bathPrimary suite
Zillow last checked:
Listing updated:
Listed by:
Anna Fenno afenno@helenadamsrealty.com,
Helen Adams Realty
Bought with:
Kyle Bender
EXP Realty LLC Ballantyne
Source: Canopy MLS as distributed by MLS GRID,MLS#: 4284018
Facts & features
Interior
Bedrooms & bathrooms
- Bedrooms: 3
- Bathrooms: 4
- Full bathrooms: 3
- 1/2 bathrooms: 1
Primary bedroom
- Level: Upper
Bedroom s
- Level: Upper
Bedroom s
- Level: Third
Bathroom half
- Level: Main
Bathroom full
- Level: Upper
Bathroom full
- Level: Upper
Bathroom full
- Level: Third
Dining room
- Level: Main
Kitchen
- Level: Main
Living room
- Level: Main
Heating
- Forced Air, Natural Gas
Cooling
- Ceiling Fan(s), Central Air, Heat Pump
Appliances
- Included: Dishwasher, Disposal, Electric Water Heater, Gas Cooktop, Microwave, Refrigerator with Ice Maker, Self Cleaning Oven, Washer/Dryer
- Laundry: Laundry Closet, Upper Level
Features
- Flooring: Carpet, Hardwood, Tile
- Has basement: No
Interior area
- Total structure area: 1,614
- Total interior livable area: 1,984 sqft
- Finished area above ground: 1,984
- Finished area below ground: 0
Property
Parking
- Total spaces: 2
- Parking features: Attached Garage, Garage Faces Front, Tandem, Garage on Main Level
- Attached garage spaces: 2
Features
- Levels: Four
- Stories: 4
- Entry location: Main
- Patio & porch: Covered, Rear Porch
- Exterior features: Lawn Maintenance, Rooftop Terrace
Lot
- Size: 0.02 Acres
Details
- Parcel number: 14901352
- Zoning: TOD-CC
- Special conditions: Standard
Construction
Type & style
- Home type: Townhouse
- Property subtype: Townhouse
Materials
- Brick Partial, Hardboard Siding
- Foundation: Slab
Condition
- New construction: No
- Year built: 2018
Utilities & green energy
- Sewer: Public Sewer
- Water: City
- Utilities for property: Cable Available, Electricity Connected
Community & HOA
Community
- Features: Gated
- Security: Carbon Monoxide Detector(s), Security System
- Subdivision: South Village
HOA
- Has HOA: Yes
- HOA fee: $317 monthly
- HOA name: First Service Residential
Location
- Region: Charlotte
Financial & listing details
- Price per square foot: $315/sqft
- Tax assessed value: $582,800
- Date on market: 2/11/2026
- Cumulative days on market: 10 days
- Listing terms: Cash,Conventional
- Electric utility on property: Yes
- Road surface type: Concrete, Paved
Price history
| Date | Event | Price |
|---|---|---|
| 4/1/2026 | Sold | $625,000-1.6%$315/sqft |
Source:  Canopy MLS as distributed by MLS GRID #4284018 Report a problem Canopy MLS as distributed by MLS GRID #4284018 Report a problem | ||
| 2/11/2026 | Listed for sale | $635,000+15.5%$320/sqft |
Source: Canopy MLS as distributed by MLS GRID #4284018 Report a problem | ||
| 6/25/2021 | Sold | $549,990+39.8%$277/sqft |
Source: Canopy MLS as distributed by MLS GRID #3732600 Report a problem | ||
| 10/19/2018 | Sold | $393,500$198/sqft |
Source: Public Record Report a problem | ||
Public tax history
| Year | Property taxes | Tax assessment |
|---|---|---|
| 2025 | -- | $582,800 |
| 2024 | -- | $582,800 |
| 2023 | -- | $582,800 +47.3% |
| 2022 | -- | $395,600 |
| 2021 | $3,857 | $395,600 |
| 2020 | $3,857 -1.3% | $395,600 |
| 2019 | $3,909 +396.6% | $395,600 |
| 2018 | $787 | -- |
Find assessor info on the county website
Neighborhood: York Road
Nearby homes
- $659,8003 bd4 ba2.1k sqft3528 Craughwell Dr, Charlotte, NC 28209Off Market
- $625,8003 bd3 ba1.9k sqft3520 Craughwell Dr, Charlotte, NC 28209Off Market
- $643,0003 bd4 ba2.2k sqft3532 Craughwell Dr, Charlotte, NC 28209Off Market
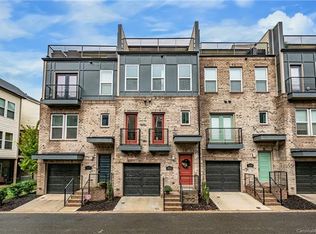
- $615,0003 bd4 ba1.9k sqft3516 Craughwell Dr, Charlotte, NC 28209Sold
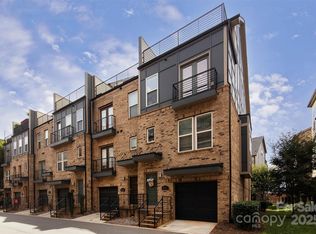
- $---- bd-- ba-- sqftCraughwell Dr, Charlotte, NC 28217Off Market
- $625,0003 bd4 ba1.9k sqft3536 Craughwell Dr, Charlotte, NC 28209For Sale
- $612,6001,045 Square Feet2809 Grand Union Way, Charlotte, NC 28209Off Market
- $602,9003 bd3 ba2k sqft2805 Grand Union Way, Charlotte, NC 28209Off Market
Nearby schools
GreatSchools rating
- 8/10Dilworth ElementaryGrades: 3-5Distance: 1.8 mi
- 4/10Sedgefield MiddleGrades: 6-8Distance: 1.1 mi
- 7/10Myers Park HighGrades: 9-12Distance: 2.8 mi
Schools provided by the listing agent
- Elementary: Dilworth
- Middle: Sedgefield
- High: Myers Park
Source: Canopy MLS as distributed by MLS GRID. This data may not be complete. We recommend contacting the local school district to confirm school assignments for this home.
Get a cash offer in 3 minutes
Find out how much your home could sell for in as little as 3 minutes with a no-obligation cash offer.
Estimated market value
$627,600
Get a cash offer in 3 minutes
Find out how much your home could sell for in as little as 3 minutes with a no-obligation cash offer.
Estimated market value
$627,600
- North Carolina
- Mecklenburg County
- Charlotte
- 28209
- York Road
- 3524 Craughwell Dr
Nearby cities
Nearby neighborhoods
Nearby zip codes
Other Charlotte Topics
