Skip main navigation
Off market
  • $668,300

    3532 Craughwell Dr, Charlotte, NC 28209

    3beds
    2,257sqft
    Townhouse
    Built in 2018
    87 Square Feet Lot
    $668,300 Zestimate®
    $296/sqft
    $4,561 Estimated rent

    Home value

    $668,300

    $635,000 - $702,000

    $4,561/mo

    Zestimate® history
    Loading
    Loading...

    Owner options

    List your home for rent

    $4,561/mo

    Rent Zestimate®

    Find your next renter with Zillow Rental Manager. Plus, with online applications, you can quickly screen prospective tenants – for free.

    Learn more

    $4,561/mo

    Rent Zestimate®

    Refinance and save

    $4,192/mo

    Est. payment

    Refinancing to a lower rate could help reduce your monthly payments and save thousands over the life of the loan.

    See today's rates

    $4,192/mo

    Est. payment

    Explore your selling options

    Work with a Zillow partner agent

    Leverage their expertise and Zillow's premium Showcase listings to get your home seen by more buyers.

    Get started

    List with your own agent

    Get your home in front of millions of buyers by listing it on Zillow.

    Learn how to do it

    Sell it yourself

    Take full control of how buyers see your home on Zillow by listing For Sale by Owner (FSBO).

    List your home

    What's special

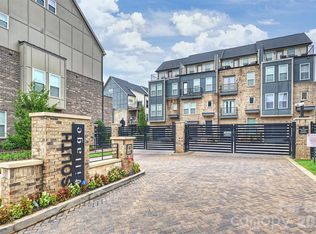
    This stunning over-sized unit is in the Gated South Village Community and is conveniently located near the light rail, I-77 and I-277! The LoSo area is home to the Yancy St. brewery corridor, and soon to be LoSo Village and LoSo Station, over 100,000 sf of adaptive reuse projects that will house entertainment, office, retail and restaurants. With over 2200 sqft this beautiful townhouse has a very open floor plan with upgrades galore. Beautiful hardwood floors are on the entrance level, and 2nd & 3rd floors with carpet on the 4th level. Upgraded granite counters in kitchen and each bathroom, along with stainless steel appliances, upgraded light & bath fixtures along with additional space as sunroom/office and sitting are in the master bedroom. There is a top floor terrace along with a main level deck and lower patio that leads to an actual yard for play and relaxation. The home is prewired for surround sound and cameras in the LR, MBr & Kitchen & 4th floor near the terrace.

    This property is off market, which means it's not currently listed for sale or rent on Zillow. This may be different from what's available on other websites or public sources.

    Facts & features

    Interior

    Bedrooms & bathrooms
    • Bedrooms: 3
    • Bathrooms: 4
    • Full bathrooms: 3
    • 1/2 bathrooms: 1
    Heating
    • Forced air, Heat pump, Gas
    Cooling
    • Central
    Appliances
    • Included: Dishwasher, Garbage disposal, Microwave
    • Laundry: Electric Dryer Hookup, Laundry Closet, Third
    Features
    • Ceiling Fan(s), Kitchen Island, Pantry, Walk-In Closet(s), Wired for Data, Open Floorplan
    • Flooring: Carpet, Hardwood
    Interior area
    • Total interior livable area: 2,257 sqft
    • Finished area below ground: 0

    Property

    Parking
    • Total spaces: 2
    • Parking features: Garage - Attached
    Features
    • Entry location: Main
    • Patio & porch: Rooftop Terrace
    • Exterior features: Brick
    Lot
    • Size: 87 Square Feet
    • Features: Level
    Details
    • Parcel number: 14901350
    • Zoning: R
    • Special conditions: Standard

    Construction

    Type & style
    • Home type: Townhouse
    Condition
    • Year built: 2018
    Details
    • Builder model: Sanger
    • Builder name: Pulte

    Utilities & green energy

    • Water: City Water
    • Utilities for property: Natural Gas

    Community & HOA

    Community
    • Security: Security System, Gated Community, Carbon Monoxide Detector(s)
    HOA
    • Has HOA: Yes
    • HOA fee: $197 monthly
    Location
    • Region: Charlotte

    Financial & listing details

    • Price per square foot: $296/sqft
    • Tax assessed value: $610,000
    • Annual tax amount: $4,732

    Price history

    DateEventPrice
    11/16/2020Sold$492,000-1.3%$218/sqft
    Source: Canopy MLS as distributed by MLS GRID #3673033 Report a problem
    10/15/2020Listed for sale$498,500+22%$221/sqft
    Source: The Blackmon Group, LLC #3673033 Report a problem
    6/24/2019Listing removed$2,975$1/sqft
    Source: The Blackmon Group, LLC #3511866 Report a problem
    5/26/2019Listed for rent$2,975$1/sqft
    Source: The Blackmon Group, LLC #3511866 Report a problem
    11/1/2018Sold$408,500$181/sqft
    Source: Public Record Report a problem

    Public tax history

    YearProperty taxesTax assessment
    2025$4,732 +1.4%$610,000
    2024$4,668 +3.3%$610,000
    2023$4,519 +13%$610,000 +48.7%
    2022$3,999 $410,300
    2021$3,999 $410,300
    2020$3,999 -1.3%$410,300
    2019$4,051 +414.6%$410,300
    2018$787 --
    Find assessor info on the county website

    Neighborhood: York Road

    Nearby schools

    GreatSchools rating
    Schools provided by the listing agent
    • Elementary: Dilworth / Sedgefield
    • Middle: Alexander Graham
    • High: Myers Park

    Source: The MLS. This data may not be complete. We recommend contacting the local school district to confirm school assignments for this home.

    Get a cash offer in 3 minutes
    Find out how much your home could sell for in as little as 3 minutes with a no-obligation cash offer.
    Estimated market value
    $668,300
    Get a cash offer in 3 minutes
    Find out how much your home could sell for in as little as 3 minutes with a no-obligation cash offer.
    Estimated market value
    $668,300