Skip main navigation
Off market
  • $611,100

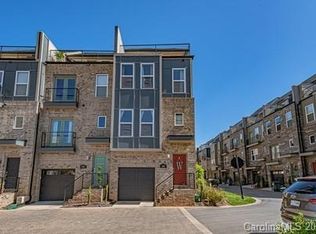
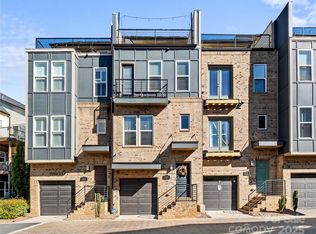
    2905 Grand Union Way, Charlotte, NC 28209

    3beds
    2,136sqft
    Townhouse
    Built in 2018
    -- sqft lot
    $611,100 Zestimate®
    $286/sqft
    $4,163 Estimated rent

    Home value

    $611,100

    $581,000 - $642,000

    $4,163/mo

    Zestimate® history
    Loading
    Loading...

    Owner options

    List your home for rent

    $4,163/mo

    Rent Zestimate®

    Find your next renter with Zillow Rental Manager. Plus, with online applications, you can quickly screen prospective tenants – for free.

    Learn more

    $4,163/mo

    Rent Zestimate®

    Refinance and save

    $3,616/mo

    Est. payment

    Refinancing to a lower rate could help reduce your monthly payments and save thousands over the life of the loan.

    See today's rates

    $3,616/mo

    Est. payment

    Explore your selling options

    Work with a Zillow partner agent

    Leverage their expertise and Zillow's premium Showcase listings to get your home seen by more buyers.

    Get started

    List with your own agent

    Get your home in front of millions of buyers by listing it on Zillow.

    Learn how to do it

    Sell it yourself

    Take full control of how buyers see your home on Zillow by listing For Sale by Owner (FSBO).

    List your home

    What's special

    Gourmet kitchenPrivate front-entry tandem garageMaximum privacyTop-floor private balconyExclusive balcony accessGorgeous granite countertopsIn-unit laundry

    The Lifestyle: Elevate your lifestyle in this beautifully maintained, light-filled 4-story end-unit townhome located in the secure, gated South Village Community. Offering 2,136 sq ft of thoughtfully designed living space, this home perfectly blends premium urban living with unmatched convenience. Leave your car plugged in at home and enjoy a highly walkable lifestyle just minutes from the best of South End! Premium Home Features & Inclusions: * Bright, End-Unit Layout: Extra windows provide abundant natural light and only one shared wall for maximum privacy. * EV-Ready 2-Car Garage: Private front-entry tandem garage comes fully equipped with an EV charging station. Residents are limited to a maximum of 2 cars. * Gourmet Kitchen: Features gorgeous granite countertops, stainless steel appliances, a gas range with hood, a wall-mounted double oven, custom tile backsplash, white cabinetry, and a large pantry. * Multiple Outdoor Spaces: Enjoy a ground-floor backyard with a covered patio, a main-level sunroom opening to a private deck, and a top-floor private balcony. * Luxurious Primary Suite (3rd Floor): Spacious layout with a large walk-in closet and private en-suite bathroom. * Top Floor Retreat (4th Floor): A private bedroom with an attached full bath and exclusive balcony accessperfect for a guest suite, home office, or entertainment room. * Added Value: In-unit laundry, water service, and weekly trash/recycle pickup are all included! Exclusive Community Amenities: * Secure, gated community * Professionally maintained grounds with a quiet, upscale neighborhood feel * Pet-friendly common areas Prime South End Lawn maintenance, Trash, Water, Sewage and HOA fees are covered by the owner. Refrigerator, washer, and dryer are included at no extra cost. Internet, gas and electricity are the tenant's responsibility. A maximum of two pets are allowed (dogs only). Non-aggressive breeds over two years old may be considered on a case-by-case basis with the owner's approval. Pet rent is $25 per month for each pet. All applicants 18+ must pass credit and background checks, provide proof of funds, and pay a non-refundable application fee. Minimum 1-year lease required, no subleasing. Security deposit: 1 month for credit above 650, 2 months for credit above 600. By submitting your information on this page you consent to being contacted by the Property Manager and RentEngine via SMS, phone, or email.

    This property is off market, which means it's not currently listed for sale or rent on Zillow. This may be different from what's available on other websites or public sources.
    Zillow last checked:

    Listing updated:

    Source: Zillow Rentals

    Facts & features

    Interior

    Bedrooms & bathrooms
    • Bedrooms: 3
    • Bathrooms: 4
    • Full bathrooms: 3
    • 1/2 bathrooms: 1
    Rooms
    • Room types: Office, Pantry, Sun Room
    Heating
    • Forced Air
    Cooling
    • Central Air
    Appliances
    • Included: Dishwasher, Dryer, Microwave, Refrigerator, Washer
    • Laundry: In Unit
    Features
    • Walk In Closet
    • Flooring: Tile
    Interior area
    • Total interior livable area: 2,136 sqft

    Property

    Parking
    • Parking features: Garage
    • Has garage: Yes
    • Details: Contact manager
    Features
    • Patio & porch: Deck, Patio
    • Exterior features: Balcony, Electric Vehicle Charging Station, ForcedAir, Garbage included in rent, Heating system: ForcedAir, Lawn, Sewage included in rent, Walk In Closet, Water included in rent
    Details
    • Parcel number: 14901348

    Construction

    Type & style
    • Home type: Townhouse
    • Property subtype: Townhouse
    Condition
    • Year built: 2018

    Utilities & green energy

    • Utilities for property: Garbage, Sewage, Water

    Community & HOA

    Community
    • Deposit fee: $3,295
    • Application fee: $55
    Location
    • Region: Charlotte

    Financial & listing details

    • Price per square foot: $286/sqft
    • Tax assessed value: $534,700
    • Annual tax amount: $4,155
    • Date on market: 3/30/2026
    • Lease term: 1 Year

    Price history

    DateEventPrice
    4/3/2026Listing removed$3,295$2/sqft
    Source: Zillow Rentals Report a problem
    3/30/2026Listed for rent$3,295$2/sqft
    Source: Zillow Rentals Report a problem
    8/30/2021Sold$540,000+10.2%$253/sqft
    Source: Canopy MLS as distributed by MLS GRID #3759898 Report a problem
    6/2/2020Sold$490,000+14.8%$229/sqft
    Source: Public Record Report a problem
    7/31/2018Sold$427,000$200/sqft
    Source: Public Record Report a problem

    Public tax history

    YearProperty taxesTax assessment
    2025$4,155 +1.4%$534,700
    2024$4,098 +3.3%$534,700
    2023$3,967 +0.7%$534,700 +32.3%
    2022$3,939 $404,100
    2021$3,939 $404,100
    2020-- $404,100
    2019$3,991 +407%$404,100
    2018$787 --
    Find assessor info on the county website

    Neighborhood: York Road

    Nearby schools

    GreatSchools rating
    Get a cash offer in 3 minutes
    Find out how much your home could sell for in as little as 3 minutes with a no-obligation cash offer.
    Estimated market value
    $611,100
    Get a cash offer in 3 minutes
    Find out how much your home could sell for in as little as 3 minutes with a no-obligation cash offer.
    Estimated market value
    $611,100