Skip main navigation
Closed
  • $635,000

    2708 Grand Union Way, Charlotte, NC 28209

    3beds
    1,904sqft
    Townhouse
    Built in 2019
    0.02 Acres Lot
    $630,700 Zestimate®
    $334/sqft
    $3,375 Estimated rent

    Home value

    $630,700

    $599,000 - $662,000

    $3,375/mo

    Zestimate® history
    Loading
    Loading...

    Owner options

    List your home for rent

    $3,375/mo

    Rent Zestimate®

    Find your next renter with Zillow Rental Manager. Plus, with online applications, you can quickly screen prospective tenants – for free.

    Learn more

    $3,375/mo

    Rent Zestimate®

    Refinance and save

    $4,002/mo

    Est. payment

    Refinancing to a lower rate could help reduce your monthly payments and save thousands over the life of the loan.

    See today's rates

    $4,002/mo

    Est. payment

    Explore your selling options

    Work with a Zillow partner agent

    Leverage their expertise and Zillow's premium Showcase listings to get your home seen by more buyers.

    Get started

    List with your own agent

    Get your home in front of millions of buyers by listing it on Zillow.

    Learn how to do it

    Sell it yourself

    Take full control of how buyers see your home on Zillow by listing For Sale by Owner (FSBO).

    List your home

    What's special

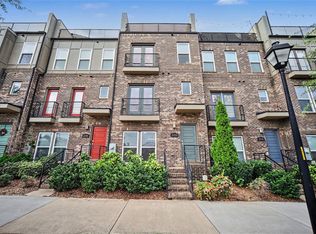
    Welcome to your dream home in the gated community of South Village in the heart of LOSO. This unit is the epitome of modern living, with the main level seamlessly blending the great room, dining area and kitchen for easy living and entertaining. The chef's kitchen has SS appliances, quartz counters, gas cooktop and wall oven. The 3rd level has two spacious BR suites, with the primary offering a tray ceiling, walk-in closet with custom shelving system, and a well-appointed bath. On the top floor you'll find a 3rd bedroom with full bath that could be used as a media room or office. But the real gem is the rooftop terrace, where you'll enjoy breathtaking city skyline views. It's the perfect spot for evening sunsets & starry nights. Upscale designer finishes throughout and hardwoods on the main & lower levels. 2-car tandem garage. South Village in LOSO is an ideal location with a dynamic hub of restaurants, breweries, fitness studios and the Scaleybark light rail station just a block away.

    Zillow last checked:

    Listing updated:

    Listing Provided by:

    Jenny Greenspon Jenny@JennySellsCharlotte.com,

    ERA Live Moore

    Bought with:

    Melanie Coyne

    Corcoran HM Properties

    Source: Canopy MLS as distributed by MLS GRID,MLS#: 4084757MLS Logo

    Facts & features

    Interior

    Bedrooms & bathrooms
    • Bedrooms: 3
    • Bathrooms: 4
    • Full bathrooms: 3
    • 1/2 bathrooms: 1
    Primary bedroom
    • Level: Upper
    Primary bedroom
    • Level: Upper
    Bedroom s
    • Level: Upper
    Bedroom s
    • Level: Upper
    Bathroom half
    • Level: Main
    Bathroom full
    • Level: Upper
    Bathroom full
    • Level: Upper
    Bathroom full
    • Level: Third
    Bathroom half
    • Level: Main
    Bathroom full
    • Level: Upper
    Bathroom full
    • Level: Upper
    Bathroom full
    • Level: Third
    Other
    • Level: Third
    Other
    • Level: Third
    Dining area
    • Level: Main
    Dining area
    • Level: Main
    Great room
    • Level: Main
    Great room
    • Level: Main
    Kitchen
    • Level: Main
    Kitchen
    • Level: Main
    Heating
    • Central
    Cooling
    • Central Air
    Appliances
    • Included: Dishwasher, Disposal, Electric Oven, Exhaust Hood, Gas Cooktop, Gas Water Heater, Microwave, Wall Oven
    • Laundry: Electric Dryer Hookup, Inside, Laundry Closet, Upper Level
    Features
    • Breakfast Bar, Kitchen Island, Open Floorplan, Pantry, Tray Ceiling(s)(s), Walk-In Closet(s)
    • Flooring: Carpet, Tile, Wood
    • Has basement: No
    Interior area
    • Total structure area: 1,516
    • Total interior livable area: 1,904 sqft
    • Finished area above ground: 1,904
    • Finished area below ground: 0

    Property

    Parking
    • Total spaces: 2
    • Parking features: Attached Garage, Tandem, Garage on Main Level
    • Attached garage spaces: 2
    Features
    • Levels: Four
    • Stories: 4
    • Entry location: Lower
    • Patio & porch: Deck, Porch, Terrace
    • Exterior features: Lawn Maintenance, Rooftop Terrace
    • Has view: Yes
    • View description: City
    Lot
    • Size: 0.02 Acres
    Details
    • Parcel number: 14901326
    • Zoning: .
    • Special conditions: Relocation

    Construction

    Type & style
    • Home type: Townhouse
    • Architectural style: Modern
    • Property subtype: Townhouse
    Materials
    • Brick Partial
    • Foundation: Slab
    Condition
    • New construction: No
    • Year built: 2019

    Utilities & green energy

    • Sewer: Public Sewer
    • Water: City

    Community & neighborhood

    Community
    • Community features: Gated
    Location
    • Region: Charlotte
    • Subdivision: South Village

    HOA & financial

    HOA
    • Has HOA: Yes
    • HOA fee: $235 monthly
    • Association name: First Service

    Other

    Other facts
    • Listing terms: Cash,Conventional,VA Loan,Relocation Property
    • Road surface type: Asphalt, Paved

    Price history

    DateEventPrice
    1/18/2024Sold$635,000$334/sqft
    Source: Canopy MLS as distributed by MLS GRID #4084757 Report a problem
    11/17/2023Pending sale$635,000$334/sqft
    Source: Canopy MLS as distributed by MLS GRID #4084757 Report a problem
    11/10/2023Listed for sale$635,000$334/sqft
    Source: Canopy MLS as distributed by MLS GRID #4084757 Report a problem

    Public tax history

    YearProperty taxesTax assessment
    2025$4,443 +1.4%$572,300
    2024$4,383 +3.3%$572,300
    2023$4,242 +11.8%$572,300 +47%
    2022$3,796 $389,300
    2021$3,796 $389,300 +0.7%
    2020$3,796 -0.7%$386,500
    2019$3,821 +385.5%$386,500
    2018$787 --

    Find assessor info on the county website

    Neighborhood: York Road

    Nearby schools

    GreatSchools rating
    Schools provided by the listing agent
    • Elementary: Dilworth / Sedgefield
    • Middle: Sedgefield
    • High: Myers Park

    Source: Canopy MLS as distributed by MLS GRID. This data may not be complete. We recommend contacting the local school district to confirm school assignments for this home.

    Get a cash offer in 3 minutes
    Find out how much your home could sell for in as little as 3 minutes with a no-obligation cash offer.
    Estimated market value
    $630,700
    Get a cash offer in 3 minutes
    Find out how much your home could sell for in as little as 3 minutes with a no-obligation cash offer.
    Estimated market value
    $630,700