Welcome to this beautifully maintained 4-bedroom, 2.5 bath home offering the perfect blend of comfort, functionality, and outdoor living in the highly desirable Westmoreland community. A welcoming covered front porch leads into a bright, open floor plan featuring durable wood flooring, abundant natural light, and spacious living areas designed for both everyday living and entertaining. The inviting Great Room centers around a cozy fireplace and flows seamlessly into the well-appointed kitchen featuring amble counter space, stainless steel appliances, abundant cabinetry, a pantry, breakfast bar, and sunny dining area overlooking the backyard. A formal dining room provides the perfect setting for gatherings, while a dedicated home office offers a quiet workspace. The spacious primary suite on the upper level serves as a relaxing retreat with a large walk-in closet and spa-inspired ensuite featuring dual vanities, a garden tub, separate tiled shower, and linen storage.
Three generously sized secondary bedrooms provide flexibility for family, guests, or hobby space, along with a full hall bath and convenient laundry room. Step outside to enjoy the private, fully fenced backyard featuring a spacious deck ideal for outdoor dining and entertainment, a fire pit gathering area, mature landscaping, and plenty of room to play or relax. Residents of Westmoreland enjoy exceptional community amenities including a resort-style swimming pool, clubhouse, playground, and direct access to the McDowell Creek Greenway with miles of scenic walking and biking trails. Conveniently located near shopping, dining, top-rated schools, Lake Norman, Birkdale Village, and major commuter routes, this home offers an outstanding combination of location, lifestyle, and everyday convenience.
Under contract-show
Price cut: $5K (9/6)
$574,900
18625 The Commons Blvd, Cornelius, NC 28031
4beds
2,538sqft
Single Family Residence
Built in 2003
0.17 Acres Lot
$570,000 Zestimate®
$227/sqft
$83/mo HOA
What's special
Abundant natural lightWelcoming covered front porchBreakfast barSeparate tiled showerPrivate fully fenced backyardBright open floor planMature landscaping
- 91 days
- 449
- 37
Zillow last checked:
Listing updated:
Listed by:
Matt Sarver Matt@TheSarverGroup.com,
Keller Williams Lake Norman,
Scott David,
Keller Williams Lake Norman
Source: Canopy MLS as distributed by MLS GRID,MLS#: 4397710
Facts & features
Interior
Bedrooms & bathrooms
- Bedrooms: 4
- Bathrooms: 3
- Full bathrooms: 2
- 1/2 bathrooms: 1
Primary bedroom
- Level: Upper
Bedroom s
- Level: Upper
Bathroom half
- Level: Main
Bathroom full
- Level: Upper
Bathroom full
- Level: Upper
Other
- Level: Upper
Breakfast
- Level: Main
Dining room
- Level: Main
Great room
- Level: Main
Kitchen
- Level: Main
Loft
- Level: Upper
Office
- Level: Main
Heating
- Forced Air, Natural Gas
Cooling
- Ceiling Fan(s), Central Air
Appliances
- Included: Dishwasher, Disposal
- Laundry: Laundry Room, Upper Level
Features
- Attic Other, Breakfast Bar, Built-in Features, Soaking Tub, Open Floorplan, Pantry, Storage, Walk-In Closet(s)
- Flooring: Carpet, Laminate
- Has basement: No
- Attic: Other,Pull Down Stairs
Interior area
- Total structure area: 2,538
- Total interior livable area: 2,538 sqft
- Finished area above ground: 2,538
- Finished area below ground: 0
Property
Parking
- Total spaces: 2
- Parking features: Driveway, Attached Garage, Garage Faces Front, Garage on Main Level
- Attached garage spaces: 2
- Has uncovered spaces: Yes
Features
- Levels: Two
- Stories: 2
- Patio & porch: Covered, Deck, Front Porch
- Pool features: Community
- Fencing: Back Yard,Fenced
Lot
- Size: 0.17 Acres
- Features: Level, Wooded
Details
- Parcel number: 00511306
- Zoning: NR
- Special conditions: Standard
Construction
Type & style
- Home type: SingleFamily
- Architectural style: Transitional
- Property subtype: Single Family Residence
Materials
- Hardboard Siding
- Foundation: Slab
Condition
- New construction: No
- Year built: 2003
Utilities & green energy
- Sewer: Public Sewer
- Water: City
- Utilities for property: Electricity Connected
Community & HOA
Community
- Features: Clubhouse, Playground, Sidewalks, Street Lights, Walking Trails
- Security: Smoke Detector(s)
- Subdivision: Westmoreland
HOA
- Has HOA: Yes
- HOA fee: $500 semi-annually
Location
- Region: Cornelius
Financial & listing details
- Price per square foot: $227/sqft
- Tax assessed value: $541,300
- Annual tax amount: $3,658
- Date on market: 7/2/2026
- Cumulative days on market: 92 days
- Listing terms: Cash,Conventional,VA Loan
- Electric utility on property: Yes
- Road surface type: Concrete, Paved
Estimated market value
$570,000
$542,000 - $599,000
$3,484/mo
Price history
| Date | Event | Price |
|---|---|---|
| 9/6/2026 | Price change | $574,900-0.9%$227/sqft |
Source:  Canopy MLS as distributed by MLS GRID #4397710 Report a problem Canopy MLS as distributed by MLS GRID #4397710 Report a problem | ||
| 8/24/2026 | Price change | $579,900-1.7%$228/sqft |
Source: Canopy MLS as distributed by MLS GRID #4397710 Report a problem | ||
| 8/12/2026 | Price change | $589,900-0.8%$232/sqft |
Source: Canopy MLS as distributed by MLS GRID #4397710 Report a problem | ||
| 8/3/2026 | Price change | $594,900-0.8%$234/sqft |
Source: Canopy MLS as distributed by MLS GRID #4397710 Report a problem | ||
| 7/27/2026 | Price change | $599,900-2.5%$236/sqft |
Source: Canopy MLS as distributed by MLS GRID #4397710 Report a problem | ||
| 7/22/2026 | Price change | $615,000-1.6%$242/sqft |
Source: Canopy MLS as distributed by MLS GRID #4397710 Report a problem | ||
| 7/13/2026 | Price change | $625,000-2.3%$246/sqft |
Source: Canopy MLS as distributed by MLS GRID #4397710 Report a problem | ||
| 7/2/2026 | Listed for sale | $639,900+209.9%$252/sqft |
Source: Canopy MLS as distributed by MLS GRID #4397710 Report a problem | ||
| 6/1/2004 | Sold | $206,500$81/sqft |
Source: Public Record Report a problem | ||
Public tax history
| Year | Property taxes | Tax assessment |
|---|---|---|
| 2025 | $3,658 +1.6% | $541,300 |
| 2024 | $3,602 +1.7% | $541,300 |
| 2023 | $3,542 +18.3% | $541,300 +55.5% |
| 2022 | $2,995 +1.2% | $348,100 |
| 2021 | $2,960 | $348,100 |
| 2020 | $2,960 +0.2% | $348,100 |
| 2019 | $2,954 | $348,100 +42.4% |
| 2018 | -- | $244,500 |
| 2017 | $2,638 | $244,500 |
| 2016 | $2,638 | $244,500 |
| 2015 | $2,638 +1.6% | $244,500 |
| 2014 | $2,596 | -- |
| 2013 | -- | $244,500 |
| 2012 | -- | $244,500 |
| 2011 | -- | $244,500 +22.9% |
| 2010 | -- | $199,000 |
| 2009 | -- | $199,000 |
| 2008 | -- | $199,000 |
| 2007 | -- | $199,000 |
| 2006 | -- | $199,000 |
| 2005 | -- | $199,000 |
| 2004 | -- | -- |
Find assessor info on the county website
Monthly payment
Est. payment
Payment breakdown
Explore the cost of this home by adjusting the details. Changes won't be saved.Climate risks
Neighborhood: 28031
Nearby schools
Schools provided by the listing agent
- Elementary: Cornelius
- Middle: Bailey
- High: William Amos Hough
Source: Canopy MLS as distributed by MLS GRID. This data may not be complete. We recommend contacting the local school district to confirm school assignments for this home.
- $617,6004 bd3 ba2.6k sqft18629 The Commons Blvd, Cornelius, NC 28031Off Market
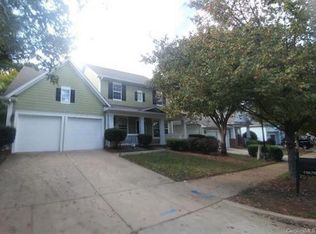
- $636,8004 bd4 ba3k sqft18621 The Commons Blvd, Cornelius, NC 28031Off Market
- $---- bd-- ba-- sqft18849 Cloverstone Cir, Cornelius, NC 28031Off Market
- $544,6003 bd2 ba2.4k sqft18637 The Commons Blvd, Cornelius, NC 28031Off Market

Similar homes
- $750,0004 bd3 ba2.5k sqft20304 Southshore Dr, Cornelius, NC 28031For Sale

 MLS ID #4431351, Brandon Gray, Realty One Group Revolution. Canopy MLS as distributed by MLS GRID
 - $759,0005 bd4 ba3.2k sqft19104 Berkley Commons Dr, Cornelius, NC 28031For Sale
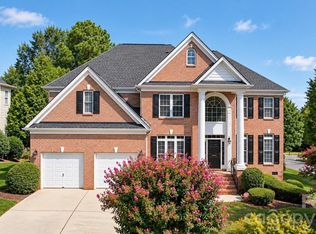 MLS ID #4419983, Amanda Marchesello, The Agency - Charlotte. Canopy MLS as distributed by MLS GRID
 - $799,9004 bd3 ba2.7k sqft19706 Valiant Way, Cornelius, NC 28031For Sale
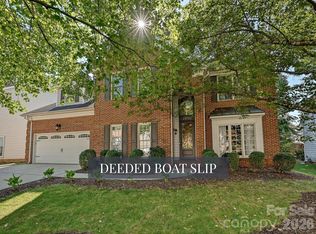 MLS ID #4423741, Matt Sarver, Keller Williams Lake Norman. Canopy MLS as distributed by MLS GRID
 - $559,9904 bd2 ba2k sqft7097 Windy Pine Cir, Denver, NC 28037For Sale
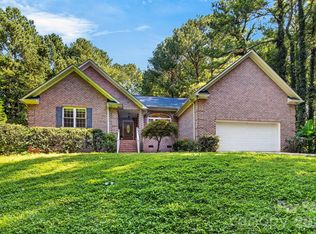 MLS ID #4412633, Dorota Rejter, NorthGroup Real Estate LLC. Canopy MLS as distributed by MLS GRID
 - $435,0003 bd4 ba2.3k sqft18503 The Commons Blvd, Cornelius, NC 28031For SaleMLS ID #4373801, Laura Newell, eXp Realty, LLC. Canopy MLS as distributed by MLS GRID
- $575,0003 bd3 ba2.9k sqft17319 Silas Place Dr, Davidson, NC 28036For SaleMLS ID #4400138, Evona Cholewa, Coldwell Banker Realty. Canopy MLS as distributed by MLS GRID
- $799,0005 bd4 ba3.2k sqft20032 Northport Dr, Cornelius, NC 28031For SaleMLS ID #4416087, Kay Fisher, KB Fisher & Co. Canopy MLS as distributed by MLS GRID
- $575,0003 bd3 ba2.3k sqft106 Webbed Foot Rd, Mooresville, NC 28117For SaleMLS ID #4416003, Michelle Peck, Epique Realty. Canopy MLS as distributed by MLS GRID
- $628,9004 bd3 ba2.5k sqft12609 Kemerton Ln, Huntersville, NC 28078For SaleMLS ID #4407714, Carol Buckanavage, Realty One Group Revolution. Canopy MLS as distributed by MLS GRID
- $770,0003 bd2 ba2.5k sqft13003 Riley Grace Ln, Cornelius, NC 28031For SaleMLS ID #4418120, Matt Sarver, Keller Williams Lake Norman. Canopy MLS as distributed by MLS GRID
- $649,9003 bd2 ba2.3k sqft117 W Vista View Pl, Mooresville, NC 28117For SaleMLS ID #4431255, Tiffany Gray-Napier, Better Homes and Gardens Real Estate Foothills. Canopy MLS as distributed by MLS GRID
- $387,0003 bd3 ba1.3k sqft8124 Village Harbor Dr, Cornelius, NC 28031For SaleMLS ID #4416771, Jeanette Glinski, Howard Hanna Allen Tate Lake Norman. Canopy MLS as distributed by MLS GRID
- $669,9005 bd3 ba2.9k sqft12323 Braeloch Ct, Huntersville, NC 28078For SaleMLS ID #4421656, Dan Jones, Carolina Real Estate Experts The Dan Jones Group. Canopy MLS as distributed by MLS GRID
- $669,0004 bd3 ba3k sqft16006 Lavenham Rd, Huntersville, NC 28078For SaleMLS ID #4424559, Matt Sarver, Keller Williams Lake Norman. Canopy MLS as distributed by MLS GRID
- $599,9004 bd3 ba2.9k sqft7107 Brookline Pl #228, Huntersville, NC 28078For SaleMLS ID #4413327, Noelle Donovan Baranuk, Howard Hanna Allen Tate Concord. Canopy MLS as distributed by MLS GRID
- $514,9004 bd3 ba2.4k sqft635 Highland Ridge Rd, Mooresville, NC 28115For SaleMLS ID #4404821, Alyssa Milam, Keller Williams Lake Norman. Canopy MLS as distributed by MLS GRID
- $535,0004 bd4 ba2.8k sqft14103 Magnolia Walk Dr, Huntersville, NC 28078For SaleMLS ID #4418411, Carol Grochmal, Keller Williams Unlimited. Canopy MLS as distributed by MLS GRID
- $815,0004 bd4 ba3.6k sqft12610 Old Westbury Dr, Cornelius, NC 28031For SaleMLS ID #4401913, Don Gomez, C-A-RE Realty. Canopy MLS as distributed by MLS GRID
- $649,0004 bd3 ba2.9k sqft14703 Long Iron Dr, Huntersville, NC 28078For SaleMLS ID #4411878, Alexis Matrone, Keller Williams Ballantyne Area. Canopy MLS as distributed by MLS GRID
- $590,0004 bd3 ba3.2k sqft7418 Tarland Ln, Charlotte, NC 28269For SaleMLS ID #4413714, Michael Tiburtini, New Dream Homes Realty. Canopy MLS as distributed by MLS GRID
