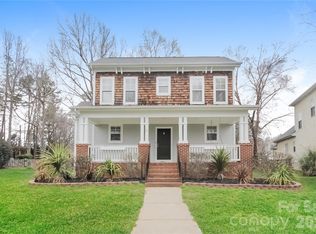
Enjoy the best of Birkdale Village living in this beautifully refreshed 3-bedroom, 2.5-bath home offering over 2,000 SF in a prime Huntersville location. Situated on a .20-acre lot, one of the larger lots in the neighborhood, this home welcomes you with a covered front porch, brick walkway, fresh neutral paint, and updated lighting. Inside, the two-story foyer opens to inviting living spaces, including a private office with French doors and soaring ceilings. The impressive great room features 18 foot ceilings, a gas fireplace with shiplap accented mantle, illuminated built-in bookshelves, and a wall of windows overlooking the backyard. The updated kitchen offers white cabinetry, granite countertops, tile backsplash, stainless steel appliances, and a pantry, while the dining area features a charming bay window banquette and access to the rear deck. Upstairs, the spacious primary suite boasts a vaulted ceiling and a spa-inspired bath featuring marble hexagon tile flooring, a double vanity, soaking tub and a frameless glass shower. Two additional bedrooms, a full hall bath, and a conveniently located laundry room complete the upper level. Outside, enjoy a refreshed expansive deck, a manicured, fully fenced backyard and a round flagstone patio with a stacked-stone fire pit ideal for relaxing or entertaining. Additional highlights include a whole-house water filtration system, a NEW hot water heater (2023), and NEW double garage door (2025). Just minutes from Birkdale Village, enjoy convenient access to the Lake Norman area’s most upscale shopping, dining, and entertainment.
Under contract-no show
Price cut: $30K (10/27)
$699,000
15744 Trenton Place Rd, Huntersville, NC 28078
3beds
2,067sqft
Single Family Residence
Built in 2000
0.2 Acres Lot
$688,600 Zestimate®
$338/sqft
$82/mo HOA
What's special
Soaring ceilingsCovered front porchVaulted ceilingIlluminated built-in bookshelvesBrick walkwayUpdated lightingFresh neutral paint
- 31 days
- 946
- 70
Likely to sell faster than
Zillow last checked:
Listing updated:
Listed by:
Kelly Meyer Kellymeyer@vesselrealtync.com,
Vessel Realty
Source: Canopy MLS as distributed by MLS GRID,MLS#: 4431973
Facts & features
Interior
Bedrooms & bathrooms
- Bedrooms: 3
- Bathrooms: 3
- Full bathrooms: 2
- 1/2 bathrooms: 1
Primary bedroom
- Features: Ceiling Fan(s), Garden Tub, Walk-In Closet(s)
- Level: Upper
Bedroom s
- Level: Upper
Bedroom s
- Level: Upper
Bathroom half
- Level: Main
Bathroom full
- Level: Upper
Bathroom full
- Level: Upper
Dining area
- Features: Built-in Features
- Level: Main
Other
- Level: Main
Kitchen
- Level: Main
Laundry
- Level: Upper
Living room
- Level: Main
Office
- Level: Main
Heating
- Forced Air, Natural Gas
Cooling
- Ceiling Fan(s), Central Air
Appliances
- Included: Dishwasher, Disposal, Electric Cooktop, Electric Oven, Electric Range, Exhaust Fan, Gas Water Heater
- Laundry: Upper Level
Features
- Built-in Features, Kitchen Island, Open Floorplan, Pantry, Walk-In Closet(s)
- Flooring: Wood
- Has basement: No
Interior area
- Total structure area: 2,067
- Total interior livable area: 2,067 sqft
- Finished area above ground: 2,067
- Finished area below ground: 0
Video & virtual tour
Property
Parking
- Total spaces: 2
- Parking features: Driveway, Attached Garage, Garage Faces Front, Garage on Main Level
- Attached garage spaces: 2
- Has uncovered spaces: Yes
Features
- Levels: Two
- Stories: 2
- Patio & porch: Deck, Patio
- Exterior features: Fire Pit
- Pool features: Community
Lot
- Size: 0.2 Acres
Details
- Parcel number: 00537171
- Zoning: NR
- Special conditions: Standard
Construction
Type & style
- Home type: SingleFamily
- Property subtype: Single Family Residence
Materials
- Fiber Cement
- Foundation: Crawl Space
Condition
- New construction: No
- Year built: 2000
Utilities & green energy
- Sewer: Public Sewer
- Water: City
- Utilities for property: Electricity Connected
Community & HOA
Community
- Features: Clubhouse, Playground, Pond, Sidewalks, Street Lights, Tennis Court(s), Walking Trails
- Subdivision: Birkdale Village
HOA
- Has HOA: Yes
- HOA fee: $490 semi-annually
- HOA name: Braza Management
- HOA phone: 919-576-9883
Location
- Region: Huntersville
Financial & listing details
- Price per square foot: $338/sqft
- Tax assessed value: $566,900
- Date on market: 10/16/2026
- Cumulative days on market: 31 days
- Electric utility on property: Yes
- Road surface type: Concrete, Paved
Estimated market value
$688,600
$654,000 - $723,000
$2,452/mo
Price history
| Date | Event | Price |
|---|---|---|
| 11/13/2026 | Pending sale | $699,000$338/sqft |
Source:  Canopy MLS as distributed by MLS GRID #4431973 Report a problem | ||
| 10/27/2026 | Price change | $699,000-4.1%$338/sqft |
Source: Canopy MLS as distributed by MLS GRID #4431973 Report a problem | ||
| 10/16/2026 | Listed for sale | $729,000+30.2%$353/sqft |
Source: Canopy MLS as distributed by MLS GRID #4431973 Report a problem | ||
| 7/1/2021 | Sold | $560,000+1.8%$271/sqft |
Source: Canopy MLS as distributed by MLS GRID #3740680 Report a problem | ||
| 5/23/2021 | Pending sale | $550,000$266/sqft |
Source: Canopy MLS as distributed by MLS GRID #3740680 Report a problem | ||
| 5/20/2021 | Listed for sale | $550,000+83.3%$266/sqft |
Source: Canopy MLS as distributed by MLS GRID #3740680 Report a problem | ||
| 8/26/2013 | Sold | $300,000-1.6%$145/sqft |
Source: Canopy MLS as distributed by MLS GRID #2163544 Report a problem | ||
| 7/13/2013 | Pending sale | $305,000$148/sqft |
Source: Keller Williams Lake Norman #2163544 Report a problem | ||
| 6/29/2013 | Listed for sale | $305,000+41.2%$148/sqft |
Source: Keller Williams Lake Norman #2163544 Report a problem | ||
| 6/30/2003 | Sold | $216,000$104/sqft |
Source: Public Record Report a problem | ||
Public tax history
| Year | Property taxes | Tax assessment |
|---|---|---|
| 2025 | -- | $566,900 |
| 2024 | -- | $566,900 |
| 2023 | -- | $566,900 +45.4% |
| 2022 | -- | $390,000 |
| 2021 | $3,311 | $390,000 |
| 2020 | $3,311 +0.2% | $390,000 |
| 2019 | $3,305 +5% | $390,000 +34.8% |
| 2018 | $3,147 +0.9% | $289,300 |
| 2017 | $3,118 | $289,300 |
| 2016 | $3,118 | $289,300 |
| 2015 | $3,118 +1.6% | $289,300 |
| 2014 | $3,069 | -- |
| 2013 | -- | $340,100 |
| 2012 | -- | $340,100 |
| 2011 | -- | $340,100 +40.1% |
| 2010 | -- | $242,800 |
| 2009 | -- | $242,800 |
| 2008 | -- | $242,800 |
| 2007 | -- | $242,800 |
| 2006 | -- | $242,800 |
| 2005 | -- | $242,800 |
| 2004 | -- | -- |
| 2003 | -- | $242,800 +12.8% |
| 2002 | -- | $215,210 +727.7% |
| 2001 | -- | $26,000 |
Find assessor info on the county website
Monthly payment
Est. payment
Payment breakdown
Explore the cost of this home by adjusting the details. Changes won't be saved.Climate risks
Neighborhood: 28078
Nearby schools
Schools provided by the listing agent
- Elementary: J.V. Washam
- Middle: Bailey
- High: William Amos Hough
Source: Canopy MLS as distributed by MLS GRID. This data may not be complete. We recommend contacting the local school district to confirm school assignments for this home.
- $642,4003 bd3 ba2k sqft15738 Trenton Place Rd, Huntersville, NC 28078Off Market
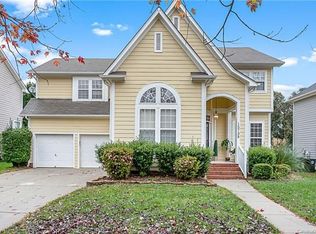
- $679,6003 bd3 ba2k sqft15750 Trenton Place Rd, Huntersville, NC 28078Off Market

- $9,0982 acresTrenton Place Rd, Huntersville, NC 28078Off Market
- $686,4003 bd2 ba1.6k sqft15754 Trenton Place Rd, Huntersville, NC 28078Off Market
Similar homes
- $745,0003 bd3 ba2.1k sqft8216 Townley Rd, Huntersville, NC 28078For Sale
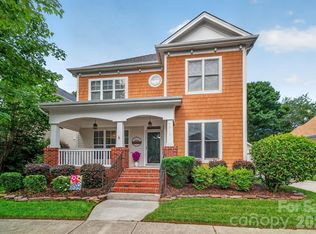
 MLS ID #4388892, Christina Parker, Trelora Realty INC. Canopy MLS as distributed by MLS GRID
- $634,0003 bd3 ba2k sqft15829 Trenton Place Rd, Huntersville, NC 28078For Sale
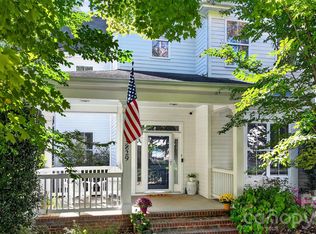 MLS ID #4411852, Nicolette O'Rourke, Howard Hanna Allen Tate Lake Norman. Canopy MLS as distributed by MLS GRID
- $579,9003 bd3 ba2.1k sqft15817 Kinlocke Dr, Huntersville, NC 28078For Sale
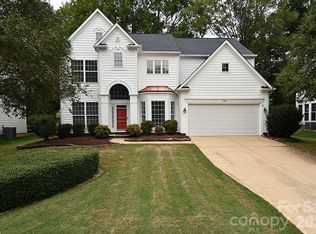 MLS ID #4434764, Angela Hoke, RE/MAX Executive. Canopy MLS as distributed by MLS GRID
- $485,0003 bd3 ba1.5k sqft16125 Kelly Park Cir, Huntersville, NC 28078For Sale
 MLS ID #4442950, Marshall Casselman, EXP Realty LLC Ballantyne. Canopy MLS as distributed by MLS GRID
- $749,9004 bd4 ba3k sqft9329 Uxbridge Ln, Huntersville, NC 28078For SaleMLS ID #4390100, Kim Coggins, Howard Hanna Allen Tate Lake Norman. Canopy MLS as distributed by MLS GRID
- $630,0005 bd3 ba2.9k sqftHampton Ridge II, Huntersville, NC 28078For SaleMLS ID #4438060, Tahisa Johnson, LPT Realty, LLC. Canopy MLS as distributed by MLS GRID
- $515,0005 bd3 ba2.6k sqft15817 Prestwoods Ln, Huntersville, NC 28078For SaleMLS ID #4442999, Matt Sarver, Keller Williams Lake Norman. Canopy MLS as distributed by MLS GRID
- $485,0003 bd3 ba1.3k sqft8515 Lindholm Dr, Huntersville, NC 28078For SaleMLS ID #4432630, Gina Harris, RE/MAX Executive. Canopy MLS as distributed by MLS GRID
- $538,0004 bd3 ba2.4k sqft7744 Epping Forest Dr, Huntersville, NC 28078For SaleMLS ID #4426201, Lisa McGill, Opendoor Brokerage LLC. Canopy MLS as distributed by MLS GRID
- $515,0004 bd3 ba1.8k sqft15679 Knoll Oak Ct, Huntersville, NC 28078For SaleMLS ID #4440115, Lisa McGill, Opendoor Brokerage LLC. Canopy MLS as distributed by MLS GRID
- $544,0005 bd3 ba2.6k sqft16539 Grapperhall Dr, Huntersville, NC 28078For SaleMLS ID #4412768, Lisa McGill, Opendoor Brokerage LLC. Canopy MLS as distributed by MLS GRID
- $569,5004 bd3 ba2.3k sqft7724 Dinniston Dr, Huntersville, NC 28078For SaleMLS ID #4413809, Mary Spillman, Southern Homes of the Carolinas, Inc. Canopy MLS as distributed by MLS GRID
- $549,9003 bd3 ba2.3k sqft16418 Spruell St, Huntersville, NC 28078For SaleMLS ID #4428525, Alyssa Roccanti, Savvy + Co Real Estate. Canopy MLS as distributed by MLS GRID
- $525,0003 bd3 ba2.4k sqft16101 Kelly Park Cir, Huntersville, NC 28078For SaleMLS ID #4426541, Lori Russell, Howard Hanna Allen Tate Lake Norman. Canopy MLS as distributed by MLS GRID
- $750,0004 bd3 ba2.7k sqft9139 Magnolia Estates Dr, Cornelius, NC 28031For SaleMLS ID #4441382, Matt Sarver, Keller Williams Lake Norman. Canopy MLS as distributed by MLS GRID
- $609,0004 bd3 ba2.9k sqft8920 Park Grove St, Huntersville, NC 28078For SaleMLS ID #4394405, Danae Caulfield, LLLUMI Properties. Canopy MLS as distributed by MLS GRID
- $515,0003 bd3 ba2.3k sqft15424 Hugh Torance Pkwy, Huntersville, NC 28078For SaleMLS ID #4437894, Craig Tribus, Beycome Brokerage Realty LLC. Canopy MLS as distributed by MLS GRID
- $675,0003 bd3 ba2.1k sqft17116 Courtside Landing Dr, Cornelius, NC 28031For SaleMLS ID #4419192, Nikki Robinson, Lake Norman Realty, Inc. Canopy MLS as distributed by MLS GRID
- $550,0004 bd3 ba2.4k sqft17707 Train Station Dr, Huntersville, NC 28078For SaleMLS ID #4409292, Katharine McFalls, COMPASS. Canopy MLS as distributed by MLS GRID
- $599,0004 bd3 ba2.6k sqft10413 Friarsgate Rd, Huntersville, NC 28078For SaleMLS ID #4360153, Karla Bush, Southern Homes of the Carolinas, Inc. Canopy MLS as distributed by MLS GRID
