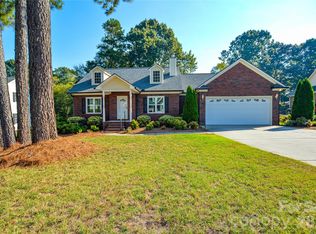
Welcome to this beautiful 3-bedroom ranch home featuring great curb appeal and a welcoming front porch! Step inside to discover an inviting open floorplan with beautiful finishes throughout and large windows that fill the home with natural light. The spacious layout offers a wonderful flow between the living areas, making it ideal for everyday living and entertaining. Enjoy the charm and convenience of one-level living, with comfortable bedrooms and thoughtfully designed spaces. Step outside to the back deck, perfect for relaxing, enjoying your morning coffee, or hosting friends and family. A 2-car garage adds convenience and extra storage. With its attractive exterior, bright interior, and appealing features, this home is sure to impress!
Active
$496,000
8807 Crestwood Dr, Mount Pleasant, NC 28124
3beds
2,062sqft
Single Family Residence
Built in 2023
0.59 Acres Lot
$492,500 Zestimate®
$241/sqft
$-- HOA
What's special
Great curb appealOne-level livingWelcoming front porchBeautiful finishes throughoutInviting open floorplanThoughtfully designed spacesComfortable bedrooms
- 9 days
- 363
- 35
Likely to sell faster than
Zillow last checked:
Listing updated:
Listed by:
Lisa Belk lisabelk@markspain.com,
Mark Spain Real Estate
Source: Canopy MLS as distributed by MLS GRID,MLS#: 4435113
Facts & features
Interior
Bedrooms & bathrooms
- Bedrooms: 3
- Bathrooms: 2
- Full bathrooms: 2
- Main level bedrooms: 3
Primary bedroom
- Level: Main
- Area: 211.33 Square Feet
- Dimensions: 14' 10" X 14' 3"
Bedroom s
- Level: Main
- Area: 130.83 Square Feet
- Dimensions: 12' 1" X 10' 10"
Bedroom s
- Level: Main
- Area: 125.87 Square Feet
- Dimensions: 12' 1" X 10' 5"
Bathroom full
- Level: Main
- Area: 43.73 Square Feet
- Dimensions: 8' 4" X 5' 3"
Bathroom full
- Level: Main
- Area: 110.23 Square Feet
- Dimensions: 6' 9" X 16' 4"
Dining room
- Level: Main
- Area: 120.8 Square Feet
- Dimensions: 12' 1" X 10' 0"
Kitchen
- Level: Main
- Area: 237 Square Feet
- Dimensions: 20' 2" X 11' 9"
Living room
- Level: Main
- Area: 389.89 Square Feet
- Dimensions: 20' 2" X 19' 4"
Heating
- Heat Pump
Cooling
- Central Air
Appliances
- Included: Dishwasher, Electric Range
- Laundry: Laundry Room
Features
- Has basement: No
Interior area
- Total structure area: 2,062
- Total interior livable area: 2,062 sqft
- Finished area above ground: 2,062
- Finished area below ground: 0
Property
Parking
- Total spaces: 2
- Parking features: Driveway, Attached Garage, Garage on Main Level
- Attached garage spaces: 2
- Has uncovered spaces: Yes
Features
- Levels: One
- Stories: 1
Lot
- Size: 0.59 Acres
Details
- Parcel number: 56704837260000
- Zoning: RM
- Special conditions: Standard
Construction
Type & style
- Home type: SingleFamily
- Property subtype: Single Family Residence
Materials
- Vinyl, Wood
- Foundation: Crawl Space
Condition
- New construction: No
- Year built: 2023
Utilities & green energy
- Sewer: Public Sewer
- Water: City
Community & HOA
Community
- Subdivision: Hilltop Acres
Location
- Region: Mount Pleasant
Financial & listing details
- Price per square foot: $241/sqft
- Tax assessed value: $477,910
- Annual tax amount: $4,617
- Date on market: 10/15/2026
- Cumulative days on market: 9 days
- Listing terms: Cash,Conventional,VA Loan
- Road surface type: Concrete, Paved
Estimated market value
$492,500
$468,000 - $517,000
$2,501/mo
Price history
| Date | Event | Price |
|---|---|---|
| 10/15/2026 | Listed for sale | $496,000$241/sqft |
Source:  Canopy MLS as distributed by MLS GRID #4435113 Report a problem | ||
| 9/29/2026 | Sold | $496,000+1.7%$241/sqft |
Source: Public Record Report a problem | ||
| 4/8/2024 | Sold | $487,500+0.5%$236/sqft |
Source: Canopy MLS as distributed by MLS GRID #4100960 Report a problem | ||
| 1/25/2024 | Listed for sale | $485,000+470.6%$235/sqft |
Source: Canopy MLS as distributed by MLS GRID #4100960 Report a problem | ||
| 9/7/2023 | Sold | $85,000+30.8%$41/sqft |
Source: Canopy MLS as distributed by MLS GRID #4060463 Report a problem | ||
| 8/23/2023 | Pending sale | $65,000$32/sqft |
Source: Canopy MLS as distributed by MLS GRID #4060463 Report a problem | ||
| 8/19/2023 | Listed for sale | $65,000$32/sqft |
Source: Canopy MLS as distributed by MLS GRID #4060463 Report a problem | ||
Public tax history
| Year | Property taxes | Tax assessment |
|---|---|---|
| 2025 | $4,617 +26.2% | $477,910 +26.2% |
| 2024 | $3,657 +879.1% | $378,560 +1161.9% |
| 2023 | $374 | $30,000 |
| 2022 | $374 | $30,000 |
| 2021 | $374 | $30,000 |
| 2019 | $374 | $30,000 |
| 2018 | -- | $30,000 |
| 2017 | -- | $30,000 |
| 2016 | $362 | $30,000 |
| 2015 | $362 | $30,000 |
| 2014 | $362 | $30,000 |
| 2013 | -- | $30,000 |
| 2012 | -- | $30,000 |
| 2011 | -- | $30,000 |
| 2010 | -- | $30,000 |
| 2009 | -- | $30,000 |
| 2008 | -- | $30,000 +15.4% |
| 2007 | -- | $26,000 |
| 2006 | -- | $26,000 |
| 2005 | -- | $26,000 |
| 2004 | -- | $26,000 +31.3% |
| 2003 | -- | $19,800 |
| 2002 | -- | $19,800 |
| 2001 | -- | $19,800 |
| 2000 | -- | $19,800 |
Find assessor info on the county website
Monthly payment
Est. payment
Payment breakdown
Explore the cost of this home by adjusting the details. Changes won't be saved.Climate risks
Neighborhood: 28124
- $376,4004 bd2 ba1.9k sqft8813 Crestwood Dr, Mount Pleasant, NC 28124Off Market
- $309,8003 bd2 ba1.3k sqft8801 Crestwood Dr, Mount Pleasant, NC 28124Off Market
- $480,0003 bd3 ba2.1k sqft8819 Crestwood Dr, Mount Pleasant, NC 28124Sold

- $396,0003 bd2 ba1.6k sqft8800 Valley St, Mount Pleasant, NC 28124Off Market
Similar homes
- $432,0003 bd2 ba1.7k sqft8819 Erbach Ln, Mount Pleasant, NC 28124For Sale
 MLS ID #4434040, Thomas Moss, High Bid Real Estate LLC. Canopy MLS as distributed by MLS GRID
- $509,9003 bd3 ba2.3k sqft8866 Oldenburg Dr, Mount Pleasant, NC 28124For Sale
 MLS ID #4427588, Nancy Jarrell, Berkshire Hathaway HomeServices Carolinas Realty. Canopy MLS as distributed by MLS GRID
- $499,5003 bd3 ba2.7k sqft2301 Bilverlor Ct, Mount Pleasant, NC 28124For Sale
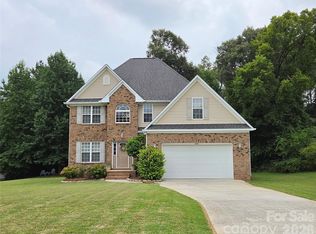 MLS ID #4410398, Cindy McCoy, McCoy Real Estate Inc. Canopy MLS as distributed by MLS GRID
- $339,0004 bd2 ba1.5k sqft8680 Foil St, Mount Pleasant, NC 28124For Sale
 MLS ID #4434186, Jerry Lambert, Real Broker, LLC. Canopy MLS as distributed by MLS GRID
- $509,9003 bd3 ba2.5k sqft944-946 Skyland Dr, Mount Pleasant, NC 28124New ConstructionMLS ID #4429774, Brandon Chase, CEDAR REALTY LLC. Canopy MLS as distributed by MLS GRID
- $457,5004 bd3 ba2.2k sqft1151 Pine Cross Dr, Mount Pleasant, NC 28124For SaleMLS ID #4338730, Brian Gilmore, G2 Real Estate. Canopy MLS as distributed by MLS GRID
- $425,0003 bd2 ba1.4k sqft348 Walker Rd, Mount Pleasant, NC 28124For SaleMLS ID #4421174, Ivonne Erion, Lantern Realty & Development, LLC. Canopy MLS as distributed by MLS GRID
- $520,0003 bd2 ba1.8k sqft5100 Basswood Dr, Concord, NC 28025For SaleMLS ID #4430796, Christi Mercer, Yancey Realty, LLC. Canopy MLS as distributed by MLS GRID
- $314,0002 bd2 ba1.5k sqft670 Mount Pleasant Rd W, Mount Pleasant, NC 28124For SaleMLS ID #4427342, Nakia Walker, Opendoor Brokerage LLC. Canopy MLS as distributed by MLS GRID
- $649,0004 bd2 ba1.3k sqft9393 Fisher Rd, Mount Pleasant, NC 28124For SaleMLS ID #4418328, Rita Gilmore, G2 Real Estate. Canopy MLS as distributed by MLS GRID
- $275,0003 bd2 ba1.4k sqft8512 E Franklin St, Mount Pleasant, NC 28124For SaleMLS ID #4433102, Aaron Swart, 4 Site Real Estate LLC. Canopy MLS as distributed by MLS GRID
- $497,0003 bd3 ba3k sqft5406 Club View Dr, Concord, NC 28025For SaleMLS ID #4432194, Thomas Shoupe, Opendoor Brokerage LLC. Canopy MLS as distributed by MLS GRID
- $473,5003 bd2 ba1.6k sqft2975 Old Airport Rd, Concord, NC 28025New ConstructionMLS ID #4434891, Nicky Redmond, NorthGroup Real Estate LLC. Canopy MLS as distributed by MLS GRID
- $510,0004 bd3 ba2.3k sqft419 Spruce Pl SE #A, Concord, NC 28025For SaleMLS ID #4430259, Liz Hallman, Lantern Realty & Development, LLC. Canopy MLS as distributed by MLS GRID
- $299,0003 bd2 ba1.9k sqft1130 Allman Road Ext, Mount Pleasant, NC 28124For SaleMLS ID #4365087, Rachel Fortune, Charity Realty. Canopy MLS as distributed by MLS GRID
- $389,9003 bd2 ba1.5k sqft28032 Pole Running Rd, Mount Pleasant, NC 28124For SaleMLS ID #4421745, Kirk Sipe, Southern Homes of the Carolinas, Inc. Canopy MLS as distributed by MLS GRID
- $529,0003 bd3 ba2.8k sqft570 Crestside Dr SE, Concord, NC 28025For SaleMLS ID #4433421, Jim Newgent, Southcrest Realty. Canopy MLS as distributed by MLS GRID
- $314,9003 bd2 ba1.1k sqft9015 Reid St, Mount Pleasant, NC 28124For SaleMLS ID #4414680, Robert Salmons, Entera Realty LLC. Canopy MLS as distributed by MLS GRID
- $499,9003 bd3 ba2.2k sqft1800 Lake Lynn Rd, Concord, NC 28025For SaleMLS ID #4316180, Wendy Measimer, RE/MAX Leading Edge. Canopy MLS as distributed by MLS GRID
