Welcome to 2973 Old Airport Road in Concord! This beautifully crafted new construction home offers the perfect combination of modern finishes, quality craftsmanship, and peaceful country living! Situated on a spacious 1.09-acre lot in the highly desirable Mount Pleasant Middle and High School district, this 3-bedroom, 2-bathroom home features 1,675 heated square feet of thoughtfully designed living space. The kitchen is sure to impress with gorgeous quartz countertops, a custom tile backsplash, and a complete appliance package, making it as functional as it is beautiful. The spacious primary suite features an accent wall and a beautifully appointed en-suite bathroom complete with a freestanding soaking tub, custom tiled shower, and double vanity, creating the perfect place to unwind. Step outside to the covered back deck, ideal for relaxing, entertaining, or simply enjoying the peaceful surroundings and spacious backyard. An attached two-car garage provides everyday convenience and additional storage. Enjoy the benefits of brand-new construction, beautiful finishes, and room to spread out, all while being conveniently located near Concord and surrounding areas. Don’t miss your opportunity to call this beautiful new home yours! Schedule your private showing today!
Active
$473,500
2975 Old Airport Rd, Concord, NC 28025
3beds
1,675sqft
Single Family Residence
Built in 2026
1.05 Acres Lot
$-- Zestimate®
$283/sqft
$-- HOA
What's special
Modern finishesQuality craftsmanshipCustom tiled showerAccent wallGorgeous quartz countertopsBeautiful finishesSpacious backyard
- 4 days
- 302
- 36
Zillow last checked:
Listing updated:
Listed by:
Nicole Redmond nickyredmond2@gmail.com,
NorthGroup Real Estate LLC,
Brylie Newton,
NorthGroup Real Estate LLC
Source: Canopy MLS as distributed by MLS GRID,MLS#: 4434891
Facts & features
Interior
Bedrooms & bathrooms
- Bedrooms: 3
- Bathrooms: 2
- Full bathrooms: 2
- Main level bedrooms: 3
Primary bedroom
- Level: Main
Bedroom s
- Level: Main
Bedroom s
- Level: Main
Bathroom full
- Level: Main
Bathroom full
- Level: Main
Dining area
- Level: Main
Family room
- Level: Main
Kitchen
- Level: Main
Laundry
- Level: Main
Heating
- Electric, Heat Pump
Cooling
- Ceiling Fan(s), Central Air, Electric
Appliances
- Included: Dishwasher, Electric Range, Microwave, Refrigerator with Ice Maker
- Laundry: Electric Dryer Hookup, Laundry Room, Main Level, Washer Hookup
Features
- Flooring: Vinyl
- Has basement: No
Interior area
- Total structure area: 1,675
- Total interior livable area: 1,675 sqft
- Finished area above ground: 1,675
- Finished area below ground: 0
Property
Parking
- Total spaces: 2
- Parking features: Driveway, Attached Garage, Garage on Main Level
- Attached garage spaces: 2
- Has uncovered spaces: Yes
Features
- Levels: One
- Stories: 1
- Patio & porch: Covered, Deck, Porch
Lot
- Size: 1.05 Acres
- Dimensions: 206 x 267 x 149 x 121
- Features: Corner Lot, Level, Sloped, Wooded
Details
- Parcel number: 56404069760000
- Zoning: LDR
- Special conditions: Standard
- Horse amenities: None
Construction
Type & style
- Home type: SingleFamily
- Architectural style: Ranch
- Property subtype: Single Family Residence
Materials
- Vinyl
- Foundation: Crawl Space
Condition
- New construction: Yes
- Year built: 2026
Utilities & green energy
- Sewer: Septic Installed
- Water: City
- Utilities for property: Electricity Connected
Community & HOA
Community
- Subdivision: None
Location
- Region: Concord
Financial & listing details
- Price per square foot: $283/sqft
- Tax assessed value: $20,000
- Date on market: 10/15/2026
- Cumulative days on market: 4 days
- Listing terms: Cash,Conventional,FHA,VA Loan
- Electric utility on property: Yes
- Road surface type: Concrete, Paved
Estimated market value
Not available
Estimated sales range
Not available
Not available
Price history
| Date | Event | Price |
|---|---|---|
| 10/16/2026 | Listed for sale | $473,500$283/sqft |
Source:  Canopy MLS as distributed by MLS GRID #4434891 Report a problem | ||
Public tax history
Tax history is unavailable.
Monthly payment
Est. payment
Payment breakdown
Explore the cost of this home by adjusting the details. Changes won't be saved.Climate risks
Neighborhood: 28025
Nearby schools
Schools provided by the listing agent
- Elementary: W.M. Irvin
- Middle: Mount Pleasant
- High: Mount Pleasant
Source: Canopy MLS as distributed by MLS GRID. This data may not be complete. We recommend contacting the local school district to confirm school assignments for this home.
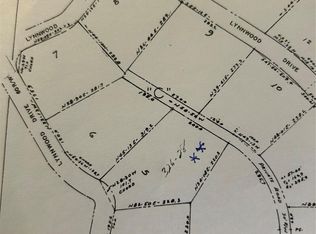

Similar homes
- $499,9003 bd3 ba2.2k sqft1800 Lake Lynn Rd, Concord, NC 28025For Sale
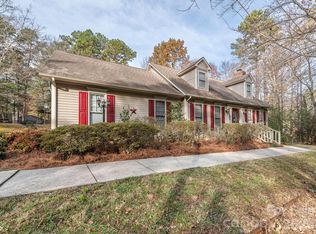
 MLS ID #4316180, Wendy Measimer, RE/MAX Leading Edge. Canopy MLS as distributed by MLS GRID
- $410,0003 bd4 ba2.3k sqft4501 Flowes Store Rd, Concord, NC 28025For Sale
 MLS ID #4429896, Lisa Podschlne, Century 21 Providence Realty. Canopy MLS as distributed by MLS GRID
- $365,0003 bd2 ba1.8k sqft94 Tulip Ave SW, Concord, NC 28025For Sale
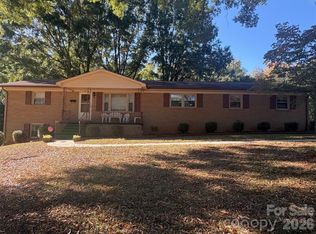 MLS ID #4435284, Melissa Kay, United Real Estate-Queen City. Canopy MLS as distributed by MLS GRID
- $424,9004 bd2 ba2.4k sqft205 Colonial Ave SE, Concord, NC 28025For Sale
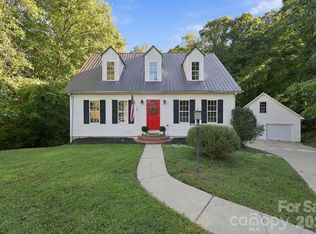 MLS ID #4430236, Sheena Dietz, Lantern Realty & Development, LLC. Canopy MLS as distributed by MLS GRID
- $525,0004 bd3 ba2.3k sqft419 Spruce Pl SE #A, Concord, NC 28025For SaleMLS ID #4430259, Liz Hallman, Lantern Realty & Development, LLC. Canopy MLS as distributed by MLS GRID
- $440,0003 bd2 ba2.2k sqftnone, Concord, NC 28025For SaleMLS ID #4411245, Paula Severt, Lantern Realty & Development, LLC. Canopy MLS as distributed by MLS GRID
- $274,5003 bd2 ba1.2k sqft2281 Munsen Rd, Concord, NC 28025For Sale
 MLS ID #1239364, Curt Bonds. Triad MLS
- $350,0003 bd2 ba1.5k sqft4800 Club View Dr, Concord, NC 28025For SaleMLS ID #4433389, Christy Bradshaw, Call It Closed International Inc. Canopy MLS as distributed by MLS GRID
- $415,0003 bd2 ba2.1k sqft4925 Fulton Ct, Concord, NC 28025For SaleMLS ID #4421149, Debbie Clontz, Debbie Clontz Real Estate LLC. Canopy MLS as distributed by MLS GRID
- $350,0003 bd2 ba1.6k sqft123 Hillside Ave SW, Concord, NC 28025For SaleMLS ID #4432576, Carlyn Legg, Keller Williams Ballantyne Area. Canopy MLS as distributed by MLS GRID
- $371,0003 bd3 ba1.7k sqft1120 Emerald Dr, Concord, NC 28025For SaleMLS ID #4431990, Whitney Hunt-Sailors, Opendoor Brokerage LLC. Canopy MLS as distributed by MLS GRID
- $399,9004 bd2 ba2k sqft178 Woodland Dr SW, Concord, NC 28025For SaleMLS ID #4422590, Jon House, Howard Hanna Allen Tate Mooresville/LKN. Canopy MLS as distributed by MLS GRID
- $309,9003 bd1 ba1.2k sqft215 Krimminger Ave SE, Concord, NC 28025For SaleMLS ID #4432746, Tess Ward, Stalwart & Wise Real Estate Group. Canopy MLS as distributed by MLS GRID
- $407,5003 bd2 ba1.8k sqft29 Tribune Ave SW, Concord, NC 28025For SaleMLS ID #4423326, Michael Wolkow, DASH Carolina. Canopy MLS as distributed by MLS GRID
- $299,9993 bd2 ba1.6k sqft1279 Willowbreeze Ct SW, Concord, NC 28025For SaleMLS ID #4431948, Mwenda Randall, Costello Real Estate and Investments LLC. Canopy MLS as distributed by MLS GRID
- $499,0004 bd2 ba2.4k sqft75 Cabarrus Ave W, Concord, NC 28025For SaleMLS ID #4406575, Sarah Coltrane, Three Realty Group, LLC. Canopy MLS as distributed by MLS GRID
- $359,0003 bd2 ba1.5k sqft256 Litaker Ln, Concord, NC 28025For SaleMLS ID #4420345, Carmady Kruger, Lantern Realty & Development LLC. Canopy MLS as distributed by MLS GRID
- $425,0003 bd2 ba1.4k sqft348 Walker Rd, Mount Pleasant, NC 28124For SaleMLS ID #4421174, Ivonne Erion, Lantern Realty & Development, LLC. Canopy MLS as distributed by MLS GRID
- $550,2894 bd2 ba2.4k sqft5123 Beckenham Ln, Concord, NC 28025For SaleMLS ID #4355969, Bonnie McDonald, Bonnie S. McDonald Real Estate. Canopy MLS as distributed by MLS GRID
- $309,9003 bd2 ba1.3k sqft5220 Hildreth Ct, Concord, NC 28025For SaleMLS ID #4433087, Robert Salmons, Entera Realty LLC. Canopy MLS as distributed by MLS GRID
