Welcome to this three-bedroom, two-bathroom home located in the Saint Andrews neighbourhood. This home features an open floor plan that creates a smooth, airy flow through the main living area, complemented by a cozy living room fireplace. The kitchen comes equipped with sleek black appliances and durable granite countertops. The primary suite includes a private primary bathroom featuring double sinks and a vanity for added convenience. Outside, you will find a fully fenced-in backyard, perfect for outdoor enjoyment and privacy. Ideally situated, this home is located minutes from shopping, dining, and major commuter routes. Schedule your private showing today!
Active
$309,900
5220 Hildreth Ct, Concord, NC 28025
3beds
1,363sqft
Single Family Residence
Built in 2005
0.23 Acres Lot
$305,600 Zestimate®
$227/sqft
$18/mo HOA
What's special
Open floor planFully fenced-in backyardDurable granite countertops
- 7 days
- 662
- 102
Likely to sell faster than
Zillow last checked:
Listing updated:
Listed by:
Robert Salmons rsl@enterarealty.com,
Entera Realty LLC
Source: Canopy MLS as distributed by MLS GRID,MLS#: 4433087
Facts & features
Interior
Bedrooms & bathrooms
- Bedrooms: 3
- Bathrooms: 2
- Full bathrooms: 2
- Main level bedrooms: 3
Primary bedroom
- Level: Main
- Area: 168 Square Feet
- Dimensions: 12' 0" X 14' 0"
Bedroom s
- Level: Main
- Area: 110 Square Feet
- Dimensions: 11' 0" X 10' 0"
Bedroom s
- Level: Main
- Area: 110 Square Feet
- Dimensions: 11' 0" X 10' 0"
Kitchen
- Level: Main
Living room
- Level: Main
- Area: 182 Square Feet
- Dimensions: 13' 0" X 14' 0"
Heating
- Central, Natural Gas
Cooling
- Central Air
Appliances
- Included: Dishwasher, Gas Range, Microwave, Refrigerator
- Laundry: Main Level
Features
- Flooring: Carpet, Vinyl
- Has basement: No
- Fireplace features: Living Room
Interior area
- Total structure area: 1,363
- Total interior livable area: 1,363 sqft
- Finished area above ground: 1,363
- Finished area below ground: 0
Property
Parking
- Total spaces: 2
- Parking features: Driveway, Attached Garage, Garage on Main Level
- Attached garage spaces: 2
- Has uncovered spaces: Yes
Features
- Levels: One
- Stories: 1
- Patio & porch: Deck, Front Porch
- Fencing: Back Yard
- Has view: Yes
- View description: City
Lot
- Size: 0.23 Acres
- Features: Level
Details
- Parcel number: 55383384220000
- Zoning: LDR
- Special conditions: Standard
Construction
Type & style
- Home type: SingleFamily
- Property subtype: Single Family Residence
Materials
- Vinyl
- Foundation: Slab
- Roof: Composition
Condition
- New construction: No
- Year built: 2005
Utilities & green energy
- Sewer: Public Sewer
- Water: Public
Community & HOA
Community
- Subdivision: St Andrews
HOA
- Has HOA: Yes
- HOA fee: $214 annually
- HOA name: Saint Andrews Homeowners Association
Location
- Region: Concord
Financial & listing details
- Price per square foot: $227/sqft
- Tax assessed value: $315,580
- Annual tax amount: $2,165
- Date on market: 10/13/2026
- Cumulative days on market: 7 days
- Listing terms: Cash,Conventional,FHA,VA Loan
- Road surface type: Asphalt, Paved
Estimated market value
$305,600
$290,000 - $321,000
$1,947/mo
Price history
| Date | Event | Price |
|---|---|---|
| 10/13/2026 | Listed for sale | $309,900+3.5%$227/sqft |
Source:  Canopy MLS as distributed by MLS GRID #4433087 Report a problem | ||
| 9/9/2025 | Listing removed | $1,735$1/sqft |
Source: Zillow Rentals Report a problem | ||
| 9/5/2025 | Price change | $1,735-3.3%$1/sqft |
Source: Zillow Rentals Report a problem | ||
| 8/30/2025 | Price change | $1,795-2.7%$1/sqft |
Source: Zillow Rentals Report a problem | ||
| 8/21/2025 | Price change | $1,845-2.6%$1/sqft |
Source: Zillow Rentals Report a problem | ||
| 8/15/2025 | Price change | $1,895-1%$1/sqft |
Source: Zillow Rentals Report a problem | ||
| 7/18/2025 | Listed for rent | $1,915+6.7%$1/sqft |
Source: Zillow Rentals Report a problem | ||
| 4/13/2022 | Listing removed | -- |
Source: Zillow Rental Network Premium Report a problem | ||
| 4/12/2022 | Price change | $1,795-2.7%$1/sqft |
Source: Zillow Rental Network Premium Report a problem | ||
| 1/26/2022 | Price change | $1,845-2.6%$1/sqft |
Source: Zillow Rental Network Premium Report a problem | ||
| 1/3/2022 | Listed for rent | $1,895$1/sqft |
Source: Zillow Rental Network Premium Report a problem | ||
| 9/20/2021 | Sold | $299,500+8.9%$220/sqft |
Source: Canopy MLS as distributed by MLS GRID #3779612 Report a problem | ||
| 8/30/2021 | Contingent | $275,000$202/sqft |
Source: Canopy MLS as distributed by MLS GRID #3779612 Report a problem | ||
| 8/27/2021 | Listed for sale | $275,000+96.6%$202/sqft |
Source: Canopy MLS as distributed by MLS GRID #3779612 Report a problem | ||
| 4/15/2015 | Sold | $139,900$103/sqft |
Source: Canopy MLS as distributed by MLS GRID #3064729 Report a problem | ||
| 3/10/2015 | Pending sale | $139,900$103/sqft |
Source: Keller Williams Ballantyne Area #3064729 Report a problem | ||
| 3/4/2015 | Listed for sale | $139,900+9.3%$103/sqft |
Source: Keller Williams Ballantyne Area #3064729 Report a problem | ||
| 4/29/2005 | Sold | $128,000$94/sqft |
Source: Public Record Report a problem | ||
Public tax history
| Year | Property taxes | Tax assessment |
|---|---|---|
| 2025 | $2,165 | $315,580 |
| 2024 | $2,165 +38.4% | $315,580 +71.5% |
| 2023 | $1,564 +2.4% | $184,010 |
| 2022 | $1,527 +1.8% | $184,010 |
| 2021 | $1,500 +36.4% | $184,010 +36.4% |
| 2019 | $1,100 +7.9% | $134,930 |
| 2018 | $1,019 | $134,930 |
| 2017 | $1,019 | $134,930 +8.1% |
| 2016 | $1,019 | $124,800 |
| 2015 | $1,019 +9.6% | $124,800 |
| 2014 | $930 | $124,800 |
| 2013 | -- | $124,800 |
| 2012 | -- | $124,800 -13.6% |
| 2011 | -- | $144,500 |
| 2010 | -- | $144,500 |
| 2009 | -- | $144,500 +1.3% |
| 2008 | -- | $142,600 +11.6% |
| 2007 | -- | $127,730 |
| 2006 | -- | $127,730 |
| 2005 | -- | $127,730 |
Find assessor info on the county website
Monthly payment
Est. payment
Payment breakdown
Explore the cost of this home by adjusting the details. Changes won't be saved.Climate risks
Neighborhood: 28025
Nearby schools
Schools provided by the listing agent
- Elementary: A.T. Allen
- Middle: C.C. Griffin
- High: Central Cabarrus
Source: Canopy MLS as distributed by MLS GRID. This data may not be complete. We recommend contacting the local school district to confirm school assignments for this home.

Similar homes
- $309,9003 bd2 ba1.3k sqft4618 Hendrix Ct, Concord, NC 28025For Sale
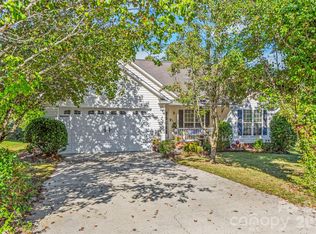
 MLS ID #4431884, Gabe Price, Coldwell Banker Advantage. Canopy MLS as distributed by MLS GRID
- $280,0003 bd2 ba1.2k sqft5119 Hildreth Ct, Concord, NC 28025For Sale
 MLS ID #4421897, Kelly Joyner, Fathom Realty NC LLC. Canopy MLS as distributed by MLS GRID
- $275,0003 bd2 ba1.3k sqft4630 Hendrix Ct, Concord, NC 28025For Sale
 MLS ID #4432634, John Kluth, Countryside Properties. Canopy MLS as distributed by MLS GRID
- $299,9993 bd2 ba1.6k sqft1279 Willowbreeze Ct SW, Concord, NC 28025For Sale
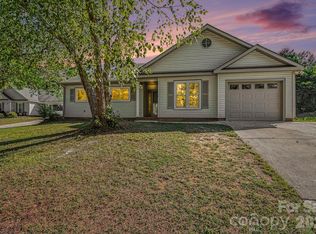 MLS ID #4431948, Mwenda Randall, Costello Real Estate and Investments LLC. Canopy MLS as distributed by MLS GRID
- $299,9003 bd2 ba1.3k sqft1009 Braxton Dr, Concord, NC 28025For SaleMLS ID #4313809, Paul Le, Realty One Group Revolution. Canopy MLS as distributed by MLS GRID
- $299,9003 bd3 ba1.5k sqft4331 Saint Catherines Ct, Concord, NC 28025For SaleMLS ID #4424369, Tricia Strickland, Lantern Realty & Development, LLC. Canopy MLS as distributed by MLS GRID
- $335,0003 bd2 ba1.4k sqft2094 Chapel Creek Rd SW, Concord, NC 28025For SaleMLS ID #4433678, Thomas Shoupe, Opendoor Brokerage LLC. Canopy MLS as distributed by MLS GRID
- $309,9003 bd1 ba1.2k sqft215 Krimminger Ave SE, Concord, NC 28025For SaleMLS ID #4432746, Tess Ward, Stalwart & Wise Real Estate Group. Canopy MLS as distributed by MLS GRID
- $329,9993 bd3 ba1.7k sqft820 Saint Andrews Pl, Concord, NC 28025For SaleMLS ID #4399325, Jenna Black, Lantern Realty & Development, LLC. Canopy MLS as distributed by MLS GRID
- $365,0003 bd2 ba1.8k sqft94 Tulip Ave SW, Concord, NC 28025For SaleMLS ID #4435284, Melissa Kay, United Real Estate-Queen City. Canopy MLS as distributed by MLS GRID
- $300,0003 bd2 ba1.3k sqft851 Old Charlotte Rd SW, Concord, NC 28027For SaleMLS ID #4434196, Charlene Buchanan, Coldwell Banker Realty. Canopy MLS as distributed by MLS GRID
- $350,0003 bd2 ba1.5k sqft4800 Club View Dr, Concord, NC 28025For SaleMLS ID #4433389, Christy Bradshaw, Call It Closed International Inc. Canopy MLS as distributed by MLS GRID
- $339,9003 bd3 ba1.6k sqft1009 Sandy Point Dr SW, Concord, NC 28025For SaleMLS ID #4429482, Robert Salmons, Entera Realty LLC. Canopy MLS as distributed by MLS GRID
- $329,9993 bd2 ba1.4k sqft1068 Chapel Creek Rd SW, Concord, NC 28025For SaleMLS ID #4416719, Christos Kushell, DW Realty Team Inc. Canopy MLS as distributed by MLS GRID
- $276,0003 bd3 ba1.4k sqft3081 Parade Ln SW, Concord, NC 28025For SaleMLS ID #4432607, Nadine Chisom, Keller Williams Premier. Canopy MLS as distributed by MLS GRID
- $299,9003 bd2 ba1.1k sqft165 Obrien Pl SW, Concord, NC 28025For SaleMLS ID #4411507, Brylie Newton, NorthGroup Real Estate LLC. Canopy MLS as distributed by MLS GRID
- $399,5003 bd2 ba1.3k sqft7650 Rocky River Rd, Concord, NC 28025For SaleMLS ID #4435626, Harold Blackwelder, Bestway Realty. Canopy MLS as distributed by MLS GRID
- $390,0003 bd2 ba1.7k sqft123 Softwind Ln, Concord, NC 28025For SaleMLS ID #4413038, Debbie Little, Craven & Company Realtors. Canopy MLS as distributed by MLS GRID
- $350,0003 bd2 ba1.6k sqft123 Hillside Ave SW, Concord, NC 28025For SaleMLS ID #4432576, Carlyn Legg, Keller Williams Ballantyne Area. Canopy MLS as distributed by MLS GRID
