Welcome home to this beautifully maintained 3-bedroom, 2-bath residence situated on a spacious 0.65-acre lot in desirable Concord! Offering approximately 1,680 square feet of comfortable living space, this home features an inviting open-concept floor plan that's perfect for both everyday living and entertaining. The spacious kitchen is the heart of the home, showcasing abundant white cabinetry, granite countertops, stainless steel appliances, a center island with additional seating, and plenty of prep space. The kitchen flows seamlessly into the living area, creating an ideal gathering space for family and friends. The primary suite features an en-suite bath, while two additional bedrooms and an additional room or a home office. Step outside and enjoy the expansive yard with endless possibilities for gardening, outdoor entertaining, or simply relaxing in your own private setting. With no HOA and plenty of outdoor space, you'll have the freedom to make this property your own. Conveniently located near shopping, dining, schools, and major highways, this move-in-ready home combines peaceful living with easy access to everything Concord has to offer. Don't miss your opportunity to make this wonderful property your next home!
Active
$275,000
3510 Marlboro Dr SW, Concord, NC 28027
3beds
1,680sqft
Manufactured Home
Built in 2000
0.65 Acres Lot
$-- Zestimate®
$164/sqft
$-- HOA
What's special
Private settingExpansive yardSpacious kitchenPlenty of prep spaceGranite countertopsTwo additional bedroomsInviting open-concept floor plan
- 6 days |
- 572 |
- 29 |
Likely to sell faster than
Zillow last checked:
Listing updated:
Listed by:
Shenelle Crawford shenelle@knaxgroup.com,
Keller Williams South Park,
Daniel Koumou Nete,
Keller Williams South Park
Source: Canopy MLS as distributed by MLS GRID,MLS#: 4397555
Facts & features
Interior
Bedrooms & bathrooms
- Bedrooms: 3
- Bathrooms: 2
- Full bathrooms: 2
- Main level bedrooms: 3
Primary bedroom
- Level: Main
Bedroom s
- Level: Main
Bedroom s
- Level: Main
Bathroom full
- Level: Main
Bathroom full
- Level: Main
Dining area
- Level: Main
Kitchen
- Level: Main
Laundry
- Level: Main
Living room
- Level: Main
Office
- Level: Main
Heating
- Central
Cooling
- Ceiling Fan(s), Central Air
Appliances
- Included: Dishwasher, Disposal, Electric Cooktop, Electric Oven, Electric Range, Electric Water Heater, Microwave, Refrigerator
- Laundry: Inside, Laundry Room, Main Level
Features
- Built-in Features, Soaking Tub, Kitchen Island, Walk-In Closet(s)
- Flooring: Carpet, Vinyl
- Has basement: No
- Fireplace features: Living Room
Interior area
- Total structure area: 1,680
- Total interior livable area: 1,680 sqft
- Finished area above ground: 1,680
- Finished area below ground: 0
Property
Parking
- Parking features: Driveway, Parking Space(s)
- Has uncovered spaces: Yes
Features
- Levels: One
- Stories: 1
- Patio & porch: Deck, Rear Porch
- Exterior features: Storage
Lot
- Size: 0.65 Acres
Details
- Parcel number: 55194231360000
- Zoning: MDR
- Special conditions: Estate
Construction
Type & style
- Home type: MobileManufactured
- Property subtype: Manufactured Home
Materials
- Vinyl
- Foundation: Crawl Space
Condition
- New construction: No
- Year built: 2000
Utilities & green energy
- Sewer: Public Sewer
- Water: City
Community & HOA
Community
- Subdivision: Wolf Meadow Acres
Location
- Region: Concord
Financial & listing details
- Price per square foot: $164/sqft
- Tax assessed value: $199,470
- Annual tax amount: $699
- Date on market: 7/17/2026
- Listing terms: Cash,Conventional
- Road surface type: Gravel
Estimated market value
Not available
Estimated sales range
Not available
Not available
Price history
| Date | Event | Price |
|---|---|---|
| 7/17/2026 | Listed for sale | $275,000+162.9%$164/sqft |
Source:  Canopy MLS as distributed by MLS GRID #4397555 Report a problem Canopy MLS as distributed by MLS GRID #4397555 Report a problem | ||
| 10/11/2024 | Sold | $104,612-57.3%$62/sqft |
Source: Public Record Report a problem | ||
| 11/10/2022 | Sold | $245,000+2.1%$146/sqft |
Source: Canopy MLS as distributed by MLS GRID #3914869 Report a problem | ||
| 10/21/2022 | Contingent | $239,900$143/sqft |
Source: Canopy MLS as distributed by MLS GRID #3914869 Report a problem | ||
| 10/18/2022 | Listed for sale | $239,900+166.6%$143/sqft |
Source: Canopy MLS as distributed by MLS GRID #3914869 Report a problem | ||
| 7/7/2015 | Sold | $90,000+28.6%$54/sqft |
Source: Public Record Report a problem | ||
| 5/21/2004 | Sold | $70,000$42/sqft |
Source: Public Record Report a problem | ||
Public tax history
| Year | Property taxes | Tax assessment |
|---|---|---|
| 2025 | $699 | $199,470 |
| 2024 | $699 +70.5% | $199,470 +114% |
| 2023 | $410 -50% | $93,200 |
| 2022 | $820 | $93,200 |
| 2021 | $820 +9.1% | $93,200 +9.1% |
| 2019 | $752 +10% | $85,440 |
| 2018 | $684 | $85,440 |
| 2017 | $684 | $85,440 -5% |
| 2016 | -- | $89,900 |
| 2015 | -- | $89,900 |
| 2014 | $681 | $89,900 |
| 2013 | -- | $89,900 |
| 2012 | -- | $89,900 -20.1% |
| 2011 | -- | $112,460 |
| 2010 | -- | $112,460 |
| 2009 | -- | $112,460 |
| 2008 | -- | $112,460 +8.7% |
| 2007 | -- | $103,420 |
| 2006 | -- | $103,420 |
| 2005 | -- | $103,420 -1.3% |
| 2004 | -- | $104,750 +37.2% |
| 2003 | -- | $76,370 |
| 2002 | -- | $76,370 |
| 2001 | -- | $76,370 +14.1% |
| 2000 | -- | $66,930 |
Find assessor info on the county website
Monthly payment
Climate risks
Neighborhood: 28027
Nearby schools
GreatSchools rating
- 5/10Wolf Meadow ElementaryGrades: K-5Distance: 0.7 mi
- 5/10J N Fries Middle SchoolGrades: 6-8Distance: 2 mi
- 6/10West Cabarrus HighGrades: 9-12Distance: 2.6 mi
Schools provided by the listing agent
- Elementary: Wolf Meadow
- Middle: J.N. Fries
- High: West Cabarrus
Source: Canopy MLS as distributed by MLS GRID. This data may not be complete. We recommend contacting the local school district to confirm school assignments for this home.
- $197,7003 bd2 ba1.2k sqft3500 Marlboro Dr SW, Concord, NC 28027Off Market
- $289,0003 bd2 ba1.5k sqft3518 Marlboro Dr SW, Concord, NC 28027Off Market
- $132,8003 bd2 ba1.1k sqft3241 Roberta Rd, Concord, NC 28027Off Market
- $329,3003 bd2 ba1.4k sqft3243 Roberta Rd, Concord, NC 28027Off Market
- $336,0004 bd2 ba1.5k sqft3494 Marlboro Dr SW, Concord, NC 28027Off Market
- $216,5003 bd2 ba1.4k sqft3604 Marlboro Dr SW, Concord, NC 28027Off Market
- $448,7003 bd2 ba1.4k sqft3245 Roberta Rd, Concord, NC 28027Off Market
- $292,8003 bd2 ba1.1k sqft3233 Roberta Rd, Concord, NC 28027Off Market
A local agent can set up tours, give advice and negotiate with sellers.
Similar homes
- $310,0003 bd2 ba1.5k sqft4463 Legend St SW, Concord, NC 28027For Sale

 MLS ID #4347692, Ivonne Erion, Lantern Realty & Development, LLC. Canopy MLS as distributed by MLS GRID
 - $299,0003 bd2 ba1.5k sqft607 Old Charlotte Rd SW, Concord, NC 28027For Sale
 MLS ID #4397719, Bobby Sisk, Nestlewood Realty, LLC. Canopy MLS as distributed by MLS GRID
 - $290,0003 bd2 ba1.3k sqft1472 Ridgewood Dr, Concord, NC 28027For Sale
 MLS ID #4379577, Greg Martin, MartinGroup Properties Inc. Canopy MLS as distributed by MLS GRID
 - $262,0003 bd2 ba1k sqft37 Oak Dr SW, Concord, NC 28027For Sale
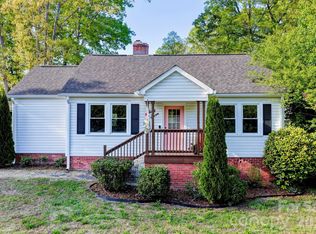 MLS ID #4360964, Lacinda Stutts, DM Properties & Associates. Canopy MLS as distributed by MLS GRID
 - $293,0003 bd2 ba1k sqft1067 Old Charlotte Rd, Concord, NC 28027For SaleMLS ID #4241268, Kirk Hanson, Coldwell Banker- CK Select. Canopy MLS as distributed by MLS GRID
- $369,0003 bd2 ba1.5k sqft3170 Yates Mill Dr SW, Concord, NC 28027For SaleMLS ID #4353892, Richard Potts, Richard & Associates LLC. Canopy MLS as distributed by MLS GRID
- $290,0003 bd2 ba1.1k sqft325 Amber Ct SW, Concord, NC 28025For SaleMLS ID #4383616, Kris Rainey, Mark Spain Real Estate. Canopy MLS as distributed by MLS GRID
- $364,9003 bd2 ba1.5k sqft421 Kingfield Dr SW, Concord, NC 28027For SaleMLS ID #4368933, Connie Arstark, Arstark & Company Inc. Canopy MLS as distributed by MLS GRID
- $255,0003 bd3 ba1.4k sqft4151 Kenton Glenn Ct NW, Concord, NC 28027For SaleMLS ID #4394725, KT Tucker, Southern Homes of the Carolinas, Inc. Canopy MLS as distributed by MLS GRID
- $350,0003 bd2 ba1.4k sqft3616 Still Oaks Ct NW, Concord, NC 28027For SaleMLS ID #4395356, Lisa Rosenbaum, Carolina Living Real Estate. Canopy MLS as distributed by MLS GRID
- $220,0003 bd2 ba1.1k sqft111 Patrice Pl, Mooresville, NC 28115For SaleMLS ID #4401314, Maria Ochoa, COMPASS. Canopy MLS as distributed by MLS GRID
- $275,0003 bd2 ba1.3k sqft928 Oval St, Kannapolis, NC 28081For SaleMLS ID #4397869, Timothy Ogburn, Lantern Realty & Development, LLC. Canopy MLS as distributed by MLS GRID
- $315,000-- bd3 ba1.3k sqft921 Pineridge St, Concord, NC 28025For SaleMLS ID #4407279, Arica Rucker, CENTURY 21 Rucker Real Estate. Canopy MLS as distributed by MLS GRID
- $315,0004 bd2 ba1.5k sqft345 Dellwood Ct SE, Concord, NC 28025For SaleMLS ID #4368785, Carrie Craver, Southern Homes of the Carolinas, Inc. Canopy MLS as distributed by MLS GRID
- $330,0003 bd2 ba1.9k sqft7626 Eastbourne Rd, Charlotte, NC 28227For Sale By Owner
- $270,0003 bd2 ba1.1k sqft519 Locust St, Kannapolis, NC 28081For SaleMLS ID #4381822, Marcela Sierra, Celia Estrada, REALTORS. Canopy MLS as distributed by MLS GRID
- $259,9003 bd2 ba1.3k sqft1332 Poplar Glen Dr, Kannapolis, NC 28083For SaleMLS ID #4362783, Justin Porter, Call It Closed International Inc. Canopy MLS as distributed by MLS GRID
- $270,0003 bd2 ba1.1k sqft121 S Beaver St, Landis, NC 28088For SaleMLS ID #4397337, Tammy Waltz, Call It Closed International Inc. Canopy MLS as distributed by MLS GRID
- $285,0003 bd2 ba1.5k sqft150 Waco Ave, Kannapolis, NC 28083For SaleMLS ID #4395400, Bruce Hurley, Mark Spain Real Estate. Canopy MLS as distributed by MLS GRID
- $295,0003 bd2 ba1.5k sqft2375 Saw Rd, China Grove, NC 28023For SaleMLS ID #4375239, Lisa Belk, Mark Spain Real Estate. Canopy MLS as distributed by MLS GRID
