Welcome home to 4151 Kenton Glenn Ct. Enjoy all the Concord area has to offer with this conveniently located townhouse. Just minutes to various outlet shopping, medical providers, restaurants, and entertainment. You'll get added privacy with an end unit location in the complex. HVAC unit replaced Oct 2023, water heater June 2021
Active
$255,000
4151 Kenton Glenn Ct NW, Concord, NC 28027
3beds
1,463sqft
:
Get pre-qualified$1,677/mo
Townhouse
Built in 2005
0.02 Acres Lot
$-- Zestimate®
$174/sqft
$133/mo HOA
What's special
- 50 days |
- 532 |
- 38 |
Zillow last checked:
Listing updated:
Listed by:
KT Tucker kennethtucker618@gmail.com,
Southern Homes of the Carolinas, Inc
Source: Canopy MLS as distributed by MLS GRID,MLS#: 4394725
Facts & features
Interior
Bedrooms & bathrooms
- Bedrooms: 3
- Bathrooms: 3
- Full bathrooms: 2
- 1/2 bathrooms: 1
Primary bedroom
- Level: Upper
Bedroom s
- Level: Upper
Bedroom s
- Level: Upper
Bathroom half
- Level: Main
Bathroom full
- Level: Upper
Bathroom full
- Level: Upper
Dining area
- Level: Main
Kitchen
- Level: Main
Laundry
- Level: Main
Living room
- Level: Main
Heating
- Heat Pump
Cooling
- Central Air
Appliances
- Included: Dishwasher, Electric Oven, Electric Range, Electric Water Heater, Microwave, Plumbed For Ice Maker
- Laundry: Electric Dryer Hookup, In Hall
Features
- Flooring: Carpet, Vinyl
- Doors: Storm Door(s)
- Windows: Insulated Windows
- Has basement: No
Interior area
- Total structure area: 1,463
- Total interior livable area: 1,463 sqft
- Finished area above ground: 1,463
- Finished area below ground: 0
Property
Parking
- Parking features: Assigned
Accessibility
- Accessibility features: Two or More Access Exits
Features
- Levels: Two
- Stories: 2
- Entry location: Main
- Patio & porch: Patio
- Exterior features: Lawn Maintenance
- Fencing: Privacy
Lot
- Size: 0.02 Acres
Details
- Parcel number: 56018639430000
- Zoning: RC-CU
- Special conditions: Standard
Construction
Type & style
- Home type: Townhouse
- Architectural style: Traditional
- Property subtype: Townhouse
Materials
- Vinyl
- Foundation: Slab
Condition
- New construction: No
- Year built: 2005
Utilities & green energy
- Sewer: Public Sewer
- Water: City
- Utilities for property: Cable Available, Electricity Connected
Community & HOA
Community
- Subdivision: Kenton Glenn
HOA
- Has HOA: Yes
- HOA fee: $133 monthly
Location
- Region: Concord
Financial & listing details
- Price per square foot: $174/sqft
- Tax assessed value: $251,000
- Annual tax amount: $2,500
- Date on market: 6/18/2026
- Cumulative days on market: 50 days
- Listing terms: Cash,Conventional,FHA,VA Loan
- Exclusions: refrigerator, clothes washer/dyer
- Electric utility on property: Yes
- Road surface type: Asphalt, Paved
Estimated market value
Not available
Estimated sales range
Not available
$1,794/mo
Price history
| Date | Event | Price |
|---|---|---|
| 6/18/2026 | Listed for sale | $255,000+24.4%$174/sqft |
Source:  Canopy MLS as distributed by MLS GRID #4394725 Report a problem Canopy MLS as distributed by MLS GRID #4394725 Report a problem | ||
| 6/8/2021 | Sold | $205,000+83.7%$140/sqft |
Source: Canopy MLS as distributed by MLS GRID #3730222 Report a problem | ||
| 8/3/2016 | Sold | $111,600-5.8%$76/sqft |
Source: Public Record Report a problem | ||
| 4/13/2006 | Sold | $118,500$81/sqft |
Source: Public Record Report a problem | ||
Public tax history
| Year | Property taxes | Tax assessment |
|---|---|---|
| 2025 | $2,500 | $251,000 |
| 2024 | $2,500 +32.6% | $251,000 +62.5% |
| 2023 | $1,885 | $154,480 |
| 2022 | $1,885 | $154,480 |
| 2021 | $1,885 +42.5% | $154,480 +42.5% |
| 2019 | $1,323 +3.4% | $108,430 |
| 2018 | $1,279 | $108,430 |
| 2017 | $1,279 +68.6% | $108,430 +22.4% |
| 2016 | $759 | $88,560 |
| 2015 | $759 -27.4% | $88,560 |
| 2014 | $1,045 | $88,560 |
| 2013 | -- | $88,560 |
| 2012 | -- | $88,560 -26.3% |
| 2011 | -- | $120,190 |
| 2010 | -- | $120,190 |
| 2009 | -- | $120,190 |
| 2008 | -- | $120,190 +4.8% |
| 2007 | -- | $114,640 +20% |
| 2006 | -- | $95,560 |
Find assessor info on the county website
Monthly payment
Est. payment
Payment breakdown
Explore the cost of this home by adjusting the details. Changes won't be saved.Climate risks
Neighborhood: 28027
Nearby schools
GreatSchools rating
- 9/10Charles E. Boger ElementaryGrades: PK-5Distance: 1.6 mi
- 7/10Harold Winkler Middle SchoolGrades: 6-8Distance: 2.9 mi
- 6/10West Cabarrus HighGrades: 9-12Distance: 2.3 mi
Schools provided by the listing agent
- Elementary: Charles E. Boger
- Middle: Northwest Cabarrus
- High: Northwest Cabarrus
Source: Canopy MLS as distributed by MLS GRID. This data may not be complete. We recommend contacting the local school district to confirm school assignments for this home.
- $236,7003 bd2 ba1.4k sqft4147 Kenton Glenn Ct NW, Concord, NC 28027Off Market
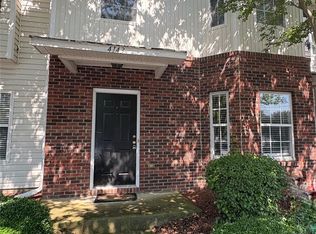
- $250,0003 bd3 ba1.5k sqft4143 Kenton Glenn Ct NW, Concord, NC 28027Sold
- $237,1003 bd2 ba1.4k sqft4139 Kenton Glenn Ct NW, Concord, NC 28027Off Market
- $230,8003 bd3 ba1.4k sqft4135 Kenton Glenn Ct NW, Concord, NC 28027Off Market

- $235,9003 bd2 ba1.4k sqft4131 Kenton Glenn Ct NW, Concord, NC 28027Off Market
- $236,8003 bd2 ba1.4k sqft4148 Kenton Glenn Ct NW, Concord, NC 28027Off Market
- $255,5003 bd3 ba1.5k sqft4152 Kenton Glenn Ct NW, Concord, NC 28027Off Market
- $239,3003 bd2 ba1.4k sqft4127 Kenton Glenn Ct NW, Concord, NC 28027Off Market
A local agent can set up tours, give advice and negotiate with sellers.
Similar homes
- $290,0003 bd2 ba1.3k sqft1472 Ridgewood Dr, Concord, NC 28027For Sale

 MLS ID #4379577, Greg Martin, MartinGroup Properties Inc. Canopy MLS as distributed by MLS GRID
 - $225,0004 bd3 ba1.5k sqftRidgeview, Concord, NC 28027For Sale
 MLS ID #4348837, Bridget Quinn, The Plumb Line Realty, Inc.. Canopy MLS as distributed by MLS GRID
 - $295,0003 bd2 ba1.1k sqft1906 Stonewyck Ave, Kannapolis, NC 28081For Sale
 MLS ID #4407521, Melissa Berens, Keller Williams South Park. Canopy MLS as distributed by MLS GRID
 - $355,0003 bd2 ba1.3k sqft4511 Hunton Dale Rd NW, Concord, NC 28027For Sale
 MLS ID #4383051, Kendall Jane Hunt, DASH Carolina. Canopy MLS as distributed by MLS GRID
 - $265,0003 bd3 ba1.2k sqft600 W 8th St, Kannapolis, NC 28081For SaleMLS ID #4378720, Jordan Kagen, Keller Williams Ballantyne Area. Canopy MLS as distributed by MLS GRID
- $275,0003 bd2 ba1.4k sqft5845 Cougar Ln, Charlotte, NC 28269For SaleMLS ID #4407101, Ronda Nicholson, Lifestyle International Realty. Canopy MLS as distributed by MLS GRID
- $275,0003 bd2 ba1.1k sqft379 Maiden Ln SW, Concord, NC 28025For SaleMLS ID #4373764, Jill Monroe, Stephen Cooley Real Estate. Canopy MLS as distributed by MLS GRID
- $245,0003 bd2 ba1k sqft1240 Log Cabin Rd, Charlotte, NC 28213For SaleMLS ID #4410147, Cassady Caven, EXP Realty LLC Ballantyne. Canopy MLS as distributed by MLS GRID
- $275,0003 bd2 ba1.2k sqft620 Pleasant Ave, Kannapolis, NC 28081For SaleMLS ID #4329657, Noelle Donovan Baranuk, Howard Hanna Allen Tate Concord. Canopy MLS as distributed by MLS GRID
- $295,0003 bd2 ba1.5k sqft4131 Center Place Dr, Harrisburg, NC 28075For SaleMLS ID #4408643, Judi Seyez, Keller Williams Ballantyne Area. Canopy MLS as distributed by MLS GRID
- $259,9003 bd3 ba1.7k sqft106 Locomotive Ln Unit 201, Mooresville, NC 28115For SaleMLS ID #4337414, Eric McCauley, Lake Norman Realty, Inc.. Canopy MLS as distributed by MLS GRID
- $289,0003 bd2 ba1.2k sqft104 Birch Ct, China Grove, NC 28023For SaleMLS ID #4399032, Bob Lhuillier, Keller Williams Unified. Canopy MLS as distributed by MLS GRID
- $260,0003 bd3 ba1.4k sqftVillages Of Avonlea, Charlotte, NC 28269For SaleMLS ID #4357528, Kay Morrison, Morrison Group LLC. Canopy MLS as distributed by MLS GRID
- $374,9004 bd3 ba1.7k sqft3947 Longwood Dr SW, Concord, NC 28027For SaleMLS ID #4365279, Jessica Walker, Real Broker, LLC. Canopy MLS as distributed by MLS GRID
- $300,0003 bd4 ba1.9k sqft10221 Garrett Grigg Rd, Charlotte, NC 28262For SaleMLS ID #4405868, Angela Craghead, Angela Craghead Realty Group LLC. Canopy MLS as distributed by MLS GRID
- $274,9003 bd3 ba1.6k sqft118 Par Pl, Mooresville, NC 28115For SaleMLS ID #4379014, Allison Bouldin, Howard Hanna Allen Tate Lake Norman. Canopy MLS as distributed by MLS GRID
- $284,5003 bd2 ba1.2k sqft645 Harry St, China Grove, NC 28023For SaleMLS ID #4404003, Teresa Rufty, TMR Realty, Inc.. Canopy MLS as distributed by MLS GRID
- $249,0002 bd2 ba1.4k sqft735 Mountainwater Dr, Charlotte, NC 28262For SaleMLS ID #4373332, Susan Chon, Susan Realty LLC. Canopy MLS as distributed by MLS GRID
- $279,9003 bd2 ba1.4k sqft703 S Main St, Landis, NC 28088For SaleMLS ID #4385611, Matt Perkins, Mooresville Realty LLC. Canopy MLS as distributed by MLS GRID
- $315,0003 bd2 ba1.2k sqft1018 Kentucky St, Kannapolis, NC 28083For SaleMLS ID #4386943, Nat Weiss, Focus Real Estate Services LLC. Canopy MLS as distributed by MLS GRID
