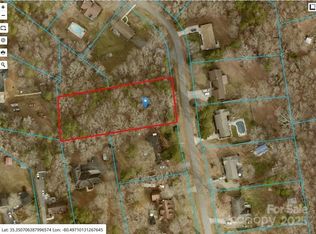
Welcome to 4800 Club View Drive, where comfortable single-level living meets exceptional versatility and room to make lasting memories! The additional parcel behind this lot is being included with the sale and makes the backyard a true forever private oasis. This home offers over 1500 square feet of thoughtfully arranged living space, complemented by an impressive collection of outdoor amenities and flexible spaces that truly set it apart.
Step inside to discover a welcoming living room, a spacious eat-in kitchen that serves as the heart of the home, and a generously sized den offering endless possibilities. Whether you envision a cozy family retreat, an entertainment space, a home office, or a hobby room, this flexible layout is ready to accommodate your lifestyle.
Step outside onto the huge wood wrap-around deck that offers the perfect setting for outdoor dining, weekend gatherings, or simply relaxing and enjoying the fresh air. For those who appreciate additional storage, workspace, or room for recreational equipment, this property truly delivers. A substantial detached two-car garage offers approximately 767 square feet of space, while an additional one-car carport provides convenient covered parking. A separate storage shed adds even more functionality.
With three comfortable bedrooms, multiple living areas, and an abundance of space both inside and out, this property offers a wonderful opportunity to create a home that reflects your own personal style.
No HOA!
Whether you’re looking for convenient one-level living, space for your hobbies, or a property with exceptional storage and flexibility, 4800 Club View Drive is ready to welcome you home!
Active
$350,000
4800 Club View Dr, Concord, NC 28025
3beds
1,528sqft
Single Family Residence
Built in 1980
1.11 Acres Lot
$341,400 Zestimate®
$229/sqft
$-- HOA
What's special
Huge wood wrap-around deckComfortable single-level livingSpacious eat-in kitchenThree comfortable bedrooms
- 4 days
- 650
- 98
Likely to sell faster than
Zillow last checked:
Listing updated:
Listed by:
Christy Bradshaw christy@christyandcompany.com,
Call It Closed International Inc
Source: Canopy MLS as distributed by MLS GRID,MLS#: 4433389
Facts & features
Interior
Bedrooms & bathrooms
- Bedrooms: 3
- Bathrooms: 2
- Full bathrooms: 1
- 1/2 bathrooms: 1
- Main level bedrooms: 3
Primary bedroom
- Level: Main
Bedroom s
- Level: Main
Bathroom full
- Level: Main
Bathroom half
- Level: Main
Flex space
- Level: Main
Great room
- Level: Main
Kitchen
- Level: Main
Laundry
- Level: Main
Heating
- Central
Cooling
- Central Air
Appliances
- Included: Dishwasher, Microwave, Oven, Refrigerator, Washer/Dryer
- Laundry: Main Level
Features
- Basement: Basement Garage Door
Interior area
- Total structure area: 1,528
- Total interior livable area: 1,528 sqft
- Finished area above ground: 1,528
- Finished area below ground: 0
Property
Parking
- Total spaces: 3
- Parking features: Basement, Attached Carport, Circular Driveway, Driveway, Attached Garage, Garage Shop, Parking Space(s)
- Attached garage spaces: 2
- Carport spaces: 1
- Covered spaces: 3
- Has uncovered spaces: Yes
Features
- Levels: One
- Stories: 1
- Patio & porch: Deck, Wrap Around
Lot
- Size: 1.11 Acres
- Features: Private, Views
Details
- Additional structures: Shed(s)
- Additional parcels included: 55583640230000
- Parcel number: 55583651610000
- Zoning: AO
- Special conditions: Estate
Construction
Type & style
- Home type: SingleFamily
- Property subtype: Single Family Residence
Materials
- Brick Full
- Foundation: Other - See Remarks
Condition
- New construction: No
- Year built: 1980
Utilities & green energy
- Sewer: Septic Installed
- Water: Well
Community & HOA
Community
- Subdivision: None
Location
- Region: Concord
Financial & listing details
- Price per square foot: $229/sqft
- Tax assessed value: $305,650
- Annual tax amount: $1,048
- Date on market: 10/9/2026
- Cumulative days on market: 4 days
- Road surface type: Gravel, Paved
Estimated market value
$341,400
$324,000 - $358,000
$1,654/mo
Price history
| Date | Event | Price |
|---|---|---|
| 10/9/2026 | Listed for sale | $350,000+483.3%$229/sqft |
Source:  Canopy MLS as distributed by MLS GRID #4433389 Report a problem Canopy MLS as distributed by MLS GRID #4433389 Report a problem | ||
| 10/1/1981 | Sold | $60,000$39/sqft |
Source: Agent Provided Report a problem | ||
Public tax history
| Year | Property taxes | Tax assessment |
|---|---|---|
| 2025 | $1,048 | $305,650 |
| 2024 | $1,048 -27.8% | $305,650 +79% |
| 2023 | $1,452 +2.4% | $170,790 |
| 2022 | $1,418 +1.8% | $170,790 |
| 2021 | $1,392 +8.9% | $170,790 +8.9% |
| 2019 | $1,278 +7.9% | $156,770 |
| 2018 | $1,184 | $156,770 |
| 2017 | $1,184 | $156,770 +12.2% |
| 2016 | -- | $139,710 |
| 2015 | -- | $139,710 |
| 2014 | $1,041 | $139,710 |
| 2013 | -- | $139,710 |
| 2012 | -- | $139,710 -14.3% |
| 2011 | -- | $162,990 |
| 2010 | -- | $162,990 |
| 2009 | -- | $162,990 +0.7% |
| 2008 | -- | $161,900 +18.8% |
| 2007 | -- | $136,310 |
| 2006 | -- | $136,310 |
| 2005 | -- | $136,310 |
| 2004 | -- | $136,310 +20.6% |
| 2003 | -- | $112,980 |
| 2002 | -- | $112,980 |
| 2001 | -- | $112,980 |
| 2000 | -- | $112,980 |
Find assessor info on the county website
Monthly payment
Est. payment
Payment breakdown
Explore the cost of this home by adjusting the details. Changes won't be saved.Climate risks
Neighborhood: 28025
Similar homes
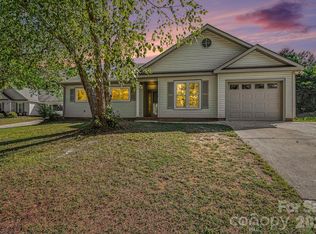
- $299,9993 bd2 ba1.6k sqft1279 Willowbreeze Ct SW, Concord, NC 28025For Sale
 MLS ID #4431948, Mwenda Randall, Costello Real Estate and Investments LLC. Canopy MLS as distributed by MLS GRID
 - $371,0003 bd3 ba1.7k sqft1120 Emerald Dr, Concord, NC 28025For Sale
 MLS ID #4431990, Whitney Hunt-Sailors, Opendoor Brokerage LLC. Canopy MLS as distributed by MLS GRID
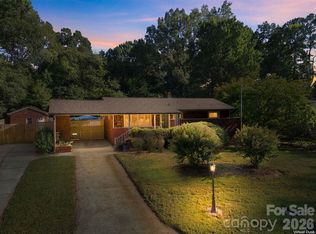
 - $350,0003 bd2 ba1.6k sqft123 Hillside Ave SW, Concord, NC 28025For Sale
 MLS ID #4432576, Carlyn Legg, Keller Williams Ballantyne Area. Canopy MLS as distributed by MLS GRID
 - $--4 bd3 ba1.9k sqft335 Summit Ct SE, Concord, NC 28025Auction
 ServiceLink Auction
 - $309,9003 bd2 ba1.3k sqft4618 Hendrix Ct, Concord, NC 28025For SaleMLS ID #4431884, Gabe Price, Coldwell Banker Advantage. Canopy MLS as distributed by MLS GRID
- $345,0003 bd2 ba1.8k sqft583 Brown Lee Dr SW, Concord, NC 28025For SaleMLS ID #4428796, Alex Salazar, SA Carolinas Realty Inc. Canopy MLS as distributed by MLS GRID
- $309,9003 bd1 ba1.2k sqft215 Krimminger Ave SE, Concord, NC 28025For SaleMLS ID #4432746, Tess Ward, Stalwart & Wise Real Estate Group. Canopy MLS as distributed by MLS GRID
- $275,0003 bd2 ba1.3k sqft4630 Hendrix Ct, Concord, NC 28025For SaleMLS ID #4432634, John Kluth, Countryside Properties. Canopy MLS as distributed by MLS GRID
- $349,9003 bd3 ba1.4k sqft628 Sedgefield St SW, Concord, NC 28025For SaleMLS ID #4423342, Leslie Harrison, Team Thomas & Associates Realty Inc.. Canopy MLS as distributed by MLS GRID
- $275,0003 bd2 ba1.2k sqft2281 Munsen Rd, Concord, NC 28025For SaleMLS ID #4422449, Curt Bonds, Call It Closed International Inc. Canopy MLS as distributed by MLS GRID
- $325,0003 bd2 ba1.3k sqft110 Hillside Ave SW, Concord, NC 28025For SaleMLS ID #4430448, Charles Lamere, CTL Properties LLC. Canopy MLS as distributed by MLS GRID
- $339,9003 bd3 ba1.6k sqft1009 Sandy Point Dr SW, Concord, NC 28025For SaleMLS ID #4429482, Robert Salmons, Entera Realty LLC. Canopy MLS as distributed by MLS GRID
- $374,9003 bd2 ba1.5k sqft256 Litaker Ln, Concord, NC 28025For SaleMLS ID #4420345, Carmady Kruger, Lantern Realty & Development LLC. Canopy MLS as distributed by MLS GRID
- $415,0003 bd2 ba2.1k sqft4925 Fulton Ct, Concord, NC 28025For SaleMLS ID #4421149, Debbie Clontz, Debbie Clontz Real Estate LLC. Canopy MLS as distributed by MLS GRID
- $329,9993 bd3 ba1.7k sqft820 Saint Andrews Pl, Concord, NC 28025For SaleMLS ID #4399325, Jenna Black, Lantern Realty & Development, LLC. Canopy MLS as distributed by MLS GRID
- $276,0003 bd3 ba1.4k sqft3081 Parade Ln SW, Concord, NC 28025For SaleMLS ID #4432607, Nadine Chisom, Keller Williams Premier. Canopy MLS as distributed by MLS GRID
- $349,9003 bd3 ba1.9k sqft847 Kathryn Dr SE, Concord, NC 28025For SaleMLS ID #4311244, Robin Patterson, Roby Realty Inc. Canopy MLS as distributed by MLS GRID
- $399,9004 bd2 ba2k sqft178 Woodland Dr SW, Concord, NC 28025For SaleMLS ID #4422590, Jon House, Howard Hanna Allen Tate Mooresville/LKN. Canopy MLS as distributed by MLS GRID
- $325,0003 bd2 ba1.4k sqft78 Stonecrest Cir SW, Concord, NC 28027For SaleMLS ID #4431087, Anthony Swain, EXP Realty LLC Ballantyne. Canopy MLS as distributed by MLS GRID
- $345,0004 bd3 ba1.6k sqft266 Kendra Dr SW, Concord, NC 28025For SaleMLS ID #4401162, Reiggin Hilderbrand, The Plumb Line Realty, Inc.. Canopy MLS as distributed by MLS GRID
