PRICE REDUCTION!!!!!!!!
WELCOME to this lovely, well maintained ALL BRICK home on a beautiful lot, fully finished basement that could easily be used as an apartment if one should desire! Like NEW appliances which ALL convey with exception of washer/dryer in basement laundry room. Cook glass stovetop has a convenient air fryer option to eliminate messy kitchen frying endeavors! The ROOF, which are architectural shingles is only approximately 3-4 years old according to previous owners relaying this to present owner which will give new buyer peace of mind to know that a very big part of costly maintenance is already taken care of. The Living Room does host a warm and toasty woodburning stove for the brisk FALL and WINTER months. Window treatment hardware will remain but all drapes will not convey. This traditional upper/lower home gives one the impression it's much more spacious than it actually is with its open floor plan on the main level. In the living areas you'll have a mixture of ceramic tile, carpet and hardwood flooring options in this home. All bedrooms have hardwood flooring. Primary bedroom has its own private full bath, and full bath downstairs in basement has been updated with newer sink/faucet. The basement would accommodate a bar/entertainment area easily, cozy den, playroom or office; the choices are endless with this fully finished basement! NEWER ROOF, NEW ELECTRIC WATER HEATER was just installed (2025) for buyer's peace of mind! THE ENTIRE CRAWLSPACE IS ENCAPSULATED WITH PLASTIC VAPOR BARRIER!! There is a security system in place; but occupant of home nor Sellers have ever activated the system with a company to have monitored. This home is located only minutes from downtown Concord...don't miss out on this gem, get your buyers settled in this traditional, upper and lower home just in time to enjoy the large front/back yard with the planting of your seasonal flowers! The attic is not accessible by hallway stairs but does
have access entry through space in the primary bedroom closet. NOTE: Please allow a 2-hour notice when making an appointment with showing service to see the home! Home has also been professionally measured and a copy is placed in the attachments file for all buyer agents to review with your clients. Thanks for showing!
Active
Price cut: $10K (8/21)
$349,900
847 Kathryn Dr SE, Concord, NC 28025
3beds
1,979sqft
Single Family Residence
Built in 1965
0.39 Acres Lot
$343,000 Zestimate®
$177/sqft
$-- HOA
What's special
Fully finished basementAll brick homeLike new appliancesBeautiful lot
- 321 days
- 723
- 37
Zillow last checked:
Listing updated:
Listed by:
Robin Patterson robin.patterson@robyhome.com,
Roby Realty Inc
Source: Canopy MLS as distributed by MLS GRID,MLS#: 4311244
Facts & features
Interior
Bedrooms & bathrooms
- Bedrooms: 3
- Bathrooms: 3
- Full bathrooms: 3
Primary bedroom
- Level: Upper
Bedroom s
- Level: Upper
Bedroom s
- Level: Upper
Bathroom full
- Level: Lower
Bathroom full
- Level: Upper
Bathroom full
- Level: Upper
Bar entertainment
- Level: Lower
Dining area
- Level: Main
Kitchen
- Level: Main
Laundry
- Level: Lower
Living room
- Level: Main
Heating
- Heat Pump
Cooling
- Ceiling Fan(s), Heat Pump
Appliances
- Included: Dishwasher, Electric Cooktop, Electric Oven, Electric Water Heater, Exhaust Fan, Microwave, Refrigerator, Refrigerator with Ice Maker
- Laundry: Electric Dryer Hookup, Utility Room, Inside, Lower Level, Washer Hookup
Features
- Built-in Features, Kitchen Island, Open Floorplan
- Flooring: Carpet, Tile, Vinyl, Wood
- Doors: Sliding Doors, Storm Door(s)
- Has basement: No
- Fireplace features: Living Room, Wood Burning Stove
Interior area
- Total structure area: 1,979
- Total interior livable area: 1,979 sqft
- Finished area above ground: 1,979
- Finished area below ground: 0
Property
Parking
- Total spaces: 3
- Parking features: Attached Carport
- Garage spaces: 1
- Carport spaces: 2
- Covered spaces: 3
Accessibility
- Accessibility features: Bath Grab Bars
Features
- Levels: Multi/Split
- Patio & porch: Patio
- Exterior features: Fire Pit
- Fencing: Back Yard,Chain Link,Fenced
Lot
- Size: 0.39 Acres
- Dimensions: 104 x 162
- Features: Level, Sloped, Wooded
Details
- Parcel number: 55398429880000
- Zoning: RM-1
- Special conditions: Standard
- Other equipment: Network Ready
Construction
Type & style
- Home type: SingleFamily
- Architectural style: Traditional
- Property subtype: Single Family Residence
Materials
- Brick Full, Vinyl
- Foundation: Crawl Space
Condition
- New construction: No
- Year built: 1965
Utilities & green energy
- Sewer: Public Sewer
- Water: City
- Utilities for property: Cable Connected, Electricity Connected
Community & HOA
Community
- Security: Security System
- Subdivision: NONE
Location
- Region: Concord
Financial & listing details
- Price per square foot: $177/sqft
- Tax assessed value: $295,250
- Annual tax amount: $2,941
- Date on market: 10/24/2025
- Cumulative days on market: 321 days
- Listing terms: Cash,Conventional,VA Loan
- Electric utility on property: Yes
- Road surface type: Concrete, Paved
Estimated market value
$343,000
$326,000 - $360,000
$2,161/mo
Price history
| Date | Event | Price |
|---|---|---|
| 8/21/2026 | Price change | $349,900-2.8%$177/sqft |
Source:  Canopy MLS as distributed by MLS GRID #4311244 Report a problem Canopy MLS as distributed by MLS GRID #4311244 Report a problem | ||
| 5/22/2026 | Price change | $359,900-2.5%$182/sqft |
Source: Canopy MLS as distributed by MLS GRID #4311244 Report a problem | ||
| 4/24/2026 | Price change | $369,000-4.2%$186/sqft |
Source: Canopy MLS as distributed by MLS GRID #4311244 Report a problem | ||
| 4/6/2026 | Price change | $385,000-1.3%$195/sqft |
Source: Canopy MLS as distributed by MLS GRID #4311244 Report a problem | ||
| 2/24/2026 | Price change | $389,900-2.5%$197/sqft |
Source: Canopy MLS as distributed by MLS GRID #4311244 Report a problem | ||
| 11/4/2025 | Price change | $399,900-8.1%$202/sqft |
Source: Canopy MLS as distributed by MLS GRID #4311244 Report a problem | ||
| 10/24/2025 | Listed for sale | $435,000+35.9%$220/sqft |
Source: Canopy MLS as distributed by MLS GRID #4311244 Report a problem | ||
| 7/16/2024 | Sold | $320,000+60.8%$162/sqft |
Source: Public Record Report a problem | ||
| 5/2/2019 | Sold | $199,000-0.5%$101/sqft |
Source: Canopy MLS as distributed by MLS GRID #3457794 Report a problem | ||
| 3/12/2019 | Pending sale | $199,900$101/sqft |
Source: Southern Homes of the Carolinas #3457794 Report a problem | ||
| 1/31/2019 | Price change | $199,900-5.3%$101/sqft |
Source: Southern Homes of the Carolinas #3457794 Report a problem | ||
| 12/30/2018 | Price change | $211,000-3.7%$107/sqft |
Source: Southern Homes of the Carolinas #3457794 Report a problem | ||
| 12/8/2018 | Listed for sale | $219,000+77.3%$111/sqft |
Source: Southern Homes of the Carolinas #3457794 Report a problem | ||
| 7/31/2014 | Sold | $123,500-8.5%$62/sqft |
Source: Canopy MLS as distributed by MLS GRID #2220871 Report a problem | ||
| 7/23/2014 | Pending sale | $134,900$68/sqft |
Source: PROVIDENT LIVING INC #2220871 Report a problem | ||
| 7/4/2014 | Price change | $134,900-6.9%$68/sqft |
Source: PROVIDENT LIVING INC #2220871 Report a problem | ||
| 4/11/2014 | Listed for sale | $144,900-17.2%$73/sqft |
Source: PROVIDENT LIVING INC #2220871 Report a problem | ||
| 11/29/2011 | Listing removed | $850 |
Source: RealRentals.com Report a problem | ||
| 10/30/2011 | Listed for rent | $850 |
Source: RealRentals.com Report a problem | ||
| 5/4/2008 | Listing removed | $175,000$88/sqft |
Source: NCI #747827 Report a problem | ||
| 3/9/2008 | Listed for sale | $175,000+94.4%$88/sqft |
Source: NCI #747827 Report a problem | ||
| 11/2/2007 | Sold | $90,000$45/sqft |
Source: Public Record Report a problem | ||
Public tax history
| Year | Property taxes | Tax assessment |
|---|---|---|
| 2025 | $2,941 | $295,250 |
| 2024 | $2,941 +23.1% | $295,250 +50.8% |
| 2023 | $2,389 | $195,830 |
| 2022 | $2,389 | $195,830 |
| 2021 | $2,389 +63.3% | $195,830 +63.3% |
| 2019 | $1,463 +3.4% | $119,890 |
| 2018 | $1,415 | $119,890 |
| 2017 | $1,415 +68.6% | $119,890 +35.1% |
| 2016 | $839 | $88,730 |
| 2015 | $839 -19.8% | $88,730 |
| 2014 | $1,047 | $88,730 |
| 2013 | -- | $88,730 |
| 2012 | -- | $88,730 -9.4% |
| 2011 | -- | $97,970 |
| 2010 | -- | $97,970 |
| 2009 | -- | $97,970 +2.2% |
| 2008 | -- | $95,820 +12% |
| 2007 | -- | $85,540 |
| 2006 | -- | $85,540 |
| 2005 | -- | $85,540 |
| 2004 | -- | $85,540 +9.9% |
| 2003 | -- | $77,850 |
| 2002 | -- | $77,850 |
| 2001 | -- | $77,850 |
| 2000 | -- | $77,850 |
Find assessor info on the county website
Monthly payment
Est. payment
Payment breakdown
Explore the cost of this home by adjusting the details. Changes won't be saved.Climate risks
Neighborhood: 28025


Similar homes
- $360,0003 bd2 ba2k sqft315 Parkview Ave SW, Concord, NC 28025For Sale

 MLS ID #4400555, Atiya Mahmoud Harris, Home Solutions Realty LLC. Canopy MLS as distributed by MLS GRID
 - $355,0003 bd2 ba1.5k sqft6081 Cambridge Dr, Harrisburg, NC 28075For Sale
 MLS ID #4410918, Joy Jutmaan, Premier Real Estate Team Inc.. Canopy MLS as distributed by MLS GRID
 - $274,9003 bd2 ba1.1k sqft191 Mahan St SW, Concord, NC 28025For Sale
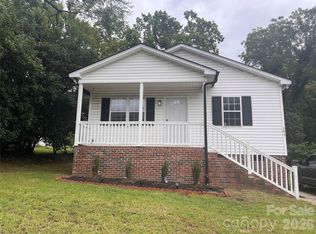 MLS ID #4417461, Rick Emert, NorthGroup Real Estate LLC. Canopy MLS as distributed by MLS GRID
 - $270,0002 bd1 ba1.6k sqft118 Cabarrus Ave W, Concord, NC 28025For Sale

 MLS ID #10179659, Shea Smith. Doorify MLS
 - $225,0002 bd2 ba1k sqft609 Faith Dr SW, Concord, NC 28027For SaleMLS ID #4349818, Cheryl Baxter, Lantern Realty & Development, LLC. Canopy MLS as distributed by MLS GRID
- $324,9003 bd2 ba1.7k sqft1303 Lane St, Kannapolis, NC 28083For SaleMLS ID #4390357, Dena Morrow, IPHD Realty. Canopy MLS as distributed by MLS GRID
- $380,0003 bd2 ba1.6k sqft911 Eldorado Ave, Charlotte, NC 28262For SaleMLS ID #4412351, Celia Leland, Celia Estrada, REALTORS. Canopy MLS as distributed by MLS GRID
- $345,0004 bd3 ba1.6k sqft212 Old Centergrove Rd, Kannapolis, NC 28083For SaleMLS ID #4411907, Ivonne Erion, Lantern Realty & Development, LLC. Canopy MLS as distributed by MLS GRID
- $336,5004 bd2 ba1.7k sqft4809 Garvis Dr #20, Charlotte, NC 28269For SaleMLS ID #4419806, Jackie Currence, Blue Real Estate Group LLC. Canopy MLS as distributed by MLS GRID
- $329,0003 bd3 ba1.6k sqft9220 Garnet Field Ct, Charlotte, NC 28269For Sale
 MLS ID #1228852, Karen Scott. Triad MLS
 - $385,0004 bd2 ba2.6k sqft114 N Harris St, China Grove, NC 28023For SaleMLS ID #4390519, Jill Sellers, Bentley Realty. Canopy MLS as distributed by MLS GRID
- $350,0003 bd1 ba1.3k sqft24654 Matton Grove Church Rd, Gold Hill, NC 28071For SaleMLS ID #1226952, Christina Bradley. Triad MLS
- $335,0003 bd2 ba1.3k sqft4131 Woodgreen Ter, Charlotte, NC 28205For SaleMLS ID #4415614, Siang Ling, Keller Williams Select. Canopy MLS as distributed by MLS GRID
- $306,5003 bd3 ba1.3k sqft449 Cabarrus Ave W #3, Concord, NC 28027New ConstructionMLS ID #4346597, Cynthia Worthy, Worthy & Associates Real Estate LLC. Canopy MLS as distributed by MLS GRID
- $325,0003 bd2 ba1.3k sqft5701 Trotters Ridge Rd, Charlotte, NC 28227For SaleMLS ID #4419787, Pat Gordon, ProStead Realty. Canopy MLS as distributed by MLS GRID
- $259,0004 bd1 ba2.2k sqft108 S Oak St, Salisbury, NC 28146For SaleMLS ID #4423075, Kim Williams, The Dream Home Crew LLC. Canopy MLS as distributed by MLS GRID
- $345,0003 bd2 ba1.4k sqft7500 Swedish Ivy Ln, Charlotte, NC 28227For SaleMLS ID #4368792, Shayla Egleston, Real Broker, LLC. Canopy MLS as distributed by MLS GRID
- $384,5004 bd2 ba1.6k sqft320 Miller Dr, Salisbury, NC 28146For SaleMLS ID #1227017, Teresa Rufty. Triad MLS
- $299,5003 bd2 ba1.6k sqft24668 Saint Martin Rd, Albemarle, NC 28001For SaleMLS ID #4420582, Ana Sinchi, EXP Realty LLC Ballantyne. Canopy MLS as distributed by MLS GRID
