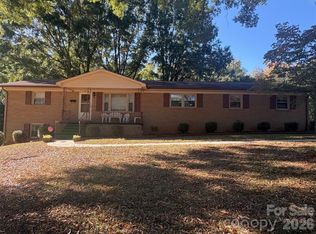
Welcome to 4926 Fulton Court in Concord, NC! This beautifully updated ranch offers a wonderful combination of high-end finishes, spacious living areas, and privacy.
Step inside to a gorgeous kitchen featuring white cabinetry, a beautiful brick backsplash, a large center island, and wood flooring. The adjoining dining area provides plenty of room for a large table, making it perfect for gatherings and entertaining. A spacious family room offers a comfortable place to relax, while an additional living room features a fireplace with a wood-burning stove, adding warmth and character to the home.
The private owner’s suite is a true retreat with a gorgeous bathroom featuring a beautiful footed soaking tub—the perfect place to unwind. The split-bedroom floor plan provides added privacy for the owner’s suite and secondary bedrooms.
An additional flex room gives you even more possibilities and could be used as a home office, craft room, guest space, or additional bedroom. The mudroom provides a convenient drop zone when entering from the impressive side-entry garage with approximately 696 square feet of space.
Outside, a lean-to carport provides additional covered storage.
Beautifully updated with spacious rooms, flexible living space, an oversized garage, and a private setting, this home has so much to offer. Come see everything that makes 4926 Fulton Court such a special place to call home!
Active
Price cut: $15K (11/3)
$400,000
4925 Fulton Ct, Concord, NC 28025
3beds
2,144sqft
Single Family Residence
Built in 1966
0.34 Acres Lot
$407,700 Zestimate®
$187/sqft
$-- HOA
What's special
Private settingHigh-end finishesWood flooringAdditional flex roomSpacious family roomGorgeous kitchenLarge center island
- 35 days
- 1,212
- 134
Zillow last checked:
Listing updated:
Listed by:
Debbie Clontz Debbie@debbieclontzteam.com,
Debbie Clontz Real Estate LLC
Source: Canopy MLS as distributed by MLS GRID,MLS#: 4421149
Facts & features
Interior
Bedrooms & bathrooms
- Bedrooms: 3
- Bathrooms: 2
- Full bathrooms: 2
- Main level bedrooms: 3
Primary bedroom
- Level: Main
Bedroom s
- Level: Main
Bedroom s
- Level: Main
Bathroom full
- Level: Main
Bathroom full
- Level: Main
Dining area
- Level: Main
Family room
- Level: Main
Kitchen
- Level: Main
Living room
- Level: Main
Other
- Level: Main
Office
- Level: Main
Heating
- Forced Air, Other
Cooling
- Central Air, Other
Appliances
- Included: Dishwasher, Electric Cooktop, Electric Oven, Electric Water Heater, Exhaust Fan, Microwave
- Laundry: Mud Room
Features
- Drop Zone, Kitchen Island, Open Floorplan, Storage, Walk-In Closet(s)
- Flooring: Tile, Wood
- Doors: Pocket Doors
- Has basement: No
- Fireplace features: Living Room, Wood Burning Stove
Interior area
- Total structure area: 2,144
- Total interior livable area: 2,144 sqft
- Finished area above ground: 2,144
- Finished area below ground: 0
Video & virtual tour
Property
Parking
- Total spaces: 2
- Parking features: Driveway, Garage Faces Side, Garage on Main Level
- Garage spaces: 2
- Has uncovered spaces: Yes
Features
- Levels: One
- Stories: 1
- Patio & porch: Covered, Front Porch, Patio
Lot
- Size: 0.34 Acres
- Features: Cul-De-Sac
Details
- Additional structures: Other
- Parcel number: 55481591260000
- Zoning: LDR
- Special conditions: Standard
Construction
Type & style
- Home type: SingleFamily
- Property subtype: Single Family Residence
Materials
- Brick Full
- Foundation: Crawl Space
- Roof: Composition
Condition
- New construction: No
- Year built: 1966
Utilities & green energy
- Sewer: Septic Installed
- Water: Shared Well
Community & HOA
Community
- Subdivision: None
Location
- Region: Concord
Financial & listing details
- Price per square foot: $187/sqft
- Tax assessed value: $275,010
- Annual tax amount: $1,887
- Date on market: 9/29/2026
- Cumulative days on market: 35 days
- Listing terms: Cash,Conventional
- Road surface type: Gravel
Estimated market value
$407,700
$387,000 - $428,000
$1,996/mo
Price history
| Date | Event | Price |
|---|---|---|
| 11/3/2026 | Price change | $400,000-3.6%$187/sqft |
Source:  Canopy MLS as distributed by MLS GRID #4421149 Report a problem | ||
| 10/13/2026 | Price change | $415,000-2.4%$194/sqft |
Source: Canopy MLS as distributed by MLS GRID #4421149 Report a problem | ||
| 9/29/2026 | Listed for sale | $425,000+73.5%$198/sqft |
Source: Canopy MLS as distributed by MLS GRID #4421149 Report a problem | ||
| 9/16/2020 | Sold | $245,000$114/sqft |
Source: Public Record Report a problem | ||
Public tax history
| Year | Property taxes | Tax assessment |
|---|---|---|
| 2025 | $1,887 | $275,010 |
| 2024 | $1,887 +4.9% | $275,010 +30% |
| 2023 | $1,799 +2.4% | $211,600 |
| 2022 | $1,756 +1.8% | $211,600 |
| 2021 | $1,725 +26.2% | $211,600 +26.2% |
| 2019 | $1,367 +8.4% | $167,690 |
| 2018 | $1,261 | $167,690 +0.4% |
| 2017 | $1,261 | $167,040 +8.1% |
| 2016 | -- | $154,590 |
| 2015 | -- | $154,590 |
| 2014 | $988 | $154,590 +16.6% |
| 2013 | -- | $132,560 |
| 2012 | -- | $132,560 -13.5% |
| 2011 | -- | $153,250 |
| 2010 | -- | $153,250 |
| 2009 | -- | $153,250 |
| 2008 | -- | $153,250 +20.6% |
| 2007 | -- | $127,040 |
| 2006 | -- | $127,040 |
| 2005 | -- | $127,040 |
| 2004 | -- | $127,040 +9.9% |
| 2003 | -- | $115,640 +6.3% |
| 2002 | -- | $108,830 |
| 2001 | -- | $108,830 |
| 2000 | -- | $108,830 |
Find assessor info on the county website
Monthly payment
Est. payment
Payment breakdown
Explore the cost of this home by adjusting the details. Changes won't be saved.Climate risks
Neighborhood: 28025
Nearby schools
Schools provided by the listing agent
- Elementary: A.T. Allen
- Middle: Mount Pleasant
- High: Mount Pleasant
Source: Canopy MLS as distributed by MLS GRID. This data may not be complete. We recommend contacting the local school district to confirm school assignments for this home.
Similar homes
- $410,0003 bd4 ba2.3k sqft4501 Flowes Store Rd, Concord, NC 28025For Sale

 MLS ID #4429896, Lisa Podschlne, Century 21 Providence Realty. Canopy MLS as distributed by MLS GRID
- $390,0003 bd2 ba1.7k sqft123 Softwind Ln, Concord, NC 28025For Sale
 MLS ID #4413038, Debbie Little, Craven & Company Realtors. Canopy MLS as distributed by MLS GRID
- $399,9004 bd2 ba2.4k sqft205 Colonial Ave SE, Concord, NC 28025For Sale
 MLS ID #4430236, Sheena Dietz, Lantern Realty & Development, LLC. Canopy MLS as distributed by MLS GRID
- $365,0003 bd2 ba1.8k sqft94 Tulip Ave SW, Concord, NC 28025For Sale
 MLS ID #4435284, Melissa Kay, United Real Estate-Queen City. Canopy MLS as distributed by MLS GRID
- $429,9003 bd2 ba1.6k sqft6712 Mexico Rd Lot 9, Concord, NC 28025For SaleMLS ID #4400821, Peggy Washko, Coldwell Banker Realty. Canopy MLS as distributed by MLS GRID
- $399,9993 bd2 ba1.8k sqft29 Tribune Ave SW, Concord, NC 28025For SaleMLS ID #4423326, Michael Wolkow, DASH Carolina. Canopy MLS as distributed by MLS GRID
- $417,0005 bd3 ba2.5k sqft5240 Ellie Ct, Concord, NC 28025For SaleMLS ID #4429926, Christy Bradshaw, Call It Closed International Inc. Canopy MLS as distributed by MLS GRID
- $350,0003 bd2 ba1.5k sqft4800 Club View Dr, Concord, NC 28025For SaleMLS ID #4433389, Christy Bradshaw, Call It Closed International Inc. Canopy MLS as distributed by MLS GRID
- $405,0004 bd3 ba2.1k sqft915 Rocky Meadows Ln, Concord, NC 28025For SaleMLS ID #4426553, Danielle Santella, EXP Realty LLC Ballantyne. Canopy MLS as distributed by MLS GRID
- $359,0003 bd2 ba1.5k sqft256 Litaker Ln, Concord, NC 28025For SaleMLS ID #4420345, Carmady Kruger, Lantern Realty & Development LLC. Canopy MLS as distributed by MLS GRID
- $349,9003 bd3 ba1.4k sqft628 Sedgefield St SW, Concord, NC 28025For SaleMLS ID #4423342, Leslie Harrison, Team Thomas & Associates Realty Inc.. Canopy MLS as distributed by MLS GRID
- $345,0003 bd2 ba1.6k sqft123 Hillside Ave SW, Concord, NC 28025For SaleMLS ID #4432576, Carlyn Legg, Keller Williams Ballantyne Area. Canopy MLS as distributed by MLS GRID
- $349,9003 bd3 ba1.9k sqft847 Kathryn Dr SE, Concord, NC 28025For SaleMLS ID #4311244, Robin Patterson, Roby Realty Inc. Canopy MLS as distributed by MLS GRID
- $295,0003 bd2 ba2.2k sqft590 Crestmont Dr SE, Concord, NC 28025For SaleMLS ID #4437299, Kelly Cruse, DM Properties & Associates. Canopy MLS as distributed by MLS GRID
- $405,0003 bd4 ba2.1k sqft930 Marshall Dr, Concord, NC 28027For SaleMLS ID #4404143, Lisa McGill, Opendoor Brokerage LLC. Canopy MLS as distributed by MLS GRID
- $360,0004 bd3 ba1.8k sqft4296 Deacon Ct SW, Concord, NC 28025For SaleMLS ID #4417872, Dakeita Vanderburg, Howard Hanna Allen Tate Concord. Canopy MLS as distributed by MLS GRID
- $300,0002 bd2 ba1.3k sqft548 Sunnyside Dr SE, Concord, NC 28025For SaleMLS ID #4438284, Brenda Cline, RE/MAX Executive. Canopy MLS as distributed by MLS GRID
- $374,5005 bd3 ba2.4k sqft4104 Long Arrow Dr, Concord, NC 28025For SaleMLS ID #4420613, Margo Potts, York Ventures, LLC. Canopy MLS as distributed by MLS GRID
- $370,0005 bd4 ba2.3k sqft617 Shellbark Dr, Concord, NC 28025For SaleMLS ID #4419191, Robert Davis, The Finer Homes Group. Canopy MLS as distributed by MLS GRID
- $497,0003 bd3 ba3k sqft5406 Club View Dr, Concord, NC 28025For SaleMLS ID #4432194, Thomas Shoupe, Opendoor Brokerage LLC. Canopy MLS as distributed by MLS GRID
