Discover 930 Marshall Dr, a residence designed for everyday practicality and comfortable living. The kitchen includes all stainless steel appliances with ample counter space for efficient meal preparation. A spacious deck extends the living area, ideal for outdoor enjoyment. Move right in and enjoy this seamless blend of function and comfort.. Included 100-Day Home Warranty with buyer activation
Active
Price cut: $4K (10/1)
$414,000
930 Marshall Dr, Concord, NC 28027
3beds
2,196sqft
Single Family Residence
Built in 2005
0.58 Acres Lot
$-- Zestimate®
$189/sqft
$-- HOA
What's special
Spacious deckAmple counter spaceStainless steel appliances
- 98 days
- 506
- 21
Zillow last checked:
Listing updated:
Listed by:
Lisa McGill lmcgill@opendoor.com,
Opendoor Brokerage LLC
Source: Canopy MLS as distributed by MLS GRID,MLS#: 4404143
Facts & features
Interior
Bedrooms & bathrooms
- Bedrooms: 3
- Bathrooms: 4
- Full bathrooms: 3
- 1/2 bathrooms: 1
Bedroom s
- Level: Upper
Bedroom s
- Level: Upper
Bedroom s
- Level: Upper
Bathroom full
- Level: Main
Bathroom full
- Level: Upper
Bathroom full
- Level: Upper
Bathroom half
- Level: Upper
Bonus room
- Level: Basement
Dining area
- Level: Main
Kitchen
- Level: Main
Laundry
- Level: Main
Living room
- Level: Main
Heating
- Central, Electric
Cooling
- Central Air
Appliances
- Included: Dishwasher, Electric Range, Microwave
- Laundry: Main Level
Features
- Flooring: Carpet
- Basement: Full
Interior area
- Total structure area: 1,649
- Total interior livable area: 2,196 sqft
- Finished area above ground: 2,196
- Finished area below ground: 0
Property
Parking
- Total spaces: 3
- Parking features: Driveway, Parking Space(s), Garage on Main Level
- Garage spaces: 1
- Uncovered spaces: 2
Features
- Levels: One
- Stories: 1
Lot
- Size: 0.58 Acres
Details
- Parcel number: 55283695240000
- Zoning: LDR
- Special conditions: Standard
Construction
Type & style
- Home type: SingleFamily
- Property subtype: Single Family Residence
Materials
- Vinyl
- Roof: Composition
Condition
- New construction: No
- Year built: 2005
Utilities & green energy
- Sewer: Septic Installed
- Water: Public
Community & HOA
Community
- Subdivision: Jackson Heights
Location
- Region: Concord
Financial & listing details
- Price per square foot: $189/sqft
- Tax assessed value: $355,840
- Annual tax amount: $2,494
- Date on market: 7/15/2026
- Cumulative days on market: 98 days
- Listing terms: Cash,Conventional,FHA,VA Loan
- Road surface type: Concrete, Paved
Estimated market value
Not available
Estimated sales range
Not available
Not available
Price history
| Date | Event | Price |
|---|---|---|
| 10/1/2026 | Price change | $414,000-1%$189/sqft |
Source:  Canopy MLS as distributed by MLS GRID #4404143 Report a problem Canopy MLS as distributed by MLS GRID #4404143 Report a problem | ||
| 8/13/2026 | Price change | $418,000-0.9%$190/sqft |
Source: Canopy MLS as distributed by MLS GRID #4404143 Report a problem | ||
| 7/15/2026 | Listed for sale | $422,000+17.9%$192/sqft |
Source: Canopy MLS as distributed by MLS GRID #4404143 Report a problem | ||
| 6/26/2026 | Sold | $358,000-4.5%$163/sqft |
Source: Public Record Report a problem | ||
| 8/16/2022 | Sold | $375,000+4.2%$171/sqft |
Source: Canopy MLS as distributed by MLS GRID #3870664 Report a problem | ||
| 7/19/2022 | Contingent | $359,900$164/sqft |
Source: Canopy MLS as distributed by MLS GRID #3870664 Report a problem | ||
| 7/15/2022 | Listed for sale | $359,900+86.5%$164/sqft |
Source: Canopy MLS as distributed by MLS GRID #3870664 Report a problem | ||
| 1/5/2022 | Sold | $193,000+1278.6%$88/sqft |
Source: Public Record Report a problem | ||
| 12/17/2004 | Sold | $14,000$6/sqft |
Source: Public Record Report a problem | ||
Public tax history
| Year | Property taxes | Tax assessment |
|---|---|---|
| 2025 | $2,494 | $355,840 |
| 2024 | $2,494 +0.3% | $355,840 +25.9% |
| 2023 | $2,488 | $282,730 |
| 2022 | $2,488 | $282,730 |
| 2021 | $2,488 +58.4% | $282,730 +58.4% |
| 2019 | $1,570 +10% | $178,440 |
| 2018 | $1,428 | $178,440 |
| 2017 | $1,428 | $178,440 +2.9% |
| 2016 | -- | $173,390 |
| 2015 | -- | $173,390 |
| 2014 | $1,314 | $173,390 |
| 2013 | -- | $173,390 |
| 2012 | -- | $173,390 -17.5% |
| 2011 | -- | $210,190 |
| 2010 | -- | $210,190 |
| 2009 | -- | $210,190 +2.2% |
| 2008 | -- | $205,730 +46.4% |
| 2007 | -- | $140,490 |
| 2006 | -- | $140,490 +462% |
| 2005 | -- | $25,000 |
| 2004 | -- | $25,000 +47.1% |
| 2003 | -- | $17,000 |
| 2002 | -- | $17,000 |
| 2001 | -- | $17,000 |
| 2000 | -- | $17,000 |
Find assessor info on the county website
Monthly payment
Est. payment
Payment breakdown
Explore the cost of this home by adjusting the details. Changes won't be saved.Climate risks
Neighborhood: 28027
Nearby schools
Schools provided by the listing agent
- Elementary: Rocky River
- Middle: J.N. Fries
- High: Central Cabarrus
Source: Canopy MLS as distributed by MLS GRID. This data may not be complete. We recommend contacting the local school district to confirm school assignments for this home.
Similar homes
- $--3 bd2 ba1.6k sqft3510 Marlboro Dr SW, Concord, NC 28027Auction
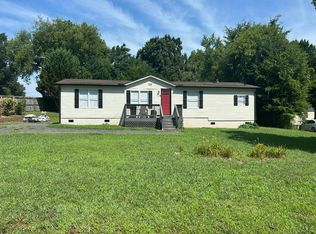 Auction.com 2
 - $410,0003 bd4 ba2.3k sqft4501 Flowes Store Rd, Concord, NC 28025For Sale

 MLS ID #4429896, Lisa Podschlne, Century 21 Providence Realty. Canopy MLS as distributed by MLS GRID
 - $450,0004 bd3 ba2.2k sqft4606 Triumph Dr SW, Concord, NC 28027For Sale
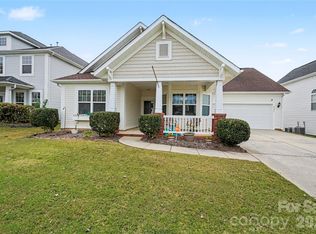 MLS ID #4433545, Krystin Simpson, Mark Spain Real Estate. Canopy MLS as distributed by MLS GRID
 - $399,5003 bd2 ba1.3k sqft7650 Rocky River Rd, Concord, NC 28025For Sale
 MLS ID #4435626, Harold Blackwelder, Bestway Realty. Canopy MLS as distributed by MLS GRID
 - $425,0003 bd2 ba2k sqft785 Treva Anne Dr SW, Concord, NC 28027For SaleMLS ID #4427813, Glen Tucker, RE/MAX Leading Edge. Canopy MLS as distributed by MLS GRID
- $417,0005 bd3 ba2.5k sqft5240 Ellie Ct, Concord, NC 28025For SaleMLS ID #4429926, Christy Bradshaw, Call It Closed International Inc. Canopy MLS as distributed by MLS GRID
- $447,0004 bd3 ba2.8k sqft3586 Larkhaven Ave SW, Concord, NC 28027For SaleMLS ID #4398319, Gabrielle Ebanietti, Southern Homes of the Carolinas, Inc. Canopy MLS as distributed by MLS GRID
- $465,0004 bd3 ba2.6k sqft4492 Falls Lake Dr SW, Concord, NC 28025For SaleMLS ID #4413181, Susanne Biedler, Southern Homes of the Carolinas, Inc. Canopy MLS as distributed by MLS GRID
- $405,0004 bd3 ba2.1k sqft915 Rocky Meadows Ln, Concord, NC 28025For SaleMLS ID #4426553, Danielle Santella, EXP Realty LLC Ballantyne. Canopy MLS as distributed by MLS GRID
- $385,0004 bd3 ba2.2k sqft1256 Farm Branch Dr SW, Concord, NC 28027For SaleMLS ID #4423873, Lisa Belk, Mark Spain Real Estate. Canopy MLS as distributed by MLS GRID
- $390,0003 bd2 ba1.7k sqft123 Softwind Ln, Concord, NC 28025For SaleMLS ID #4413038, Debbie Little, Craven & Company Realtors. Canopy MLS as distributed by MLS GRID
- $469,9993 bd2 ba2.5k sqft4384 Triumph Dr SW, Concord, NC 28027For SaleMLS ID #4422141, Tara Bartlett, Austin-Barnett Realty LLC. Canopy MLS as distributed by MLS GRID
- $460,0003 bd2 ba1.9k sqft849 Treva Anne Dr SW, Concord, NC 28027For SaleMLS ID #4369933, Hala Matar, Redfin Corporation. Canopy MLS as distributed by MLS GRID
- $419,9904 bd3 ba2.3k sqft1246 Nesters Store Pl SW, Concord, NC 28027For SaleMLS ID #4391875, Melissa Polce, Coldwell Banker Realty. Canopy MLS as distributed by MLS GRID
- $330,0003 bd2 ba1.5k sqft2637 Old Plantation Dr SW, Concord, NC 28027For SaleMLS ID #4433126, Bruce Hurley, Mark Spain Real Estate. Canopy MLS as distributed by MLS GRID
- $368,0004 bd3 ba1.8k sqft4296 Deacon Ct SW, Concord, NC 28025For SaleMLS ID #4417872, Dakeita Vanderburg, Howard Hanna Allen Tate Concord. Canopy MLS as distributed by MLS GRID
- $339,9003 bd3 ba1.9k sqft3027 Hawick Commons Dr, Concord, NC 28027For SaleMLS ID #4426324, Steve Metarelis, OfferPad Brokerage LLC. Canopy MLS as distributed by MLS GRID
- $359,0003 bd2 ba1.7k sqft4075 Zebulon Ave SW, Concord, NC 28027For SaleMLS ID #4425234, Wynn Pham, LPT Realty, LLC. Canopy MLS as distributed by MLS GRID
- $380,0004 bd3 ba2k sqft1239 Kent Downs Ave SW, Concord, NC 28027For SaleMLS ID #4425653, Christy Solomon, Premier South. Canopy MLS as distributed by MLS GRID
