Seller is offering a $5,000 concession with an acceptable offer on this home. Come and check out this wonderful home located in the great community of Glengrove in Concord North Carolina. This large floor plan offers something for everyone! Walk through the front door to your gym, office or hobby room on the right. The choice is yours. Open plan offers a large, elegant dining area perfect for entertaining and holiday gatherings. Large great room, right off the kitchen with a gas fireplace. Flip the switch during those cool winter mornings and enjoy your coffee in front of a warm fire, while listening to your favorite music. Large open kitchen with stainless steel appliances, center island and beautiful wood cabinetry. Perfectly situated half bath off the kitchen. From the great room walk onto your patio outside. Beautiful, wooded lot provides privacy during the summer months, fall color when the leaves start to change and a view of the pond during the winter months. Sit back and relax anytime of the year. Upstairs you will find 4 large bedrooms. Huge primary bedroom offers a tray ceiling, large primary bathroom with a walk-in closet, soaking tub and water closet. Enjoy your own peaceful retreat. Three additional large bedrooms upstairs with walk-in closets and a full bathroom. Large, open hall between the bedrooms there is nothing tight about this home. Also offers plenty of closet space. Glengrove offers its homeowners an outdoor pool, clubhouse, playground and pond. Streets are equipped with sidewalks and streetlights for your morning or evening walks. Home is perfectly situated in Concord, close to Harrisburg downtown Concord, and a short drive to the City of Charlotte. Convenient short drive to multiple grocery options, restaurants and shopping. What are you waiting for? Come and see your new home today!
Active
Price cut: $3K (10/6)
$447,000
3586 Larkhaven Ave SW, Concord, NC 28027
4beds
2,894sqft
Single Family Residence
Built in 2009
0.19 Acres Lot
$442,800 Zestimate®
$154/sqft
$61/mo HOA
What's special
Gas fireplaceOutdoor poolView of the pondCenter islandLarge floor planPlenty of closet spaceLarge great room
- 93 days
- 409
- 17
Zillow last checked:
Listing updated:
Listed by:
Gabrielle Ebanietti sandemanagement@outlook.com,
Southern Homes of the Carolinas, Inc
Source: Canopy MLS as distributed by MLS GRID,MLS#: 4398319
Facts & features
Interior
Bedrooms & bathrooms
- Bedrooms: 4
- Bathrooms: 3
- Full bathrooms: 2
- 1/2 bathrooms: 1
Primary bedroom
- Features: Ceiling Fan(s), Tray Ceiling(s)
- Level: Upper
Bedroom s
- Level: Upper
Bedroom s
- Level: Upper
Bedroom s
- Level: Upper
Bathroom full
- Features: Garden Tub, Walk-In Closet(s)
- Level: Upper
Bathroom full
- Level: Upper
Bathroom half
- Level: Main
Dining area
- Features: See Remarks
- Level: Main
Kitchen
- Features: Kitchen Island, Walk-In Pantry
- Level: Main
Living room
- Features: Ceiling Fan(s)
- Level: Main
Office
- Level: Main
Heating
- Forced Air, Natural Gas
Cooling
- Central Air
Appliances
- Included: Bar Fridge, Dishwasher, Disposal, Electric Cooktop, Electric Oven, Electric Water Heater, Microwave, Refrigerator with Ice Maker
- Laundry: Electric Dryer Hookup, Laundry Room, Main Level
Features
- Soaking Tub, Kitchen Island, Open Floorplan, Walk-In Closet(s), Walk-In Pantry, Other - See Remarks
- Flooring: Carpet, Tile, Wood
- Has basement: No
- Attic: Pull Down Stairs
- Fireplace features: Den, Gas Log
Interior area
- Total structure area: 2,894
- Total interior livable area: 2,894 sqft
- Finished area above ground: 2,894
- Finished area below ground: 0
Property
Parking
- Total spaces: 4
- Parking features: Attached Garage, Garage Door Opener, Garage Faces Front, Parking Space(s), Garage on Main Level
- Attached garage spaces: 2
- Uncovered spaces: 2
Features
- Levels: Two
- Stories: 2
- Patio & porch: Front Porch, Patio
- Pool features: Community
- Fencing: Back Yard
Lot
- Size: 0.19 Acres
Details
- Parcel number: 55183600090000
- Zoning: RM-2
- Special conditions: Standard
Construction
Type & style
- Home type: SingleFamily
- Property subtype: Single Family Residence
Materials
- Vinyl
- Foundation: Slab
Condition
- New construction: No
- Year built: 2009
Utilities & green energy
- Sewer: Public Sewer
- Water: City
- Utilities for property: Cable Available, Electricity Connected, Fiber Optics
Community & HOA
Community
- Features: Clubhouse, Playground, Pond, Sidewalks, Street Lights
- Subdivision: GlenGrove
HOA
- Has HOA: Yes
- HOA fee: $365 semi-annually
Location
- Region: Concord
Financial & listing details
- Price per square foot: $154/sqft
- Tax assessed value: $431,400
- Annual tax amount: $4,297
- Date on market: 7/13/2026
- Cumulative days on market: 137 days
- Listing terms: Cash,Conventional,FHA,USDA Loan,VA Loan
- Electric utility on property: Yes
- Road surface type: Concrete, Paved
Estimated market value
$442,800
$421,000 - $465,000
$2,735/mo
Price history
| Date | Event | Price |
|---|---|---|
| 10/6/2026 | Price change | $447,000-0.7%$154/sqft |
Source:  Canopy MLS as distributed by MLS GRID #4398319 Report a problem Canopy MLS as distributed by MLS GRID #4398319 Report a problem | ||
| 8/7/2026 | Price change | $450,000-5.3%$155/sqft |
Source: Canopy MLS as distributed by MLS GRID #4398319 Report a problem | ||
| 7/27/2026 | Price change | $475,000-1.7%$164/sqft |
Source: Canopy MLS as distributed by MLS GRID #4398319 Report a problem | ||
| 7/13/2026 | Listed for sale | $483,000-1.2%$167/sqft |
Source: Canopy MLS as distributed by MLS GRID #4398319 Report a problem | ||
| 6/22/2026 | Listing removed | $489,000$169/sqft |
Source: Canopy MLS as distributed by MLS GRID #4389173 Report a problem | ||
| 6/7/2026 | Price change | $489,000-2.1%$169/sqft |
Source: Canopy MLS as distributed by MLS GRID #4389173 Report a problem | ||
| 6/3/2026 | Listed for sale | $499,500$173/sqft |
Source: Canopy MLS as distributed by MLS GRID #4389173 Report a problem | ||
| 5/29/2026 | Listing removed | $499,500$173/sqft |
Source: Canopy MLS as distributed by MLS GRID #4377344 Report a problem | ||
| 5/4/2026 | Listed for sale | $499,500+109%$173/sqft |
Source: Canopy MLS as distributed by MLS GRID #4377344 Report a problem | ||
| 6/22/2015 | Sold | $239,000-2.4%$83/sqft |
Source: Canopy MLS as distributed by MLS GRID #3062636 Report a problem | ||
| 3/12/2015 | Price change | $244,900-0.9%$85/sqft |
Source: Lead 2 Real Estate Group #3062636 Report a problem | ||
| 2/13/2015 | Listed for sale | $247,000+16.5%$85/sqft |
Source: Lead 2 Real Estate Group #3062636 Report a problem | ||
| 8/20/2009 | Sold | $212,000$73/sqft |
Source: Public Record Report a problem | ||
Public tax history
| Year | Property taxes | Tax assessment |
|---|---|---|
| 2025 | $4,297 | $431,400 |
| 2024 | $4,297 +28% | $431,400 +56.8% |
| 2023 | $3,357 | $275,190 |
| 2022 | $3,357 | $275,190 |
| 2021 | $3,357 +20.6% | $275,190 +20.6% |
| 2019 | $2,784 +3.4% | $228,210 |
| 2018 | $2,693 | $228,210 |
| 2017 | $2,693 +68.6% | $228,210 +12.3% |
| 2016 | $1,597 | $203,230 |
| 2015 | $1,597 -33.4% | $203,230 |
| 2014 | $2,398 | $203,230 |
| 2013 | -- | $203,230 |
| 2012 | -- | $203,230 -24.1% |
| 2011 | -- | $267,860 |
| 2010 | -- | $267,860 +346.4% |
| 2009 | -- | $60,000 |
Find assessor info on the county website
Monthly payment
Est. payment
Payment breakdown
Explore the cost of this home by adjusting the details. Changes won't be saved.Climate risks
Neighborhood: 28027
Nearby schools
Schools provided by the listing agent
- Elementary: Pitts School
- Middle: Roberta Road
- High: Jay M. Robinson
Source: Canopy MLS as distributed by MLS GRID. This data may not be complete. We recommend contacting the local school district to confirm school assignments for this home.
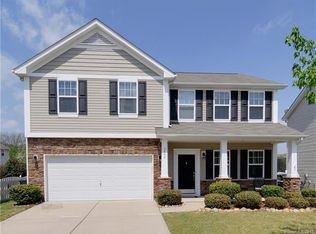

Similar homes
- $469,9993 bd2 ba2.5k sqft4384 Triumph Dr SW, Concord, NC 28027For Sale
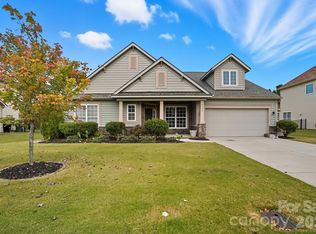
 MLS ID #4422141, Tara Bartlett, Austin-Barnett Realty LLC. Canopy MLS as distributed by MLS GRID
 - $450,0004 bd3 ba2.2k sqft5645 Winslow Ave NW, Concord, NC 28027For Sale
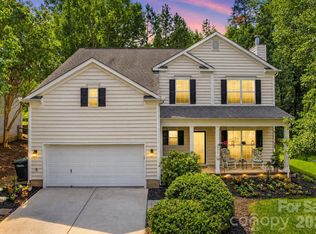 MLS ID #4400484, Audrey Vandall Henson, NorthGroup Real Estate LLC. Canopy MLS as distributed by MLS GRID
 - $368,0004 bd3 ba1.8k sqft4296 Deacon Ct SW, Concord, NC 28025For Sale
 MLS ID #4417872, Dakeita Vanderburg, Howard Hanna Allen Tate Concord. Canopy MLS as distributed by MLS GRID
 - $515,0004 bd3 ba3k sqft1086 Arrowhead Dr SE, Concord, NC 28025For Sale
 MLS ID #4397947, Karie Arem, Worth Clark Realty. Canopy MLS as distributed by MLS GRID
 - $544,0004 bd3 ba3.1k sqft9603 Indian Beech Ave NW, Concord, NC 28027For SaleMLS ID #4419177, Guillermo Torres, Southern Homes of the Carolinas, Inc. Canopy MLS as distributed by MLS GRID
- $635,0004 bd4 ba3.3k sqft2542 Mountain Laurel Ave NW, Concord, NC 28027For SaleMLS ID #4417281, Ben Moss, EXP Realty LLC Mooresville. Canopy MLS as distributed by MLS GRID
- $535,0003 bd3 ba2.6k sqft9639 Lockwood Rd, Concord, NC 28027For SaleMLS ID #4365963, Jonathan Evans, Keller Williams Select. Canopy MLS as distributed by MLS GRID
- $499,5004 bd3 ba2.3k sqft7904 Saddleview Ct, Charlotte, NC 28215For SaleMLS ID #4428567, Christy Bradshaw, Call It Closed International Inc. Canopy MLS as distributed by MLS GRID
- $464,9005 bd3 ba3k sqft4106 Barclay Forest Dr, Charlotte, NC 28213For SaleMLS ID #4411518, Manmohan Pothula, Naresh Homes Realty LLC. Canopy MLS as distributed by MLS GRID
- $489,9004 bd3 ba3.5k sqft6005 Lillyshire Pl #167, Charlotte, NC 28213For SaleMLS ID #4422829, Tina Carson, MATHERS REALTY.COM. Canopy MLS as distributed by MLS GRID
- $529,9984 bd4 ba3.2k sqft1797 Mill Creek Ln SW, Concord, NC 28025For SaleMLS ID #4365597, Dee Brummett, Coldwell Banker Realty. Canopy MLS as distributed by MLS GRID
- $557,0004 bd3 ba2.8k sqft9565 Horsebit Ln, Concord, NC 28027For SaleMLS ID #4406554, Lisa McGill, Opendoor Brokerage LLC. Canopy MLS as distributed by MLS GRID
- $439,5004 bd3 ba2.3k sqft7202 Red Bush Ct, Indian Trail, NC 28079For SaleMLS ID #4417743, Brandon King, Call It Closed International Inc. Canopy MLS as distributed by MLS GRID
- $475,0004 bd4 ba2.4k sqft3210 Kelsey Plz, Kannapolis, NC 28081For SaleMLS ID #4384881, Carlos Garcia, Coldwell Banker Realty. Canopy MLS as distributed by MLS GRID
- $620,0004 bd4 ba3.4k sqft2642 Treeline Dr, Concord, NC 28027For SaleMLS ID #4429304, Chandra Mavuluri, Tech Realty LLC. Canopy MLS as distributed by MLS GRID
- $649,5005 bd3 ba3k sqft503 Geary St NW, Concord, NC 28027For SaleMLS ID #4426911, Jay White, Keller Williams Ballantyne Area. Canopy MLS as distributed by MLS GRID
- $509,0004 bd3 ba3.2k sqft8522 Delamere Ln, Charlotte, NC 28269For SaleMLS ID #4402618, Sherry Miller Jernigan, Howard Hanna Allen Tate Rock Hill. Canopy MLS as distributed by MLS GRID
- $550,0004 bd4 ba3.1k sqft9547 Burford Ln NW, Concord, NC 28027For SaleMLS ID #4418375, Melissa Zimmerman, Berkshire Hathaway HomeServices Carolinas Realty. Canopy MLS as distributed by MLS GRID
- $440,0003 bd3 ba1.9k sqft5477 Cambridge Bay Dr, Charlotte, NC 28269For SaleMLS ID #4419836, Amber Eaton, Call It Closed International Inc. Canopy MLS as distributed by MLS GRID
- $395,0004 bd3 ba2.3k sqft10706 Hellebore Rd, Charlotte, NC 28213For SaleMLS ID #4409890, Latricia Gilmore, Carod Properties. Canopy MLS as distributed by MLS GRID
