Welcome home to this stunning residence featuring an inviting rocking-chair front porch that instantly welcomes you to relax and unwind. Designed with both everyday comfort and entertaining in mind, the main level showcases durable hardwood flooring throughout and a highly sought-after primary suite complete with a private ensuite bath.
Upstairs, you’ll find a spacious loft along with two additional bedrooms and full baths, creating the perfect layout for guests, family, or flexible living space, all with LVP flooring. Enjoy peaceful evenings on either the front or side porch while taking in the charm of this warm and welcoming neighborhood.
Located in the amenity-rich Kellswater Bridge community, residents enjoy activities and recreation for all ages, including a dedicated clubhouse, fitness center, resort-style “water park” pool, tennis courts, pickleball courts, playground, basketball court, sidewalks, and scenic walking trails perfect for furry friends.
Conveniently situated just minutes from I-85, dining, shopping, medical facilities, and schools, this home truly offers the perfect combination of location, lifestyle, and comfort. This one truly has it all. Located right off Kannapolis Parkway, Kellswater Bridge is just minutes from Concord Mills, Charlotte Motor Speedway, local shopping, restaurants, and several beautiful golf courses.
Residents also enjoy easy access to some of the area's favorite parks, including Dorton Park and Veterans Park, as well as Atrium Health Ballpark, home of the Kannapolis Cannon Ballers.
Active
Price cut: $12.5K (8/11)
$475,000
3210 Kelsey Plz, Kannapolis, NC 28081
4beds
2,409sqft
:
Get pre-qualified$3,010/mo
Single Family Residence
Built in 2007
0.14 Acres Lot
$471,000 Zestimate®
$197/sqft
$199/mo HOA
What's special
Spacious loftInviting rocking-chair front porchHighly sought-after primary suiteDurable hardwood flooring throughoutPrivate ensuite bath
- 63 days |
- 288 |
- 16 |
Zillow last checked:
Listing updated:
Listed by:
Carlos Garcia carlosgarciaurrealtor@gmail.com,
Coldwell Banker Realty
Source: Canopy MLS as distributed by MLS GRID,MLS#: 4384881
Facts & features
Interior
Bedrooms & bathrooms
- Bedrooms: 4
- Bathrooms: 4
- Full bathrooms: 3
- 1/2 bathrooms: 1
- Main level bedrooms: 1
Primary bedroom
- Level: Main
Bedroom s
- Level: Upper
Bedroom s
- Level: Upper
Bathroom full
- Level: Main
Bathroom half
- Level: Main
Bathroom full
- Level: Upper
Bathroom full
- Level: Upper
Kitchen
- Level: Main
Living room
- Level: Main
Loft
- Level: Upper
Heating
- Natural Gas
Cooling
- Central Air, Heat Pump
Appliances
- Included: Dishwasher, Disposal, Gas Range, Gas Water Heater, Plumbed For Ice Maker
- Laundry: Laundry Room, Main Level
Features
- Soaking Tub, Kitchen Island, Open Floorplan
- Flooring: Laminate, Wood
- Has basement: No
- Attic: Pull Down Stairs
- Fireplace features: Gas Log, Living Room
Interior area
- Total structure area: 2,409
- Total interior livable area: 2,409 sqft
- Finished area above ground: 2,409
- Finished area below ground: 0
Video & virtual tour
Property
Parking
- Total spaces: 2
- Parking features: Driveway, Attached Garage, Garage Door Opener, Garage Faces Rear, Garage on Main Level
- Attached garage spaces: 2
- Has uncovered spaces: Yes
Features
- Levels: Two
- Stories: 2
- Patio & porch: Covered, Front Porch, Side Porch
- Pool features: Community
Lot
- Size: 0.14 Acres
- Dimensions: 50 x 120 x 50 x 120
- Features: Level
Details
- Parcel number: 56026744170000
- Zoning: PD-TND
- Special conditions: Standard
Construction
Type & style
- Home type: SingleFamily
- Architectural style: Transitional
- Property subtype: Single Family Residence
Materials
- Brick Partial, Fiber Cement
- Foundation: Crawl Space
Condition
- New construction: No
- Year built: 2007
Utilities & green energy
- Sewer: Public Sewer
- Water: City
- Utilities for property: Cable Available, Cable Connected, Electricity Connected
Community & HOA
Community
- Features: Clubhouse, Fitness Center, Playground, Sidewalks, Tennis Court(s), Walking Trails
- Security: Carbon Monoxide Detector(s), Smoke Detector(s)
- Subdivision: Kellswater Bridge
HOA
- Has HOA: Yes
- HOA fee: $199 monthly
- HOA name: Key Community Management
- HOA phone: 704-321-1556
Location
- Region: Kannapolis
Financial & listing details
- Price per square foot: $197/sqft
- Tax assessed value: $421,870
- Annual tax amount: $4,790
- Date on market: 6/11/2026
- Cumulative days on market: 63 days
- Listing terms: Cash,Conventional,FHA,VA Loan
- Electric utility on property: Yes
- Road surface type: Concrete, Paved
Estimated market value
$471,000
$447,000 - $495,000
$2,488/mo
Price history
| Date | Event | Price |
|---|---|---|
| 8/11/2026 | Price change | $475,000-2.6%$197/sqft |
Source:  Canopy MLS as distributed by MLS GRID #4384881 Report a problem Canopy MLS as distributed by MLS GRID #4384881 Report a problem | ||
| 7/7/2026 | Price change | $487,500-0.5%$202/sqft |
Source: Canopy MLS as distributed by MLS GRID #4384881 Report a problem | ||
| 6/11/2026 | Listed for sale | $490,000+50.8%$203/sqft |
Source: Canopy MLS as distributed by MLS GRID #4384881 Report a problem | ||
| 3/12/2021 | Listing removed | -- |
Source:  Keller Williams Report a problem Keller Williams Report a problem | ||
| 1/9/2021 | Listed for rent | $2,100$1/sqft |
Source: Canopy MLS as distributed by MLS GRID #3696610 Report a problem | ||
| 9/17/2020 | Listing removed | $325,000$135/sqft |
Source: Wilkinson ERA Real Estate #3652192 Report a problem | ||
| 8/19/2020 | Listed for sale | $325,000+11.3%$135/sqft |
Source: Wilkinson ERA Real Estate #3652192 Report a problem | ||
| 4/12/2018 | Sold | $292,000+0.7%$121/sqft |
Source: Canopy MLS as distributed by MLS GRID #3351962 Report a problem | ||
| 2/21/2018 | Pending sale | $289,900$120/sqft |
Source: Thompson-Smith Inc. #3351962 Report a problem | ||
| 1/18/2018 | Price change | $289,900-2.7%$120/sqft |
Source: Thompson-Smith Inc. #3351962 Report a problem | ||
| 10/25/2017 | Listed for sale | $298,000+29.6%$124/sqft |
Source: Cristiano Realty INC #3331563 Report a problem | ||
| 7/3/2014 | Sold | $230,000-4.1%$95/sqft |
Source: Canopy MLS as distributed by MLS GRID #3001773 Report a problem | ||
| 6/10/2014 | Pending sale | $239,800$100/sqft |
Source: Allen Tate Company #3001773 Report a problem | ||
| 5/31/2014 | Listed for sale | $239,800$100/sqft |
Source: Allen Tate Company #3001773 Report a problem | ||
| 5/30/2014 | Pending sale | $239,800$100/sqft |
Source: Allen Tate Company #3001773 Report a problem | ||
| 4/29/2014 | Listed for sale | $239,800$100/sqft |
Source: Allen Tate Company #3001773 Report a problem | ||
Public tax history
| Year | Property taxes | Tax assessment |
|---|---|---|
| 2025 | $4,790 | $421,870 |
| 2024 | $4,790 +20.2% | $421,870 +45% |
| 2023 | $3,985 | $290,880 |
| 2022 | $3,985 | $290,880 |
| 2021 | $3,985 +22.2% | $290,880 +22.2% |
| 2019 | $3,261 +3% | $238,020 |
| 2018 | $3,166 | $238,020 |
| 2017 | $3,166 | $238,020 -18.3% |
| 2016 | $3,166 | $291,250 |
| 2015 | $3,166 -13.7% | $291,250 |
| 2014 | $3,670 | $291,250 |
| 2013 | -- | $291,250 |
| 2012 | -- | $291,250 -12.4% |
| 2011 | -- | $332,520 |
| 2010 | -- | $332,520 -3.3% |
| 2009 | -- | $343,770 +18.1% |
| 2008 | -- | $291,150 +347.9% |
| 2007 | -- | $65,000 |
Find assessor info on the county website
Monthly payment
Est. payment
Payment breakdown
Explore the cost of this home by adjusting the details. Changes won't be saved.Climate risks
Neighborhood: 28081
Nearby schools
GreatSchools rating
- 9/10Charles E. Boger ElementaryGrades: PK-5Distance: 0.6 mi
- 7/10Northwest Cabarrus MiddleGrades: 6-8Distance: 0.8 mi
- 6/10Northwest Cabarrus HighGrades: 9-12Distance: 0.9 mi
Schools provided by the listing agent
- Elementary: Charles E. Boger
- Middle: Northwest Cabarrus
- High: Northwest Cabarrus
Source: Canopy MLS as distributed by MLS GRID. This data may not be complete. We recommend contacting the local school district to confirm school assignments for this home.
- $526,1004 bd3 ba3.2k sqft3182 Kelsey Plz, Kannapolis, NC 28081Off Market
- $384,0003 bd2 ba1.5k sqft3170 Kelsey Plz, Kannapolis, NC 28081Off Market
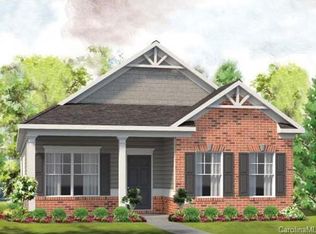
- $389,8003 bd2 ba1.5k sqft3170 Kelsey Pl, Kannapolis, NC 28081Off Market
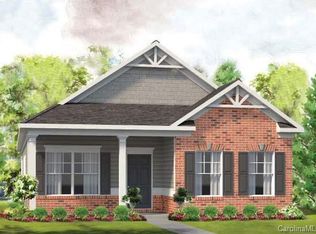
- $468,8004 bd2 ba2.7k sqft3162 Kelsey Plz, Kannapolis, NC 28081Off Market
- $447,6004 bd2 ba2.1k sqft3204 Kelsey Plz, Kannapolis, NC 28081Off Market
- $429,5003 bd2 ba2k sqft3199 Lock Erne Ave, Kannapolis, NC 28081Off Market
- $476,9004 bd3 ba2.3k sqft3195 Lock Erne Ave, Kannapolis, NC 28081Off Market
- $407,6003 bd2 ba1.9k sqft3156 Kelsey Plz, Kannapolis, NC 28081Off Market
A local agent can set up tours, give advice and negotiate with sellers.
Similar homes
- $459,0004 bd3 ba2.2k sqft10690 Sapphire Trl, Davidson, NC 28036For Sale

 MLS ID #4410627, Philip Barry, Lantern Realty & Development, LLC. Canopy MLS as distributed by MLS GRID
 - $379,5004 bd2 ba1.9k sqft2430 Saguaro Ln, Kannapolis, NC 28083For Sale
 MLS ID #4401527, Heather Waterman, Key Real Estate. Canopy MLS as distributed by MLS GRID
 - $469,9005 bd3 ba3k sqft4106 Barclay Forest Dr, Charlotte, NC 28213For Sale
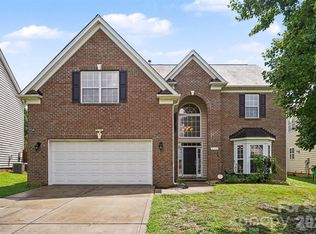 MLS ID #4411518, Manmohan Pothula, Naresh Homes Realty LLC. Canopy MLS as distributed by MLS GRID
 - $459,0004 bd3 ba2.5k sqft7731 Beaker Ct, Charlotte, NC 28269For Sale
 MLS ID #4410357, SheAh Zhu, Honeynest Realty LLC. Canopy MLS as distributed by MLS GRID
 - $450,0003 bd3 ba2.2k sqft5361 Brickyard Terrace Ct, Concord, NC 28027For SaleMLS ID #4408847, Matt Wright, Keller Williams Ballantyne Area. Canopy MLS as distributed by MLS GRID
- $493,0003 bd2 ba1.5k sqft17620 Harbor Walk Dr, Cornelius, NC 28031For SaleMLS ID #4401735, Christy Walker, Premier Sotheby's International Realty. Canopy MLS as distributed by MLS GRID
- $475,0004 bd3 ba2.9k sqft8505 Delamere Ln, Charlotte, NC 28269For SaleMLS ID #4392897, Robyn Licursi, Robyns Nest Realty. Canopy MLS as distributed by MLS GRID
- $490,0004 bd3 ba2.5k sqft5923 Swanston Dr, Charlotte, NC 28269For SaleMLS ID #4402491, Lisa Belk, Mark Spain Real Estate. Canopy MLS as distributed by MLS GRID
- $560,0004 bd3 ba2.7k sqft9603 Tramacera Ct NW, Concord, NC 28027For SaleMLS ID #4396860, Jenn McDonald, BloomBloomHere.com LLC. Canopy MLS as distributed by MLS GRID
- $450,0004 bd3 ba1.9k sqft17237 Grand Central Way, Cornelius, NC 28031For SaleMLS ID #4396099, Lana Laws, Savvy + Co Real Estate. Canopy MLS as distributed by MLS GRID
- $480,0003 bd3 ba1.9k sqft137 Purple Finch Ln, Mooresville, NC 28117For SaleMLS ID #4398230, Bekah Emmons, Real Broker, LLC. Canopy MLS as distributed by MLS GRID
- $460,0005 bd3 ba2.6k sqft12720 Franklin Square Rd Unit 105, Charlotte, NC 28213For SaleMLS ID #4407399, Ralph Jackson, Fathom Realty NC LLC. Canopy MLS as distributed by MLS GRID
- $535,0004 bd3 ba2.5k sqft421 De Lara Cir, Granite Quarry, NC 28146For SaleMLS ID #4411732, Cathy Griffin, Century 21 Towne and Country. Canopy MLS as distributed by MLS GRID
- $443,9003 bd3 ba2.2k sqft7711 Taymouth Ln, Charlotte, NC 28269For SaleMLS ID #4387689, Samuel Nueman, Nueman Real Estate Inc. Canopy MLS as distributed by MLS GRID
- $365,0004 bd3 ba1.8k sqft4891 Aldridge Pl NW, Concord, NC 28027For SaleMLS ID #4393706, Lisa Belk, Mark Spain Real Estate. Canopy MLS as distributed by MLS GRID
- $425,0004 bd3 ba2.4k sqft10706 Hellebore Rd, Charlotte, NC 28213For SaleMLS ID #4409890, Latricia Gilmore, Carod Properties. Canopy MLS as distributed by MLS GRID
- $440,0004 bd3 ba2.3k sqft9153 Glenashley Dr, Cornelius, NC 28031For SaleMLS ID #4397444, Kindra Taplin, EXP Realty LLC. Canopy MLS as distributed by MLS GRID
- $475,0004 bd3 ba2.7k sqft1135 Brookdale Ln, Stanley, NC 28164For SaleMLS ID #4358032, Lana Laws, Savvy + Co Real Estate. Canopy MLS as distributed by MLS GRID
- $475,0005 bd3 ba2.3k sqft125 Morrocroft Ln, Mooresville, NC 28117For SaleMLS ID #4397843, Mark Gibson, Coldwell Banker Realty. Canopy MLS as distributed by MLS GRID
- $440,0005 bd3 ba2.6k sqft9406 Golden Pond Dr, Charlotte, NC 28269For SaleMLS ID #4403076, Stacey McDowell, 1st Choice Properties Inc. Canopy MLS as distributed by MLS GRID
