Skip main navigation
Off market
  • $425,900

    3578 Larkhaven Ave SW, Concord, NC 28027

    4beds
    2,399sqft
    SingleFamily
    Built in 2008
    7,405 Square Feet Lot
    $425,900 Zestimate®
    $178/sqft
    $2,495 Estimated rent

    Home value

    $425,900

    $405,000 - $447,000

    $2,495/mo

    Zestimate® history
    Loading
    Loading...

    Owner options

    List your home for rent

    $2,495/mo

    Rent Zestimate®

    Find your next renter with Zillow Rental Manager. Plus, with online applications, you can quickly screen prospective tenants – for free.

    Learn more

    $2,495/mo

    Rent Zestimate®

    Refinance and save

    $2,577/mo

    Est. payment

    Refinancing to a lower rate could help reduce your monthly payments and save thousands over the life of the loan.

    See today's rates

    $2,577/mo

    Est. payment

    Explore your selling options

    Work with a Zillow partner agent

    Leverage their expertise and Zillow's premium Showcase listings to get your home seen by more buyers.

    Get started

    List with your own agent

    Get your home in front of millions of buyers by listing it on Zillow.

    Learn how to do it

    Sell it yourself

    Take full control of how buyers see your home on Zillow by listing For Sale by Owner (FSBO).

    List your home

    What's special

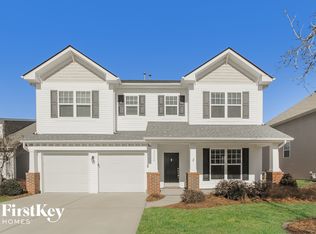
    Welcome to this amazing ranch home! Bright and airy, with crown moldings & judges paneling downstairs... 3 trey ceilings.. expanded seating area in the master BR... The kitchen is a chef's delight, w/ wonderful bkkfst bar, pull out shelves in cabinets, storage drawers and more! Upstairs you have the option of 4th BR, or bonus room with ensuite full bath. Impeccably maintained, home has been smoke free! Excellent soundproofing....we never hear the neighbors! whole house Water softener New roof & AC Compressor 2020 ... A Small but lush back yard has irrigation system & is professionally landscaped...It overlooks the common area/pond & fountain- no homes are behind you!. Unique invisible screened porch (Built into roof/house...(no wood supports, rear patio and spacious covered front porch are the perfect spot for summer evenings. Convenient to everything: Shopping, I-85, I-485. Plus enjoy lower Cabarrus Co Schools and taxes! (Price reduced to allow for carpet/vinyl change)

    This property is off market, which means it's not currently listed for sale or rent on Zillow. This may be different from what's available on other websites or public sources.

    Facts & features

    Interior

    Bedrooms & bathrooms
    • Bedrooms: 4
    • Bathrooms: 3
    • Full bathrooms: 3
    Heating
    • Forced air, Gas
    Cooling
    • Central
    Appliances
    • Included: Dishwasher, Garbage disposal
    • Laundry: Laundry Room, Electric Dryer Hookup, Main Level
    Features
    • Ceiling Fan(s), Pantry, Walk-In Closet(s), Soaking Tub, Tray Ceiling(s), Wired for Data, Open Floorplan, Split BR Plan
    • Flooring: Carpet, Hardwood
    • Doors: Storm Door(s), Screen Door(s)
    • Windows: Insulated Windows
    • Has fireplace: Yes
    • Fireplace features: Great Room, Gas Log
    Interior area
    • Total interior livable area: 2,399 sqft
    • Finished area below ground: 0

    Property

    Parking
    • Total spaces: 6
    • Parking features: Garage - Attached
    Accessibility
    • Accessibility features: Handicap Access
    Features
    • Exterior features: Vinyl
    Lot
    • Size: 7,405 sqft
    Details
    • Parcel number: 55183611250000
    • Zoning: SFR
    • Special conditions: Standard

    Construction

    Type & style
    • Home type: SingleFamily
    • Architectural style: Traditional
    Materials
    • Metal
    • Foundation: Footing
    • Roof: Composition
    Condition
    • Year built: 2008
    Details
    • Builder model: Summerfield
    • Builder name: M/I Homes

    Utilities & green energy

    • Water: City Water, Filtration System

    Community & neighborhood

    Security
    • Security features: Security System, Carbon Monoxide Detector(s)
    Location
    • Region: Concord

    HOA & financial

    HOA
    • Has HOA: Yes
    • HOA fee: $45 monthly

    Other

    Other facts
    • Flooring: Wood, Carpet
    • BuildingFeatures: DSL/Cable Available
    • Heating: Forced Air, Natural Gas
    • Appliances: Dishwasher, Disposal, Water Softener, Exhaust Fan, Electric Water Heater, Self Cleaning Oven, Plumbed For Ice Maker
    • FireplaceYN: true
    • InteriorFeatures: Ceiling Fan(s), Pantry, Walk-In Closet(s), Soaking Tub, Tray Ceiling(s), Wired for Data, Open Floorplan, Split BR Plan
    • GarageYN: true
    • AttachedGarageYN: true
    • HeatingYN: true
    • CoolingYN: true
    • FoundationDetails: Slab
    • CommunityFeatures: Playground, Sidewalks, Street Lights, Pond
    • Zoning: SFR
    • RoomsTotal: 2
    • CurrentFinancing: Conventional, FHA, VA, Cash
    • FireplaceFeatures: Great Room, Gas Log
    • ArchitecturalStyle: Traditional
    • BuilderName: M/I Homes
    • OpenParkingSpaces: 4
    • SpecialListingConditions: Standard
    • WindowFeatures: Insulated Windows
    • FarmLandAreaUnits: Square Feet
    • CoveredSpaces: 2
    • BuilderModel: Summerfield
    • ConstructionMaterials: Vinyl
    • SecurityFeatures: Security System, Carbon Monoxide Detector(s)
    • AccessibilityFeatures: Handicap Access
    • LaundryFeatures: Laundry Room, Electric Dryer Hookup, Main Level
    • ParkingFeatures: Attached Garage, Concrete, Garage - 2 Car, Keypad Entry, Parking Space - 4+
    • DoorFeatures: Storm Door(s), Screen Door(s)
    • BelowGradeFinishedArea: 0
    • WaterSource: City Water, Filtration System
    • StructureType: Site Built
    • RoadResponsibility: Publicly Maintained Road
    • ExteriorFeatures: In-Ground Irrigation, Underground Power Lines
    • AssociationName: Henderson Properties
    • AssociationPhone: 704-870-4155
    • MlsStatus: Under Contract-Show
    • TaxAnnualAmount: 260720.00

    Price history

    DateEventPrice
    3/4/2021Sold$320,000-8.5%$133/sqft
    Source: Canopy MLS as distributed by MLS GRID #3685639 Report a problem
    1/16/2021Contingent$349,900$146/sqft
    Source: Canopy MLS as distributed by MLS GRID #3685639 Report a problem
    1/16/2021Pending sale$349,900$146/sqft
    Source: The Stewart Group #3685639 Report a problem
    1/6/2021Price change$349,900-2.8%$146/sqft
    Source: The Stewart Group #3685639 Report a problem
    11/27/2020Listed for sale$359,900+34.8%$150/sqft
    Source: The Stewart Group #3685639 Report a problem
    10/29/2008Sold$267,000$111/sqft
    Source: Public Record Report a problem

    Public tax history

    YearProperty taxesTax assessment
    2025$4,184 $420,110
    2024$4,184 +7.6%$420,110 +31.9%
    2023$3,887 $318,620
    2022$3,887 +22.2%$318,620 +22.2%
    2021$3,181 +20%$260,720 +20%
    2019$2,650 +3.4%$217,250
    2018$2,564 $217,250
    2017$2,564 +68.6%$217,250 +14.5%
    2016$1,521 $189,820
    2015$1,521 -32.1%$189,820
    2014$2,240 $189,820
    2013-- $189,820
    2012-- $189,820 -25.6%
    2011-- $255,000
    2010-- $255,000
    2009-- $255,000

    Find assessor info on the county website

    Neighborhood: 28027

    Nearby schools

    GreatSchools rating
    Schools provided by the listing agent
    • Middle: Hickory Ridge
    • High: Hickory Ridge

    Source: The MLS. This data may not be complete. We recommend contacting the local school district to confirm school assignments for this home.

    Get a cash offer in 3 minutes
    Find out how much your home could sell for in as little as 3 minutes with a no-obligation cash offer.
    Estimated market value
    $425,900
    Get a cash offer in 3 minutes
    Find out how much your home could sell for in as little as 3 minutes with a no-obligation cash offer.
    Estimated market value
    $425,900