Move-in ready brick ranch with a level & fenced backyard in an excellent location! From the moment you step inside, you will notice the fresh, neutral paint and soaring ceilings that flow throughout. At the heart of this home is the spacious family room with a cozy gas log fireplace. The well-appointed kitchen features granite counters, stainless appliances, and plenty of cabinets. Conveniently located adjacent to the kitchen is a dedicated laundry room with extra storage. The light-filled sunroom overlooks the backyard and patio, making it a perfect spot to relax or entertain. Head upstairs to discover a bonus area with endless possibilities - perfect for a home office, media room, playroom or gym. The primary suite features dual sinks, a garden tub, separate shower and a walk-in closet. Neighborhood amenities include a pool, playground and picnic area, and yet dues are very reasonable. Convenient to great Cabarrus County schools, I-85 & 485, shopping & restaurants.
Under contract-no show
$425,000
785 Treva Anne Dr SW, Concord, NC 28027
3beds
2,041sqft
Single Family Residence
Built in 2005
0.23 Acres Lot
$417,200 Zestimate®
$208/sqft
$40/mo HOA
What's special
Move-in ready brick ranchSoaring ceilingsCozy gas log fireplaceFresh neutral paintSeparate showerSpacious family roomGranite counters
- 26 days
- 892
- 72
Zillow last checked:
Listing updated:
Listed by:
Glen Tucker glentucker@remax.net,
RE/MAX Leading Edge
Source: Canopy MLS as distributed by MLS GRID,MLS#: 4427813
Facts & features
Interior
Bedrooms & bathrooms
- Bedrooms: 3
- Bathrooms: 2
- Full bathrooms: 2
- Main level bedrooms: 3
Primary bedroom
- Level: Main
Bedroom s
- Level: Main
Bedroom s
- Level: Main
Bonus room
- Level: Upper
Dining area
- Level: Main
Family room
- Level: Main
Kitchen
- Level: Main
Laundry
- Level: Main
Sunroom
- Level: Main
Heating
- Forced Air
Cooling
- Central Air
Appliances
- Included: Dishwasher, Electric Range, Microwave, Refrigerator
- Laundry: Laundry Room
Features
- Soaking Tub, Walk-In Closet(s)
- Flooring: Carpet, Laminate, Tile, Vinyl
- Has basement: No
- Fireplace features: Family Room, Gas Log
Interior area
- Total structure area: 2,041
- Total interior livable area: 2,041 sqft
- Finished area above ground: 2,041
- Finished area below ground: 0
Property
Parking
- Total spaces: 2
- Parking features: Attached Garage, Garage on Main Level
- Attached garage spaces: 2
Features
- Levels: 1 Story/F.R.O.G.
- Patio & porch: Patio
- Pool features: Community
- Fencing: Back Yard
Lot
- Size: 0.23 Acres
Details
- Parcel number: 55089357430000
- Zoning: RM-2-CU
- Special conditions: Standard
Construction
Type & style
- Home type: SingleFamily
- Property subtype: Single Family Residence
Materials
- Brick Full
- Foundation: Slab
Condition
- New construction: No
- Year built: 2005
Utilities & green energy
- Sewer: Public Sewer
- Water: City
Community & HOA
Community
- Features: Picnic Area, Playground
- Subdivision: Yates Meadow
HOA
- Has HOA: Yes
- HOA fee: $475 annually
- HOA name: Red Rocks Mgmt
- HOA phone: 888-757-3376
Location
- Region: Concord
Financial & listing details
- Price per square foot: $208/sqft
- Tax assessed value: $362,990
- Annual tax amount: $3,615
- Date on market: 9/29/2026
- Cumulative days on market: 26 days
- Listing terms: Cash,Conventional,FHA,VA Loan
- Road surface type: Concrete, Paved
Estimated market value
$417,200
$396,000 - $438,000
$2,260/mo
Price history
| Date | Event | Price |
|---|---|---|
| 10/24/2026 | Pending sale | $425,000$208/sqft |
Source:  Canopy MLS as distributed by MLS GRID #4427813 Report a problem Canopy MLS as distributed by MLS GRID #4427813 Report a problem | ||
| 9/29/2026 | Listed for sale | $425,000+92.5%$208/sqft |
Source: Canopy MLS as distributed by MLS GRID #4427813 Report a problem | ||
| 6/10/2016 | Sold | $220,750-4%$108/sqft |
Source: Canopy MLS as distributed by MLS GRID #3179042 Report a problem | ||
| 5/25/2016 | Pending sale | $229,900$113/sqft |
Source: The Firm Real Estate #3179042 Report a problem | ||
| 5/20/2016 | Listed for sale | $229,900+35.2%$113/sqft |
Source: The Firm Real Estate #3179042 Report a problem | ||
| 6/11/2014 | Sold | $170,000-2.8%$83/sqft |
Source: Canopy MLS as distributed by MLS GRID #2207759 Report a problem | ||
| 4/23/2014 | Price change | $174,900-5.4%$86/sqft |
Source: Homepath #2207759 Report a problem | ||
| 3/20/2014 | Price change | $184,900-5.1%$91/sqft |
Source: Homepath #2207759 Report a problem | ||
| 2/17/2014 | Listed for sale | $194,900-9.6%$95/sqft |
Source: Wanda Smith & Associates #2207759 Report a problem | ||
| 7/24/2006 | Sold | $215,500$106/sqft |
Source: Public Record Report a problem | ||
Public tax history
| Year | Property taxes | Tax assessment |
|---|---|---|
| 2025 | $3,615 | $362,990 |
| 2024 | $3,615 +20% | $362,990 +47% |
| 2023 | $3,012 | $246,860 |
| 2022 | $3,012 | $246,860 |
| 2021 | $3,012 +22.3% | $246,860 +22.3% |
| 2019 | $2,462 +3.4% | $201,790 |
| 2018 | $2,381 | $201,790 |
| 2017 | $2,381 +68.6% | $201,790 +12.9% |
| 2016 | $1,413 | $178,730 |
| 2015 | $1,413 -33% | $178,730 |
| 2014 | $2,109 | $178,730 |
| 2013 | -- | $178,730 |
| 2012 | -- | $178,730 -22.1% |
| 2011 | -- | $229,390 |
| 2010 | -- | $229,390 |
| 2009 | -- | $229,390 +0.6% |
| 2008 | -- | $228,040 +13.4% |
| 2007 | -- | $201,090 +92.5% |
| 2006 | -- | $104,440 +161.1% |
| 2005 | -- | $40,000 |
Find assessor info on the county website
Monthly payment
Est. payment
Payment breakdown
Explore the cost of this home by adjusting the details. Changes won't be saved.Climate risks
Neighborhood: 28027
Nearby schools
Schools provided by the listing agent
- Elementary: Pitts School
- Middle: Roberta Road
- High: Jay M. Robinson
Source: Canopy MLS as distributed by MLS GRID. This data may not be complete. We recommend contacting the local school district to confirm school assignments for this home.
Similar homes
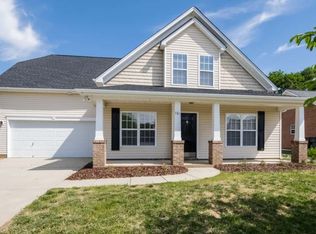
- $449,9003 bd3 ba1.8k sqft3839 Bent Creek Dr SW, Concord, NC 28027For Sale
 MLS ID #4435374, Renee Cook Drum, Weichert, Realtors - Team Metro. Canopy MLS as distributed by MLS GRID
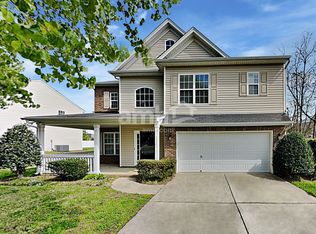
 - $450,0003 bd2 ba1.9k sqft849 Treva Anne Dr SW, Concord, NC 28027For Sale
 MLS ID #4369933, Hala Matar, Redfin Corporation. Canopy MLS as distributed by MLS GRID
 - $--3 bd2 ba1.6k sqft3510 Marlboro Dr SW, Concord, NC 28027Auction
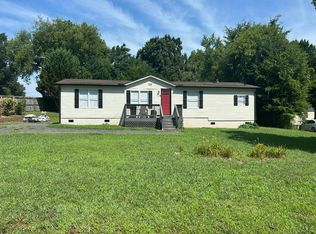 Auction.com 2
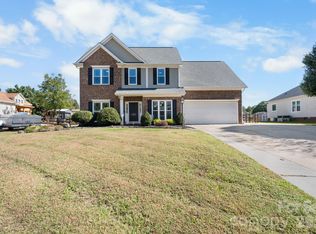
 - $425,0004 bd3 ba2.3k sqft697 Yvonne Dr SW, Concord, NC 28027For Sale
 MLS ID #4386761, Bruce Hurley, Mark Spain Real Estate. Canopy MLS as distributed by MLS GRID
 - $490,0003 bd3 ba2.9k sqft3585 Leighton Dr SW, Concord, NC 28027For SaleMLS ID #4434865, Sarah Moore, Southern Homes of the Carolinas, Inc. Canopy MLS as distributed by MLS GRID
- $379,0004 bd3 ba1.9k sqft3935 Longwood Dr SW, Concord, NC 28027For SaleMLS ID #4430036, Scott Dowd, Carolina Alpine Real Estate LLC. Canopy MLS as distributed by MLS GRID
- $450,0004 bd3 ba2.2k sqft4606 Triumph Dr SW, Concord, NC 28027For SaleMLS ID #4433545, Krystin Simpson, Mark Spain Real Estate. Canopy MLS as distributed by MLS GRID
- $399,9003 bd2 ba1.7k sqft5560 Roberta Rd, Harrisburg, NC 28075For SaleMLS ID #4430560, Kevin Senter, Senter & Company LLC. Canopy MLS as distributed by MLS GRID
- $387,5004 bd3 ba2k sqft3082 Bell Spur Ave SW, Concord, NC 28027For SaleMLS ID #4437592, Toney Black, Kingdom Builders Realty. Canopy MLS as distributed by MLS GRID
- $469,9993 bd2 ba2.5k sqft4384 Triumph Dr SW, Concord, NC 28027For SaleMLS ID #4422141, Tara Bartlett, Austin-Barnett Realty LLC. Canopy MLS as distributed by MLS GRID
- $405,0003 bd4 ba2.1k sqft930 Marshall Dr, Concord, NC 28027For SaleMLS ID #4404143, Lisa McGill, Opendoor Brokerage LLC. Canopy MLS as distributed by MLS GRID
- $447,0004 bd3 ba2.8k sqft3586 Larkhaven Ave SW, Concord, NC 28027For SaleMLS ID #4398319, Gabrielle Ebanietti, Southern Homes of the Carolinas, Inc. Canopy MLS as distributed by MLS GRID
- $359,0003 bd2 ba1.7k sqft4075 Zebulon Ave SW, Concord, NC 28027For SaleMLS ID #4425234, Wynn Pham, LPT Realty, LLC. Canopy MLS as distributed by MLS GRID
- $319,9004 bd2 ba1.2k sqft4102 Carolina Pointe Ct SW, Concord, NC 28027For SaleMLS ID #4434322, Rick Emert, NorthGroup Real Estate LLC. Canopy MLS as distributed by MLS GRID
- $351,9003 bd2 ba1.6k sqft3786 Sedgewick Dr SW, Concord, NC 28027For SaleMLS ID #4397851, Randy Thompson, NorthGroup Real Estate LLC. Canopy MLS as distributed by MLS GRID
- $330,0003 bd2 ba1.5k sqft2637 Old Plantation Dr SW, Concord, NC 28027For SaleMLS ID #4433126, Bruce Hurley, Mark Spain Real Estate. Canopy MLS as distributed by MLS GRID
- $519,9005 bd4 ba3k sqft4580 Triumph Dr SW, Concord, NC 28027For SaleMLS ID #4430687, Cat McCrary, Keller Williams Unified. Canopy MLS as distributed by MLS GRID
- $515,0004 bd3 ba2.5k sqft4160 Waterstone Pl SW, Concord, NC 28027For SaleMLS ID #4361787, Dale Robbins, Dale Robbins Realty Inc. Canopy MLS as distributed by MLS GRID
- $380,0004 bd3 ba2k sqft1239 Kent Downs Ave SW, Concord, NC 28027For SaleMLS ID #4425653, Christy Solomon, Premier South. Canopy MLS as distributed by MLS GRID
